

17560 Hudson
Victorville, CA 92395

 3
3
Bed
 2
2
Bath
 1,583
1,583Sqft
5,990Sqft(Lot)
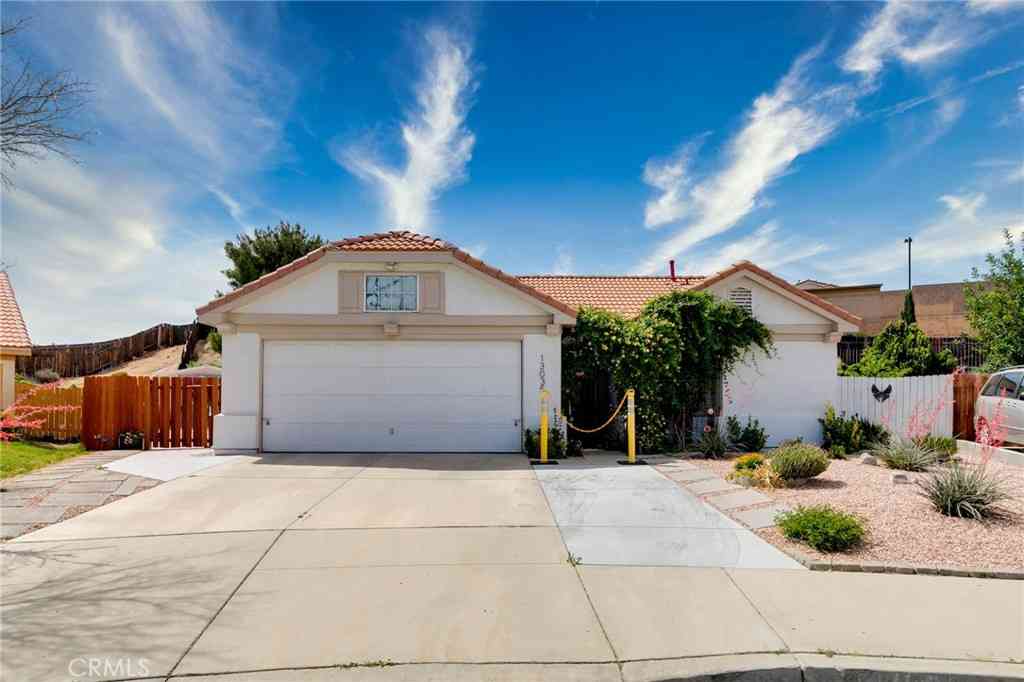
Welcome to the highly sought-after Lakeview Ridge community, where comfort, style, and exceptional value come together. Situated in one of the area’s most desirable neighborhoods, this beautiful home features an open and spacious floor plan designed for both everyday living and effortless entertaining. The heart of the home is the kitchen, complete with a center island and cabinetry. Elegant wood flooring flows throughout the living room, dining area, and kitchen, while new luxury vinyl plank flooring adds warmth and durability to the bedrooms. Both bathrooms have beautifully updated showers, creating a modern, spa-inspired retreat. Step outside to a private backyard designed for relaxation and entertaining, featuring an expansive concrete back yard, landscaped front yard, and durabl

 Property Details
 Map
Map
 Map
Map
What's Nearby
Nearby Areas
 Features
-
Bedroom Information
Total beds: 3Bathroom Information
Total Baths: 2 Full Baths: 2Roofing Information
TileFlooring Information
Bamboo, Tile -
Interior Features
BreakfastBar, CeilingFans, EatInKitchen, OpenFloorplan, AllBedroomsDown, FrenchDoorsAtriumDoorsRoof: TileAppliances: Dishwasher, FreeStandingRange, GasRange, MicrowaveLaundry Features: GasDryerHookup, Inside, LaundryRoomWindow Features: Blinds, DoublePaneWindows -
Heating & Cooling
Has Heating: Yes Heating: Central Has Cooling: Yes Cooling: CentralAir
-
Building Information
Year Built: 2001Construction Materials: StuccoStories: 1Patio And Porch Features: FrontPorchPool Features: Community, AssociationPrivate Pool: NoView: DesertAssociation Fee Frequency: Monthly -
Exterior Features
Exterior Features: Lighting
-
Lot Information
Main Square Feet: 5990 Lot Size Acres: 0.1375 Lot Size Source: Assessor Lot Size Square Feet: 5,990 Lot Description: SixToTenUnitsAcre
-
Listing Price Information
Listing Price: $399900Original Price: $417900Cash, Conventional, FHA, VaLoan
-
Tax Information
Parcel Number: 3090521220000 Tax Lot: 33
-
Virtual Tour
Parking Information
Parking Total: 6 DoorMulti, Driveway, GarageFacesFront, GarageGarage Information
Has Garage: Yes Has Attached Garage: Yes Garage Space: 2Homeowners Association Information
Has Association: YesHOA: $41.00Association Amenities: Clubhouse, OutdoorCookingArea, Barbecue, Playground, Pool, TennisCourtsCommunity Features: Park, StreetLights, Sidewalks, Pool
-
Utility Information
ElectricityConnected, NaturalGasConnected, SewerConnected, WaterConnected -
Location Information
Direction: Bear Valley towards SVL, LF on Ridgecrest, Left on Landis, and Rt on Hudson Dr. Cross Street: Landis. WaterSource: Public Security Features: CarbonMonoxideDetectors,SmokeDetectors
How much is this property worth?
Curious about this home's true market value? Use our free Home Evaluation Tool to instantly get a personalized Comparative Market Analysis (CMA) report. Make smarter, data-driven decisions before you buy.

Nearby Home Value
| Address | Estimate | Bed | Bath | Sq. Ft | Lot Size |
|---|---|---|---|---|---|
| 13160 Riverview, Victorville, CA, 92395 | $395,000 | 3 | 2 | 1,251 | 9,200 Sq. Ft |
| 13380 Driftwood Drive, Victorville, CA, 92395 | $729,000 | 4 | 3 | 4,042 | 7,299 Sq. Ft |
| 12915 Riverview, Victorville, CA, 92395 | $490,000 | 4 | 2 | 2,221 | 7,200 Sq. Ft |
| 18285 Harbor Drive, Victorville, CA, 92395 | $784,999 | 5 | 3 | 3,107 | 7,634 Sq. Ft |
| 13959 Driftwood, Victorville, CA, 92395 | $449,000 | 4 | 2 | 1,528 | 7,200 Sq. Ft |
| 12825 Bermuda Dunes, Victorville, CA, 92395 | $445,000 | 3 | 2 | 2,332 | 7,440 Sq. Ft |
| 18601 Mountain Meadows, Victorville, CA, 92395 | $450,000 | 4 | 2 | 1,882 | 9,900 Sq. Ft |
| 18262 Harbor, Victorville, CA, 92395 | $599,000 | 3 | 3 | 2,602 | 7,200 Sq. Ft |
| 12855 Candlewick Lane, Victorville, CA, 92395 | $450,000 | 3 | 2 | 1,400 | 7,200 Sq. Ft |
| 18180 Lakeview, Victorville, CA, 92395 | $437,000 | 4 | 3 | 2,290 | 7,200 Sq. Ft |
Similar Homes To 17560 Hudson
Nearby For Sale



The information being provided by Miami Association of REALTORS® is for the consumer's personal, non-commercial use. Any information relating to real estate for sale referenced on this web site comes from the Internet Data Exchange (IDX) program of the Miami Association of REALTORS®. The accuracy of all information is deemed reliable but not guaranteed and should be personally verified through personal inspection by and/or with the appropriate professionals. The data contained herein is copyrighted by Miami Association of REALTORS® and is protected by all applicable copyright laws. Any unauthorized dissemination of this information is in violation of copyright laws and is strictly prohibited. Copyright 2026 Miami Association of REALTORS®. All rights reserved.
ByOwner last updated this listing 09/28/2026 @ 05:09
More Cities with for Sale by Owner Homes
- Victorville Homes For Sale By Owner
- Hesperia Homes For Sale By Owner
- Apple Valley Homes For Sale By Owner
- Oak Hills Homes For Sale By Owner
- Oro Grande Homes For Sale By Owner
- Adelanto Homes For Sale By Owner
- El Mirage Homes For Sale By Owner
- Helendale Homes For Sale By Owner
- Blue Jay Homes For Sale By Owner
- Cedarpines Park Homes For Sale By Owner
- Pinon Hills Homes For Sale By Owner
- Crestline Homes For Sale By Owner
- Lake Arrowhead Homes For Sale By Owner
- Twin Peaks Homes For Sale By Owner
- Wrightwood Homes For Sale By Owner
- Cedar Glen Homes For Sale By Owner
- Phelan Homes For Sale By Owner
- Devore Homes For Sale By Owner
- Rimforest Homes For Sale By Owner
- Lucerne Valley Homes For Sale By Owner
Homes around $399,900





Verify Your Email
Please enter the 6-digit verification code
sent to your email address.
Verify Your Phone Number
Please enter the 6-digit verification code
sent to your mobile phone.