

16949 Lorene Drive
Victorville, CA 92395

 3
3
Bed
 2
2
Bath
 1,746
1,746Sqft
11,176Sqft(Lot)
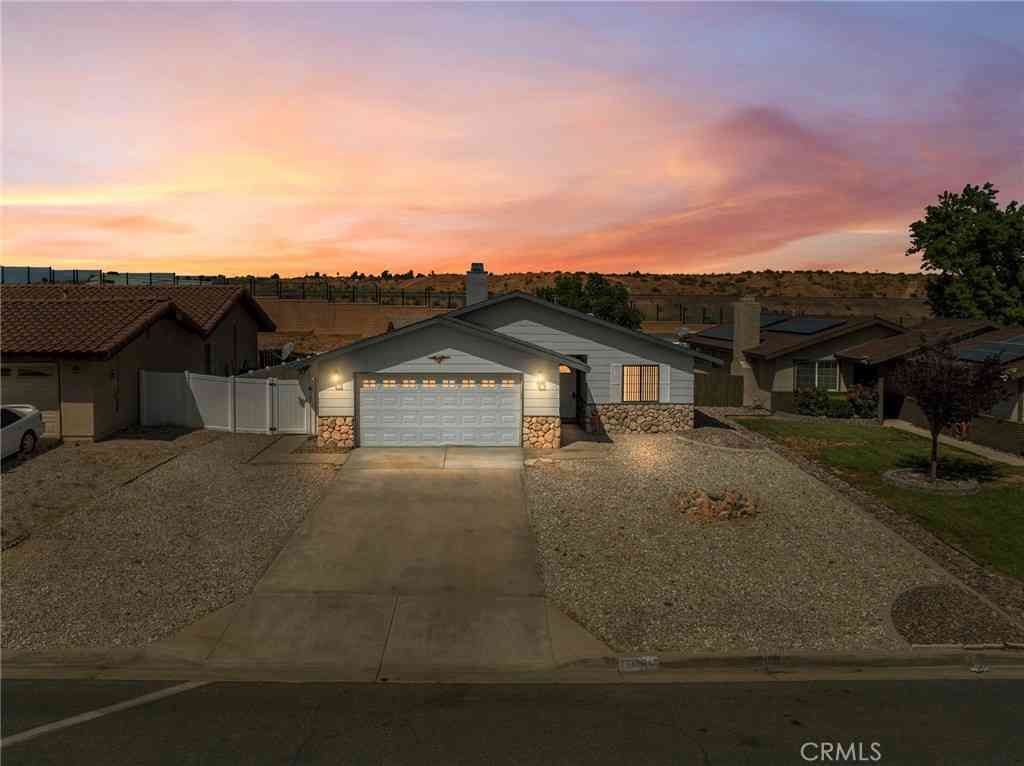
Welcome home to 16949 Lorene Drive, now offered at a new, improved price! This thoughtfully updated single-story home in Victorville was designed for connection, comfort, and memorable gatherings, with a bright, flexible floor plan that lives large, and now an even better value. The living room anchors the home with warm wood-look flooring and a stunning stacked-stone fireplace. It’s the perfect spot for cozy evenings and fun get-togethers with family and friends. Right next to it, a versatile bonus room flexes to fit your life: family room, media space, playroom, home office, or even a fourth bedroom. The dining room flows naturally into the kitchen, making everyday meals and entertaining feel effortless. The kitchen blends style and function with two-tone cabinetry, a subway-tile ba

 Property Details
 Open House
- 09/13 2 PM-5 PM
 Map
Map
 Map
Map
What's Nearby
Nearby Areas
Features
-
Bedroom Information
Total beds: 3Bathroom Information
Total Baths: 2 Full Baths: 2Roofing Information
ShingleFlooring Information
Carpet, Laminate, Tile -
Interior Features
CeilingFans, SeparateFormalDiningRoom, OpenFloorplan, RecessedLighting, AllBedroomsDown, BedroomOnMainLevel, MainLevelPrimary, WalkInClosetsRoof: ShingleAppliances: Disposal, GasOven, GasRange, Microwave, WaterHeaterLaundry Features: WasherHookup, ElectricDryerHookup, GasDryerHookupWindow Features: Blinds, Drapes, Screens -
Heating & Cooling
Has Heating: Yes Heating: Central, Fireplaces Has Cooling: Yes Cooling: CentralAir
-
Building Information
Year Built: 1980Construction Materials: Brick, Drywall, ConcreteStories: 1Patio And Porch Features: Concrete, Open, PatioPool Features: NonePrivate Pool: NoView: Neighborhood -
Exterior Features
Exterior Features: Barbecue
-
Lot Information
Lot Dimensions: 11,176 Main Square Feet: 11176 Lot Size Acres: 0.2566 Lot Size Source: Assessor Lot Size Square Feet: 11,176 Lot Description: BackYard,FrontYard,SlopedUp
-
Listing Price Information
Listing Price: $427000Original Price: $430000Cash, CashToNewLoan, Conventional, FHA, VaLoan
-
Tax Information
Parcel Number: 0480044090000 Tax Lot: 353 Tax Block: 4
-
Virtual Tour
Parking Information
Parking Total: 2 Concrete, DoorMulti, DirectAccess, Driveway, DrivewayUpSlopeFromStreet, GarageFacesFront, Garage, GarageDoorOpenerGarage Information
Has Garage: Yes Has Attached Garage: Yes Garage Space: 2
-
Utility Information
ElectricityConnected, NaturalGasConnected, WaterConnected -
Location Information
Direction: Cross streets Hesperia Road and Seneca Road WaterSource: Public Security Features: Prewired,SecuritySystem,CarbonMonoxideDetectors,SmokeDetectors
How much is this property worth?
Curious about this home's true market value? Use our free Home Evaluation Tool to instantly get a personalized Comparative Market Analysis (CMA) report. Make smarter, data-driven decisions before you buy.

Nearby Home Value
| Address | Estimate | Bed | Bath | Sq. Ft | Lot Size |
|---|---|---|---|---|---|
| 13160 Riverview, Victorville, CA, 92395 | $395,000 | 3 | 2 | 1,251 | 9,200 Sqft |
| 13380 Driftwood Drive, Victorville, CA, 92395 | $729,000 | 4 | 3 | 4,042 | 7,299 Sqft |
| 13520 Driftwood Drive, Victorville, CA, 92395 | $502,000 | 4 | 2 | 2,330 | 7,200 Sqft |
| 13520 Sea Gull Drive, Victorville, CA, 92395 | $774,900 | 3 | 3 | 2,321 | 7,200 Sqft |
| 18681 Arrowhead, Victorville, CA, 92395 | $448,950 | 4 | 2 | 2,017 | 8,500 Sqft |
| 18285 Harbor Drive, Victorville, CA, 92395 | $794,999 | 5 | 3 | 3,107 | 7,634 Sqft |
| 13959 Driftwood, Victorville, CA, 92395 | $449,000 | 4 | 2 | 1,528 | 7,200 Sqft |
| 12825 Bermuda Dunes, Victorville, CA, 92395 | $445,000 | 3 | 2 | 2,332 | 7,440 Sqft |
| 18601 Mountain Meadows, Victorville, CA, 92395 | $450,000 | 4 | 2 | 1,882 | 9,900 Sqft |
| 12855 Candlewick Lane, Victorville, CA, 92395 | $450,000 | 3 | 2 | 1,400 | 7,200 Sqft |
Similar Homes To 16949 Lorene Drive
Nearby For Sale




The information being provided by Miami Association of REALTORS® is for the consumer's personal, non-commercial use. Any information relating to real estate for sale referenced on this web site comes from the Internet Data Exchange (IDX) program of the Miami Association of REALTORS®. The accuracy of all information is deemed reliable but not guaranteed and should be personally verified through personal inspection by and/or with the appropriate professionals. The data contained herein is copyrighted by Miami Association of REALTORS® and is protected by all applicable copyright laws. Any unauthorized dissemination of this information is in violation of copyright laws and is strictly prohibited. Copyright 2026 Miami Association of REALTORS®. All rights reserved.
ByOwner last updated this listing 09/13/2026 @ 15:32
More Cities with for Sale by Owner Homes
- Victorville Homes For Sale By Owner
- Hesperia Homes For Sale By Owner
- Apple Valley Homes For Sale By Owner
- Oak Hills Homes For Sale By Owner
- Oro Grande Homes For Sale By Owner
- El Mirage Homes For Sale By Owner
- Adelanto Homes For Sale By Owner
- Helendale Homes For Sale By Owner
- Blue Jay Homes For Sale By Owner
- Cedarpines Park Homes For Sale By Owner
- Pinon Hills Homes For Sale By Owner
- Crestline Homes For Sale By Owner
- Lake Arrowhead Homes For Sale By Owner
- Twin Peaks Homes For Sale By Owner
- Wrightwood Homes For Sale By Owner
- Cedar Glen Homes For Sale By Owner
- Phelan Homes For Sale By Owner
- Lytle Creek Homes For Sale By Owner
- Devore Homes For Sale By Owner
- Rimforest Homes For Sale By Owner
Homes around $427,000




Verify Your Email
Please enter the 6-digit verification code
sent to your email address.
Verify Your Phone Number
Please enter the 6-digit verification code
sent to your mobile phone.