

16620 Forrest Avenue
Victorville, CA 92395

 4
4
Bed
 4
4
Bath
 1,400
1,400Sqft
6,098Sqft(Lot)
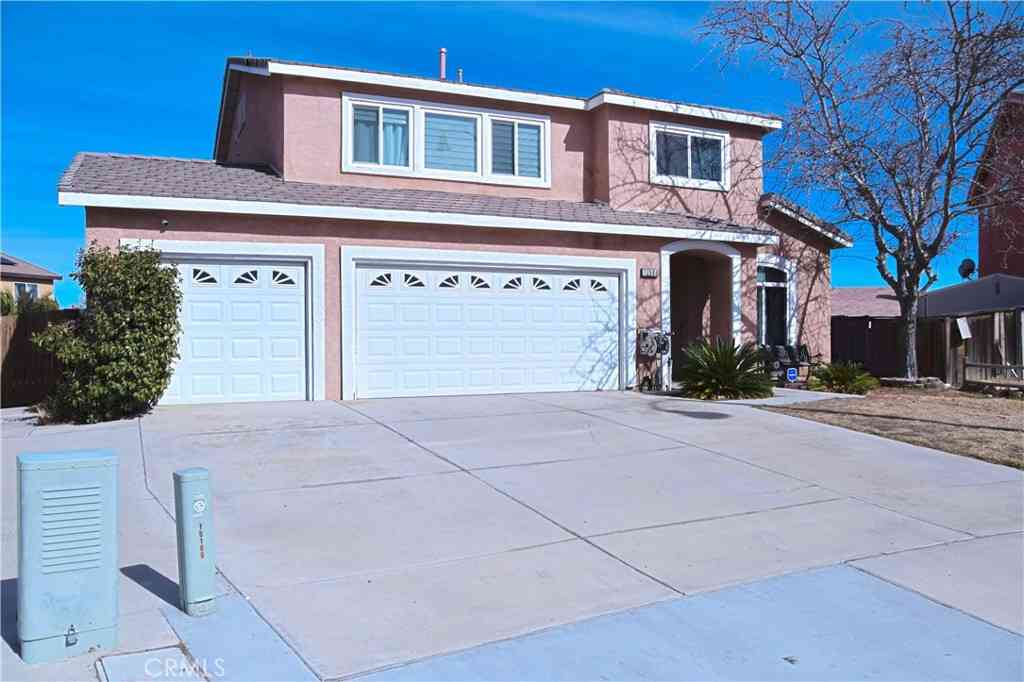
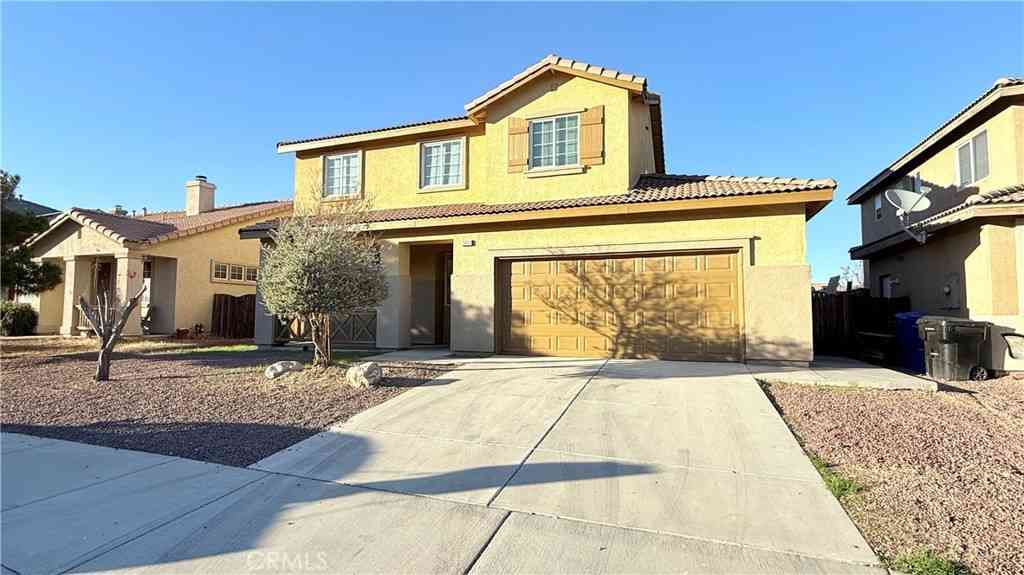
Act quickly and take advantage of this incredible value! Seller is offering up to $10,000 towards buyer's closing costs or to buy-down the interest rate, with an acceptable offer. Experience modern living in this newly built Victorville residence offering 4 bedrooms, 3.5 baths, and two private primary suites. Designed for comfort and functionality, one primary suite is conveniently located on the first floor with a patio just outside the bedroom, while the second-floor primary suite enjoys added privacy and direct access to its own private balcony. The open floor plan features cathedral ceilings, abundant natural light, and a natural connection between the living, dining, and kitchen areas. Designed for everyday living and entertaining, the kitchen showcases granite countertops,

 Property Details
 Map
Map
 Map
Map
What's Nearby
Nearby Areas
 Features
-
Bedroom Information
Total beds: 4Bathroom Information
Total Baths: 4 Half Baths: 1Roofing Information
GreenRoofFlooring Information
Laminate -
Interior Features
BreakfastBar, Balcony, CathedralCeilings, GraniteCounters, OpenFloorplan, Pantry, RecessedLighting, MainLevelPrimary, MultiplePrimarySuitesRoof: GreenRoofAppliances: SixBurnerStove, Dishwasher, EnergyStarQualifiedAppliances, EnergyStarQualifiedWaterHeater, ElectricWaterHeater, Disposal, GasRange, Refrigerator, RangeHood, WaterHeaterLaundry Features: WasherHookup, ElectricDryerHookup, LaundryClosetWindow Features: DoublePaneWindows -
Heating & Cooling
Has Heating: Yes Heating: Central, Electric, EnergyStarQualifiedEquipment, ForcedAir Has Cooling: Yes Cooling: CentralAir, EnergyStarQualifiedEquipment
-
Building Information
Year Built: 2026Construction Materials: Block, Drywall, Frame, Concrete, StuccoStories: 2Patio And Porch Features: Concrete, Open, Patio, TerracePool Features: NonePrivate Pool: NoView: Mountains, Neighborhood -
Exterior Features
Exterior Features: Lighting
-
Lot Information
Lot Dimensions: 6098 Main Square Feet: 6098 Lot Size Acres: 0.14 Lot Size Source: Assessor Lot Size Square Feet: 6,098 Lot Description: BackYard,CornersMarked,DripIrrigationBubblers,FrontYard,SprinklersInRear,SprinklersInFront,Landscaped,NearPublicTransit,SprinklersOnSide,Walkstreet,Yard
-
Listing Price Information
Listing Price: $465000Cash, CashToNewLoan, Conventional, CalVetLoan, FHA, FannieMae, FreddieMac, GovernmentLoan, VaLoan
-
Tax Information
Tax Lot: 13 Tax Block: 3
-
Virtual Tour
Parking Information
Parking Total: 2 DoorSingle, ElectricVehicleChargingStations, GarageFacesFront, Garage, GarageDoorOpener, OversizedGarage Information
Has Garage: Yes Garage Space: 2
-
Utility Information
CableAvailable, ElectricityConnected, NaturalGasConnected, PhoneAvailable, SewerConnected, UndergroundUtilities, WaterConnected -
Location Information
Direction: Between Louise and Don Streets WaterSource: Public Security Features: SecuritySystem,CarbonMonoxideDetectors,SmokeDetectors,SecurityLights
How much is this property worth?
Curious about this home's true market value? Use our free Home Evaluation Tool to instantly get a personalized Comparative Market Analysis (CMA) report. Make smarter, data-driven decisions before you buy.

Nearby Home Value
| Address | Estimate | Bed | Bath | Sq. Ft | Lot Size |
|---|---|---|---|---|---|
| 13160 Riverview, Victorville, CA, 92395 | $395,000 | 3 | 2 | 1,251 | 9,200 Sqft |
| 13380 Driftwood Drive, Victorville, CA, 92395 | $729,000 | 4 | 3 | 4,042 | 7,299 Sqft |
| 13520 Driftwood Drive, Victorville, CA, 92395 | $502,000 | 4 | 2 | 2,330 | 7,200 Sqft |
| 13520 Sea Gull Drive, Victorville, CA, 92395 | $774,900 | 3 | 3 | 2,321 | 7,200 Sqft |
| 18681 Arrowhead, Victorville, CA, 92395 | $448,950 | 4 | 2 | 2,017 | 8,500 Sqft |
| 18285 Harbor Drive, Victorville, CA, 92395 | $794,999 | 5 | 3 | 3,107 | 7,634 Sqft |
| 13959 Driftwood, Victorville, CA, 92395 | $449,000 | 4 | 2 | 1,528 | 7,200 Sqft |
| 12825 Bermuda Dunes, Victorville, CA, 92395 | $445,000 | 3 | 2 | 2,332 | 7,440 Sqft |
| 18601 Mountain Meadows, Victorville, CA, 92395 | $450,000 | 4 | 2 | 1,882 | 9,900 Sqft |
| 12855 Candlewick Lane, Victorville, CA, 92395 | $450,000 | 3 | 2 | 1,400 | 7,200 Sqft |
Similar Homes To 16620 Forrest Avenue
Nearby For Sale




The information being provided by Miami Association of REALTORS® is for the consumer's personal, non-commercial use. Any information relating to real estate for sale referenced on this web site comes from the Internet Data Exchange (IDX) program of the Miami Association of REALTORS®. The accuracy of all information is deemed reliable but not guaranteed and should be personally verified through personal inspection by and/or with the appropriate professionals. The data contained herein is copyrighted by Miami Association of REALTORS® and is protected by all applicable copyright laws. Any unauthorized dissemination of this information is in violation of copyright laws and is strictly prohibited. Copyright 2026 Miami Association of REALTORS®. All rights reserved.
ByOwner last updated this listing 09/12/2026 @ 21:42
More Cities with for Sale by Owner Homes
- Victorville Homes For Sale By Owner
- Hesperia Homes For Sale By Owner
- Apple Valley Homes For Sale By Owner
- Oak Hills Homes For Sale By Owner
- Oro Grande Homes For Sale By Owner
- Adelanto Homes For Sale By Owner
- El Mirage Homes For Sale By Owner
- Helendale Homes For Sale By Owner
- Blue Jay Homes For Sale By Owner
- Cedarpines Park Homes For Sale By Owner
- Pinon Hills Homes For Sale By Owner
- Crestline Homes For Sale By Owner
- Lake Arrowhead Homes For Sale By Owner
- Twin Peaks Homes For Sale By Owner
- Wrightwood Homes For Sale By Owner
- Cedar Glen Homes For Sale By Owner
- Phelan Homes For Sale By Owner
- Lytle Creek Homes For Sale By Owner
- Devore Homes For Sale By Owner
- Rimforest Homes For Sale By Owner
Homes around $465,000





Verify Your Email
Please enter the 6-digit verification code
sent to your email address.
Verify Your Phone Number
Please enter the 6-digit verification code
sent to your mobile phone.