

15572 Tomahawk Street
Victorville, CA 92394

 5
5
Bed
 3
3
Bath
 2,550
2,550Sqft
6,040Sqft(Lot)
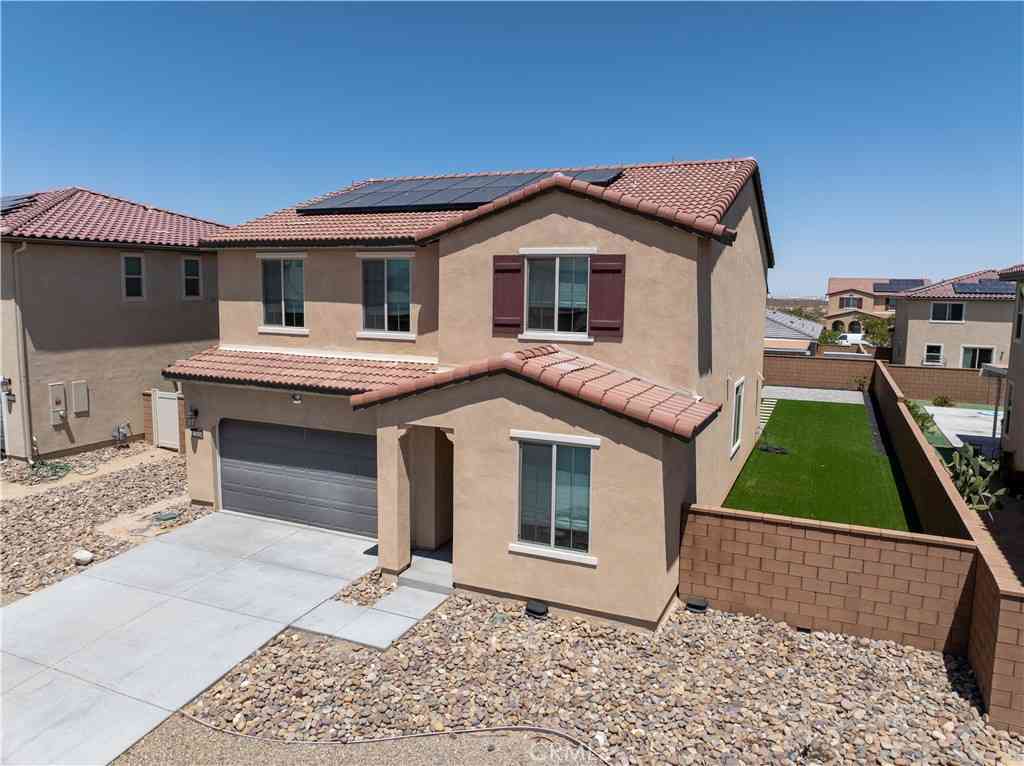
NEW CONSTRUCTION - SINGLE-FAMILY HOMES – NEW COMMUNITY! Welcome to Kingston, the newest collection to the West Creek new-home community located in the city of Victorville. Featuring 107 residences with thoughtfully-designed layouts and energy efficiency in mind, Kingston offers one and two-story homes ranging from 1,890 to 2,550 sq. ft. with up to 5 bedrooms and 3 bathrooms. This 5-bedroom, Residence 2550 home has it all – the convenience of a FULL BEDROOM AND FULL BATH and PRIMARY BEDROOM AND BATH ON THE MAIN FLOOR. The spacious Open-Concept Great Room, Dining and Kitchen space are perfect for entertaining and coming together. Open the sliding doors adjacent to the Dining Area to extend the entertaining outside to your nicely sized back yard. The Kitchen showcases stainless-steel applianc

 Property Details
 Map
Map
 Map
Map
What's Nearby
Nearby Areas
 Features
-
Bedroom Information
Total beds: 5Bathroom Information
Total Baths: 3 Full Baths: 3Roofing Information
TileFlooring Information
Carpet, Vinyl -
Interior Features
EatInKitchen, HighCeilings, OpenFloorplan, Pantry, RecessedLighting, SmartHome, WiredForData, BedroomOnMainLevel, MainLevelPrimary, WalkInClosetsRoof: TileAppliances: Dishwasher, ElectricOven, ElectricRange, Disposal, Microwave, WaterHeaterLaundry Features: WasherHookup, ElectricDryerHookup, Inside, LaundryRoom, UpperLevelWindow Features: LowEmissivityWindows, Screens -
Heating & Cooling
Has Heating: Yes Heating: Electric Has Cooling: Yes Cooling: Electric
-
Building Information
Year Built: 2026Construction Materials: Drywall, StuccoStories: 2Patio And Porch Features: Covered, FrontPorchPool Features: NonePrivate Pool: NoView: None
-
Lot Information
Main Square Feet: 6040 Lot Size Acres: 0.1387 Lot Size Source: Builder Lot Size Square Feet: 6,040 Lot Description: BackYard,Yard
-
Listing Price Information
Listing Price: $556068Original Price: $565543Cash, Conventional, Exchange1031, FHA, VaLoan
-
Tax Information
Tax Lot: 59
-
Virtual Tour
Parking Information
Parking Total: 2 DirectAccess, GarageFacesFront, GarageGarage Information
Has Garage: Yes Has Attached Garage: Yes Garage Space: 2Homeowners Association Information
Association Amenities: PicnicAreaCommunity Features: Curbs, StormDrains, StreetLights, Sidewalks
-
Location Information
Direction: 395 Highway North to Mojave Drive, right at Mojave to Amethyst Road WaterSource: Public Security Features: CarbonMonoxideDetectors,FireDetectionSystem,FireSprinklerSystem,SmokeDetectors
How much is this property worth?
Curious about this home's true market value? Use our free Home Evaluation Tool to instantly get a personalized Comparative Market Analysis (CMA) report. Make smarter, data-driven decisions before you buy.

Nearby Home Value
| Address | Estimate | Bed | Bath | Sq. Ft | Lot Size |
|---|---|---|---|---|---|
| 15113 Pasture Way, Victorville, CA, 92394 | $419,900 | 4 | 3 | 1,954 | 6,098 Sq. Ft |
| 14733 Ladybird, Victorville, CA, 92394 | $460,000 | 4 | 2 | 2,502 | 8,600 Sq. Ft |
| 16277 Puesta Del Sol, Victorville, CA, 92394 | $470,000 | 4 | 3 | 1,785 | 11,000 Sq. Ft |
| 16226 Brookfield, Victorville, CA, 92394 | $414,900 | 3 | 2 | 1,653 | 11,000 Sq. Ft |
| 16147 Green Hill Drive, Victorville, CA, 92394 | $365,000 | 3 | 2 | 1,480 | 10,400 Sq. Ft |
| 16105 Tawney Ridge, Victorville, CA, 92394 | $449,000 | 3 | 2 | 1,409 | 10,000 Sq. Ft |
| 16836 Ukiah Street, Victorville, CA, 92394 | $519,000 | 5 | 3 | 2,916 | 5,904 Sq. Ft |
| 16846 Desert Star, Victorville, CA, 92394 | $505,000 | 5 | 3 | 2,916 | 5,903 Sq. Ft |
| 16811 Desert Star Street, Victorville, CA, 92394 | $399,999 | 3 | 2 | 1,602 | 6,453 Sq. Ft |
| 16807 Desert Lily, Victorville, CA, 92394 | $434,898 | 4 | 3 | 2,373 | 6,799 Sq. Ft |
Similar Homes To 15572 Tomahawk Street
Nearby For Sale



The information being provided by Miami Association of REALTORS® is for the consumer's personal, non-commercial use. Any information relating to real estate for sale referenced on this web site comes from the Internet Data Exchange (IDX) program of the Miami Association of REALTORS®. The accuracy of all information is deemed reliable but not guaranteed and should be personally verified through personal inspection by and/or with the appropriate professionals. The data contained herein is copyrighted by Miami Association of REALTORS® and is protected by all applicable copyright laws. Any unauthorized dissemination of this information is in violation of copyright laws and is strictly prohibited. Copyright 2026 Miami Association of REALTORS®. All rights reserved.
ByOwner last updated this listing 09/19/2026 @ 01:18
More Cities with for Sale by Owner Homes
- Victorville Homes For Sale By Owner
- Hesperia Homes For Sale By Owner
- Apple Valley Homes For Sale By Owner
- Oak Hills Homes For Sale By Owner
- Oro Grande Homes For Sale By Owner
- El Mirage Homes For Sale By Owner
- Adelanto Homes For Sale By Owner
- Helendale Homes For Sale By Owner
- Blue Jay Homes For Sale By Owner
- Cedarpines Park Homes For Sale By Owner
- Pinon Hills Homes For Sale By Owner
- Crestline Homes For Sale By Owner
- Lake Arrowhead Homes For Sale By Owner
- Twin Peaks Homes For Sale By Owner
- Wrightwood Homes For Sale By Owner
- Cedar Glen Homes For Sale By Owner
- Phelan Homes For Sale By Owner
- Lytle Creek Homes For Sale By Owner
- Devore Homes For Sale By Owner
- Rimforest Homes For Sale By Owner
Homes around $556,068



Verify Your Email
Please enter the 6-digit verification code
sent to your email address.
Verify Your Phone Number
Please enter the 6-digit verification code
sent to your mobile phone.