

13627 Seminole Way
Victorville, CA 92394

 3
3
Bed
 2
2
Bath
 1,310
1,310Sqft
6,057Sqft(Lot)
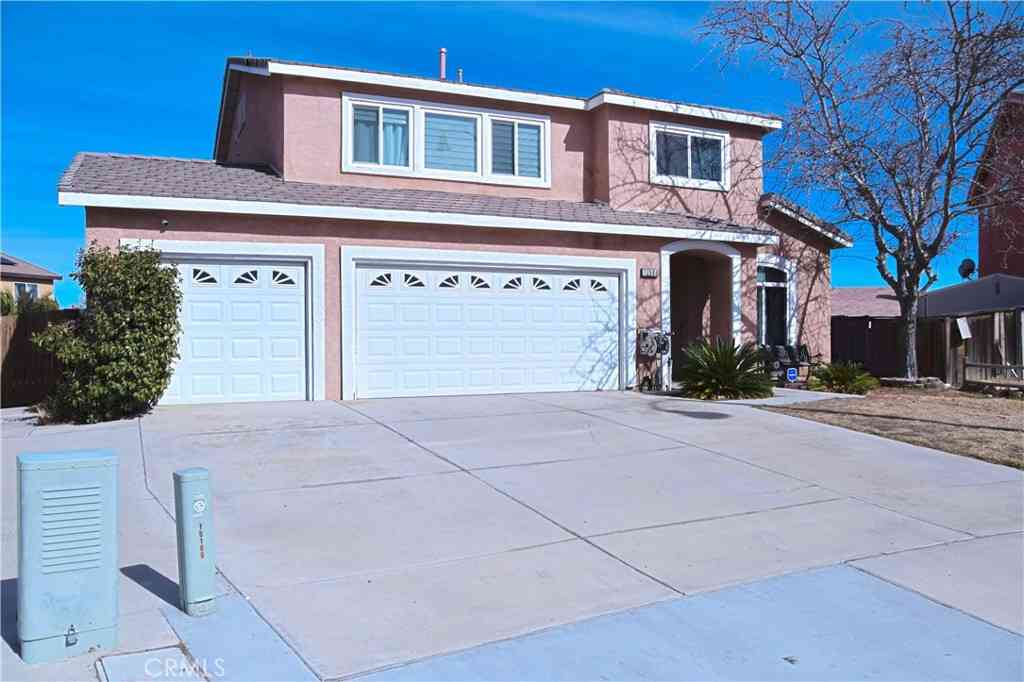
NEW CONSTRUCTION - SINGLE-FAMILY HOMES – NEW COMMUNITY! Welcome to Dawson Pointe at West Creek, an amazing and unique new community located in the city of Victorville. Featuring 168 residences with thoughtfully-designed layouts and energy efficiency in mind, Dawson Pointe at West Creek offers one and two-story homes ranging from 1,310 sq. ft. to 2,260 sq. ft. and up to 5 bedrooms and 3 bathrooms. This Residence 1310 plan is the perfectly-sized, single-story home with 3 bedrooms, 2 bathrooms and 2-car garage. A welcoming side entry leads to Spacious Bedrooms and an Open-Concept Great Room, Dining and Kitchen area, designed for great gatherings and entertaining. The gourmet Kitchen offers stainless-steel appliances including oven and microwave, dishwasher, and granite counter tops and a larg

 Property Details
 Map
Map
 Map
Map
What's Nearby
Nearby Areas
 Features
-
Bedroom Information
Total beds: 3Bathroom Information
Total Baths: 2 Full Baths: 2Roofing Information
TileFlooring Information
Carpet, Vinyl -
Interior Features
EatInKitchen, HighCeilings, OpenFloorplan, Pantry, RecessedLighting, SmartHome, WiredForData, AllBedroomsDown, BedroomOnMainLevel, MainLevelPrimary, WalkInClosetsRoof: TileAppliances: Dishwasher, ElectricOven, ElectricRange, Disposal, Microwave, WaterHeaterLaundry Features: WasherHookup, ElectricDryerHookup, Inside, LaundryRoomWindow Features: LowEmissivityWindows, Screens -
Heating & Cooling
Has Heating: Yes Heating: Electric Has Cooling: Yes Cooling: Electric
-
Building Information
Year Built: 2026Construction Materials: Drywall, StuccoStories: 1Pool Features: NonePrivate Pool: NoView: None
-
Lot Information
Main Square Feet: 6057 Lot Size Acres: 0.139 Lot Size Source: Builder Lot Size Square Feet: 6,057 Lot Description: BackYard,Yard
-
Listing Price Information
Listing Price: $428850Original Price: $447012Cash, Conventional, Exchange1031, FHA, VaLoan
-
Tax Information
Tax Lot: 127
-
Virtual Tour
Parking Information
Parking Total: 2 DirectAccess, GarageFacesFront, GarageGarage Information
Has Garage: Yes Has Attached Garage: Yes Garage Space: 2Homeowners Association Information
Association Amenities: PicnicAreaCommunity Features: Curbs, StormDrains, StreetLights, Sidewalks
-
Location Information
Direction: 395 Highway North to Mojave Drive, right at Mojave to Amethyst Road WaterSource: Public Security Features: CarbonMonoxideDetectors,FireDetectionSystem,FireSprinklerSystem,SmokeDetectors
How much is this property worth?
Curious about this home's true market value? Use our free Home Evaluation Tool to instantly get a personalized Comparative Market Analysis (CMA) report. Make smarter, data-driven decisions before you buy.

Nearby Home Value
| Address | Estimate | Bed | Bath | Sq. Ft | Lot Size |
|---|---|---|---|---|---|
| 14733 Ladybird, Victorville, CA, 92394 | $460,000 | 4 | 2 | 2,502 | 8,600 Sq. Ft |
| 15113 Pasture Way, Victorville, CA, 92394 | $419,900 | 4 | 3 | 1,954 | 6,098 Sq. Ft |
| 16277 Puesta Del Sol, Victorville, CA, 92394 | $470,000 | 4 | 3 | 1,785 | 11,000 Sq. Ft |
| 16226 Brookfield, Victorville, CA, 92394 | $414,900 | 3 | 2 | 1,653 | 11,000 Sq. Ft |
| 16147 Green Hill Drive, Victorville, CA, 92394 | $365,000 | 3 | 2 | 1,480 | 10,400 Sq. Ft |
| 16105 Tawney Ridge, Victorville, CA, 92394 | $449,000 | 3 | 2 | 1,409 | 10,000 Sq. Ft |
| 16836 Ukiah Street, Victorville, CA, 92394 | $519,000 | 5 | 3 | 2,916 | 5,904 Sq. Ft |
| 16846 Desert Star, Victorville, CA, 92394 | $505,000 | 5 | 3 | 2,916 | 5,903 Sq. Ft |
| 16811 Desert Star Street, Victorville, CA, 92394 | $399,999 | 3 | 2 | 1,602 | 6,453 Sq. Ft |
| 16807 Desert Lily, Victorville, CA, 92394 | $434,898 | 4 | 3 | 2,373 | 6,799 Sq. Ft |
Similar Homes To 13627 Seminole Way
Nearby For Sale




The information being provided by Miami Association of REALTORS® is for the consumer's personal, non-commercial use. Any information relating to real estate for sale referenced on this web site comes from the Internet Data Exchange (IDX) program of the Miami Association of REALTORS®. The accuracy of all information is deemed reliable but not guaranteed and should be personally verified through personal inspection by and/or with the appropriate professionals. The data contained herein is copyrighted by Miami Association of REALTORS® and is protected by all applicable copyright laws. Any unauthorized dissemination of this information is in violation of copyright laws and is strictly prohibited. Copyright 2026 Miami Association of REALTORS®. All rights reserved.
ByOwner last updated this listing 09/18/2026 @ 05:33
More Cities with for Sale by Owner Homes
- Victorville Homes For Sale By Owner
- Hesperia Homes For Sale By Owner
- Apple Valley Homes For Sale By Owner
- Oak Hills Homes For Sale By Owner
- Oro Grande Homes For Sale By Owner
- El Mirage Homes For Sale By Owner
- Adelanto Homes For Sale By Owner
- Helendale Homes For Sale By Owner
- Blue Jay Homes For Sale By Owner
- Cedarpines Park Homes For Sale By Owner
- Pinon Hills Homes For Sale By Owner
- Crestline Homes For Sale By Owner
- Lake Arrowhead Homes For Sale By Owner
- Twin Peaks Homes For Sale By Owner
- Wrightwood Homes For Sale By Owner
- Cedar Glen Homes For Sale By Owner
- Phelan Homes For Sale By Owner
- Lytle Creek Homes For Sale By Owner
- Devore Homes For Sale By Owner
- Rimforest Homes For Sale By Owner
Homes around $428,850



Verify Your Email
Please enter the 6-digit verification code
sent to your email address.
Verify Your Phone Number
Please enter the 6-digit verification code
sent to your mobile phone.