
MLS: #7152714, Listed By: Reid Pettersen, Pemberton RE, Source:FargoMoorhead Area Association of REALTORS
5392 Rolling Hills Parkway
Victoria, MN 55318

 5
5
Bed
 5
5
Bath
 4,500
4,500Sqft
 0.24
0.24Acre(Lot)
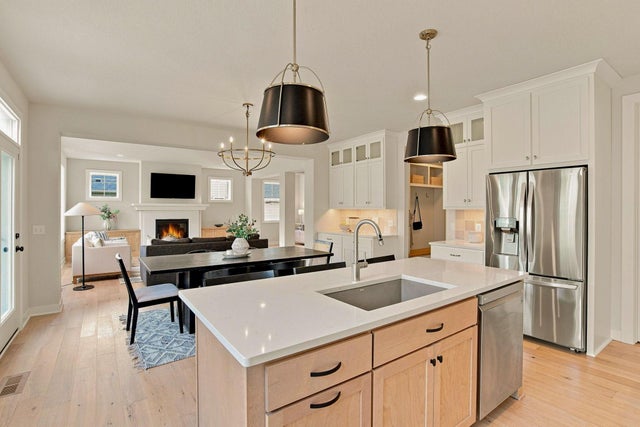
Situated in the highly sought-after Huntersbrook neighborhood, this wonderful home was built by Robert Thomas in 2023. With no more lots available, this is your chance to gain your spot in the community. The main floor presents a wonderful kitchen, dining and living room space perfect for spending time as a family or hosting your loved ones. The main floor includes a half bath, mudroom, enclosed office/flex space and walk-in pantry. There are four bedrooms plus a loft/play room on the upper level. The primary suite is highly desirable. Attached ensuite with double vanities, soaking tub, tiled shower & walk-in closet is the cherry on top. The upper floor is rounded out with laundry room, a guest suite and jack & jill bath. The spacious basement showcases a custom wet bar and areas for loung

 Property Details
 Map
Map
 Map
Map
What's Nearby
Nearby Areas
 Features
-
Bedroom Information
Total beds: 5Bathroom Information
Total Baths: 5 Full Baths: 2 Half Baths: 1Room Information
Rooms Total: 21 Has Basement: Yes Basement: Storage Space, Sump Pump -
Roofing Information
Asphalt, Shingle -
Interior Features
Wet Bar, Kitchen Island, Walk-In Closet(s) Roof: Asphalt, Shingle Appliances: Cooktop, Dishwasher, Disposal, Dryer, Microwave, Refrigerator, Washer Laundry Features: Laundry Room, Upper Level -
Heating & Cooling
Has Heating: Yes Heating: Forced Air, Natural Gas Has Cooling: Yes Cooling: Central Air
-
Building Information
Year Built: 2023 Building Area Total: 4819 Construction Materials: Concrete, Frame Stories: 2 Patio And Porch Features: Front Porch, Patio Pool Features: Heated, In Ground Private Pool: No Association Fee Frequency: Monthly
-
Lot Information
Lot Dimensions: 73x143 Main Square Feet: 0.24 Acres Lot Size Acres: 0.24 Lot Size Square Feet: 10454.4Property Information
Subdivision: Huntersbrook First Add Source Property Type: Residential Postal Code Plus 4: 7410 Property SubType: Single Family Residence Levels: Two Property Age: 3
-
Listing Price Information
Listing Price: $925000 Cash, Conventional, FHA, VA Loan
-
Tax Information
Parcel Number: 655700660 Tax Year: 2025 Annual Tax: $10070 Tax Legal Desc: BLOCK 007 LOT 007 SUBDIVISIONNAME HUNTERSBROOK FIRST ADDITION
-
Garage Information
Has Garage: Yes Garage Space: 3Homeowners Association InformationHas Association: Yes HOA: $108.00
-
Utility Information
Underground Utilities -
Location Information
Direction: From 212 take Engler Blvd West. WaterSource: Public
How much is this property worth?
Curious about this home's true market value? Use our free Home Evaluation Tool to instantly get a personalized Comparative Market Analysis (CMA) report. Make smarter, data-driven decisions before you buy.

Nearby Home Value
| Address | Estimate | Bed | Bath | Sq. Ft | Lot Size |
|---|---|---|---|---|---|
| 10110 Harvest Trail, Victoria, MN, 55318 | $625,000 | 4 | 4 | 2,548 | 0.14 Acre |
| 10377 Mallard Drive, Victoria, MN, 55318 | $2,034,900 | 5 | 5 | 5,320 | 0.99 Acre |
| 10380 Mallard Drive, Victoria, MN, 55318 | $1,974,900 | 5 | 5 | 5,098 | 1.04 Acres |
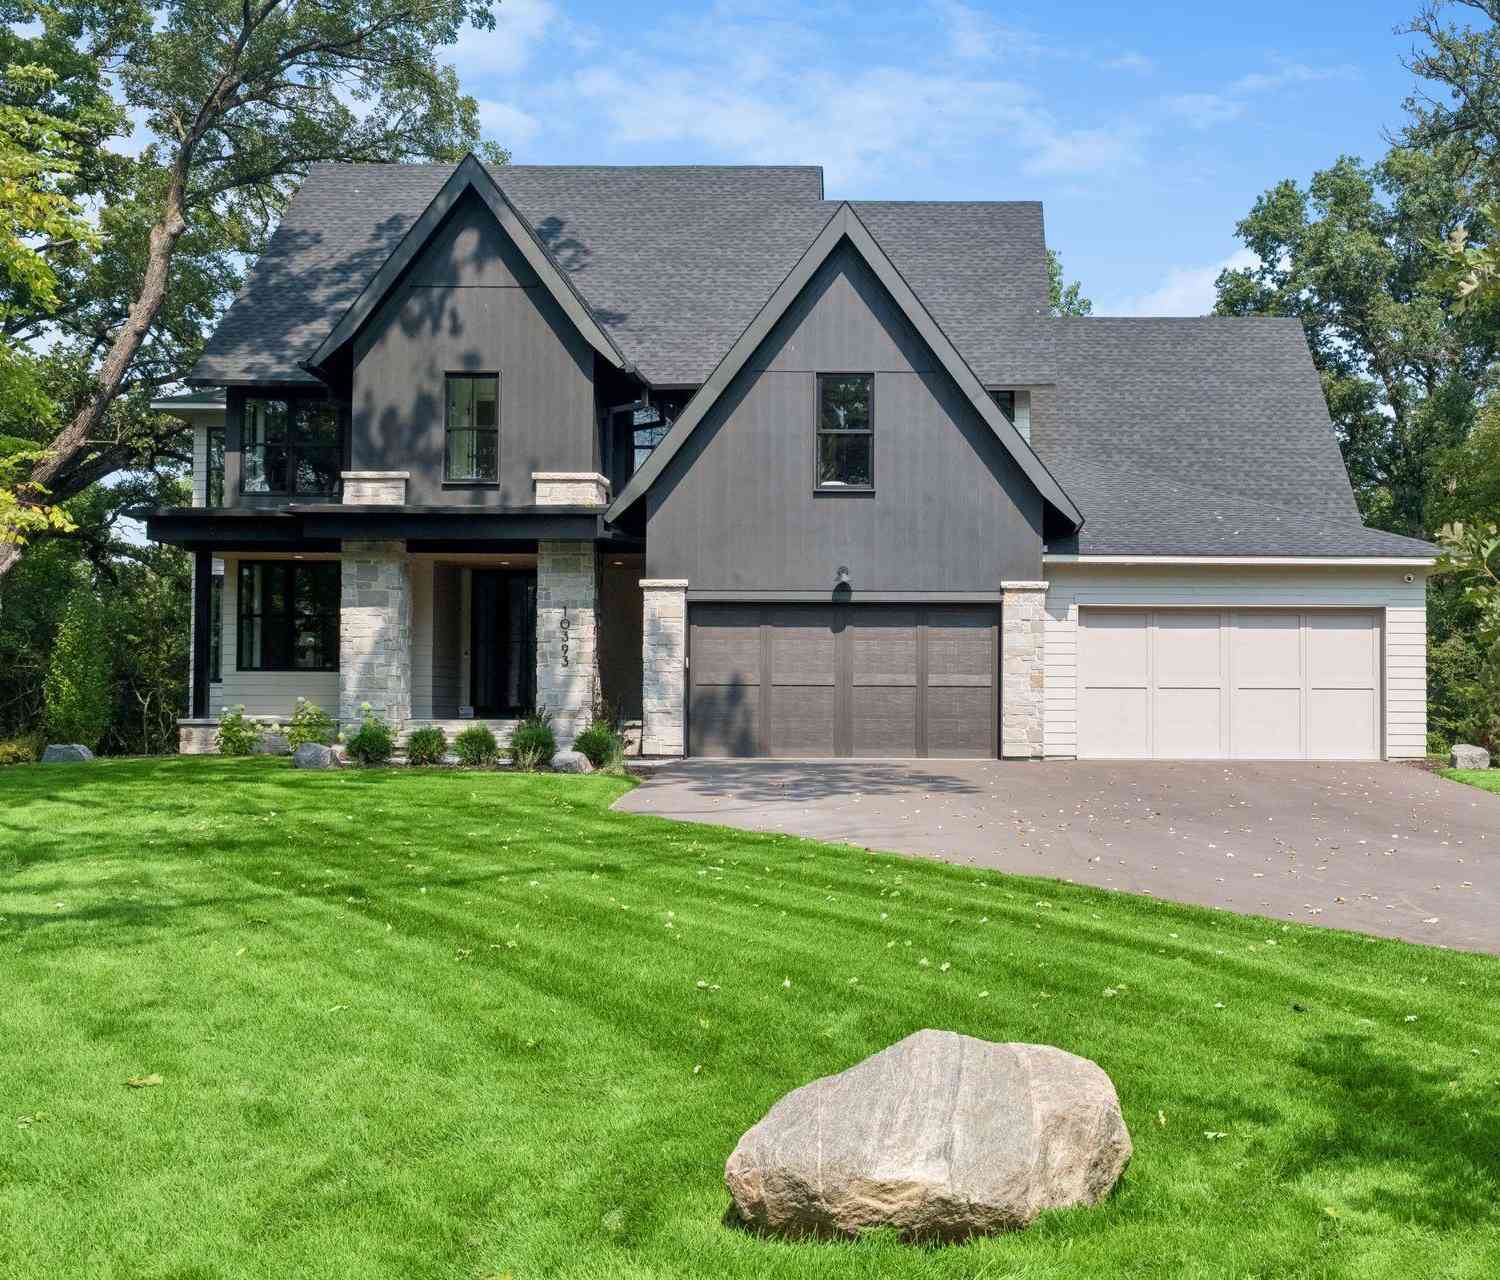
| 10393 Pheasant Ridge Road, Victoria, MN, 55318 | $2,679,900 | 5 | 6 | 6,104 | 1.40 Acres |
| 6280 Bluebell Lane, Victoria, MN, 55318 | $949,900 | 3 | 2 | 1,973 | 0.32 Acre |
Similar Homes To 5392 Rolling Hills Parkway
Nearby For Sale

The data relating to real estate for sale on this website comes in part from the Internet Data exchange (IDX) program of the FMAAR MLS. Real estate listings held by brokerage firms other than ByOwner are marked with the listing office name. IDX information is provided exclusively for consumers' personal, non-commercial use and may not be used for any purpose other than to identify prospective properties consumers may be interested in purchasing. Information deemed reliable but not guaranteed. Copyright ©2026 Fargo-Moorhead Area Association of REALTORS®. No reproduction, compilation, retransmission or distribution of this data is permitted in any manner without the express, written permission of the Fargo-Moorhead Area Association of REALTORS®.
ByOwner last updated this listing 10/02/2026 @ 03:51
More Cities with for Sale by Owner Homes
- Victoria Homes For Sale By Owner
- Mound Homes For Sale By Owner
- Saint Bonifacius Homes For Sale By Owner
- Spring Park Homes For Sale By Owner
- Chaska Homes For Sale By Owner
- Excelsior Homes For Sale By Owner
- Chanhassen Homes For Sale By Owner
- Waconia Homes For Sale By Owner
- Cologne Homes For Sale By Owner
- Wayzata Homes For Sale By Owner
- Shakopee Homes For Sale By Owner
- Long Lake Homes For Sale By Owner
- Maple Plain Homes For Sale By Owner
- Minnetonka Homes For Sale By Owner
- Watertown Homes For Sale By Owner
- Carver Homes For Sale By Owner
- Mayer Homes For Sale By Owner
- Eden Prairie Homes For Sale By Owner
- Hopkins Homes For Sale By Owner
- Delano Homes For Sale By Owner
Homes around $925,000







Verify Your Email
Please enter the 6-digit verification code
sent to your email address.
Verify Your Phone Number
Please enter the 6-digit verification code
sent to your mobile phone.