

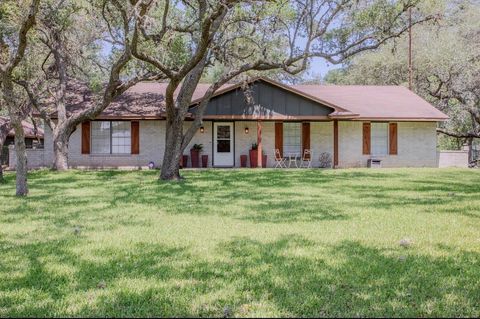
513 Lakeshore Drive
Victoria, TX 77905

 2
2
Bed
 2
2
Bath
 1,301
1,301Sqft
 1
1Acre(Lot)
Room to breathe, beautiful natural light, and a setting that feels like home! This inviting 2-bedroom, 2-bath residence sits on a spacious 1-acre lot in Lakewood Subdivision and offers a combination of character, comfort, and functionality. The open-concept floor plan creates an easy flow between the living, dining, and kitchen areas, while the impressive high ceiling and an abundance of windows fill the home with beautiful natural light. A wood-burning fireplace adds warmth and character to the living area, creating a comfortable gathering space. The split-bedroom floor plan provides added privacy, with tile flooring throughout most of the home and laminate flooring in one bedroom. An inside laundry room adds everyday convenience. Outside, the fully fenced backyard provides a private spac

 Property Details
 Map
Map
 Map
Map
What's Nearby
Nearby Areas
 Features
-
Bedroom Information
Total beds: 2Bathroom Information
Total Baths: 2 Full Baths: 2Room Information
Rooms Total: 1Roofing Information
MetalFlooring Information
Laminate, Tile, CarpetFree -
Interior Features
AllBedroomsDown, BreakfastBar, CeilingFans, CrownMolding, HighCeilings, HisAndHersClosets, HomeOffice, KitchenDiningCombo, PrimaryDownstairs, LivingDiningRoom, MainLevelPrimary, MultipleClosets, OpenFloorplan, SplitBedrooms, ShowerOnly, SeparateShower, TrackLighting, VaultedCeilings, WiredForData, KitchenIsland, KitchenFamilyRoomComboRoof: MetalAppliances: Dishwasher, ElectricCooktop, ElectricRange, Other, Oven, SeeRemarks, WaterHeater, SomeElectricAppliances, MicrowaveLaundry Features: Inside, MainLevel, LaundryRoom -
Heating & Cooling
Has Heating: Yes Heating: Central, Electric Has Cooling: Yes Cooling: CentralAir, Electric, OneUnit
-
Building Information
Year Built: 1983Construction Materials: WoodSidingStories: 1Pool Features: NonePrivate Pool: NoWater front Features: Other,SeeRemarks,WaterAccessView: Other, WaterAssociation Fee Frequency: Annually -
Exterior Features
Exterior Features: Other, RainGutters, SeeRemarks
-
Lot Information
Lot Size Acres: 1Property Information
Subdivision: Lakewood Estates #1 Source Property Type: Residential Property SubType: Single Family Residence Levels: One Property Age: 43
-
Listing Price Information
Listing Price: $334900Cash, Conventional, FHA, VaLoan
-
Tax Information
Parcel Number: 3831 Tax Lot: 26 Tax Block: 2 Tax Legal Desc: LAKEWOOD BLK 2 LOT 26 IMPR
-
Virtual Tour
Parking Information
DetachedCarport, Detached, Garage, DrivewayLevelGarage Information
Has Garage: Yes Garage Space: 1Homeowners Association Information
Has Association: YesHOA: $160.00Community Features: Park
-
Utility Information
ElectricityAvailable, PhoneAvailable -
Location Information
Direction: Head south from Downtown Victoria on Moody Street toward Goliad, TX. Continue past Raisin, TX, and turn right into the Lakewood Subdivision. Follow the main road straight, and the property will be on the right. WaterSource: Private, Well Security Features: SmokeDetectors
How much is this property worth?
Curious about this home's true market value? Use our free Home Evaluation Tool to instantly get a personalized Comparative Market Analysis (CMA) report. Make smarter, data-driven decisions before you buy.

Nearby Home Value
| Address | Estimate | Bed | Bath | Sq. Ft | Lot Size |
|---|---|---|---|---|---|
| 351 Sulphur Estates Road, Victoria, TX, 77905 | $349,900 | 3 | 3 | 1,952 | 4.96 Acres |
| 503 Rabbit Run Road, Victoria, TX, 77905 | $255,000 | 4 | 3 | 2,069 | -- |
| 503 Rabbit Run Rd Rd, Victoria, TX, 77905 | $265,000 | 4 | 3 | -- | -- |
| 334 Ripple Road, Victoria, TX, 77905 | $99,900 | 2 | 1 | 1,276 | -- |
| 842 Wischkaemper Road, Victoria, TX, 77905 | $190,000 | 3 | 3 | 896 | -- |
| 20 Hambleton Road, Victoria, TX, 77905 | $374,900 | 3 | 3 | 2,880 | -- |
| 502 Trent Street, Victoria, TX, 77905 | $350,000 | 3 | 2 | 1,620 | -- |
| 406 Trent Street, Victoria, TX, 77905 | $199,000 | 3 | 2 | 1,202 | -- |
| 2264 Burroughsville Road, Victoria, TX, 77905 | $350,000 | 2 | 2 | 1,280 | -- |
| 236 Hilltop Drive, Victoria, TX, 77905 | $149,900 | 2 | 2 | 1,025 | -- |
Similar Homes To 513 Lakeshore Drive
Nearby For Sale



The data relating to real estate on this website comes in part from the Internet Data Exchange (IDX) Program of the Central Texas MLS®. IDX information is provided exclusively for consumers' personal non-commercial use and may not be used for any purpose other than to identify prospective properties consumers may be interested in purchasing. All Information Is Deemed Reliable But Is Not Guaranteed Accurate. © 2026 Central Texas MLS®. All rights reserved.
ByOwner last updated this listing 09/16/2026 @ 21:10
More Cities with for Sale by Owner Homes
- Victoria Homes For Sale By Owner
- Bloomington Homes For Sale By Owner
- Inez Homes For Sale By Owner
- Meyersville Homes For Sale By Owner
- Tivoli Homes For Sale By Owner
- Thomaston Homes For Sale By Owner
- Edna Homes For Sale By Owner
- Port Lavaca Homes For Sale By Owner
- Goliad Homes For Sale By Owner
- Cuero Homes For Sale By Owner
- Westhoff Homes For Sale By Owner
- Seadrift Homes For Sale By Owner
- La Ward Homes For Sale By Owner
- Yorktown Homes For Sale By Owner
- Lolita Homes For Sale By Owner
- Ganado Homes For Sale By Owner
- Nordheim Homes For Sale By Owner
- Hallettsville Homes For Sale By Owner
- Refugio Homes For Sale By Owner
- Yoakum Homes For Sale By Owner
Homes around $334,900







Verify Your Email
Please enter the 6-digit verification code
sent to your email address.
Verify Your Phone Number
Please enter the 6-digit verification code
sent to your mobile phone.