
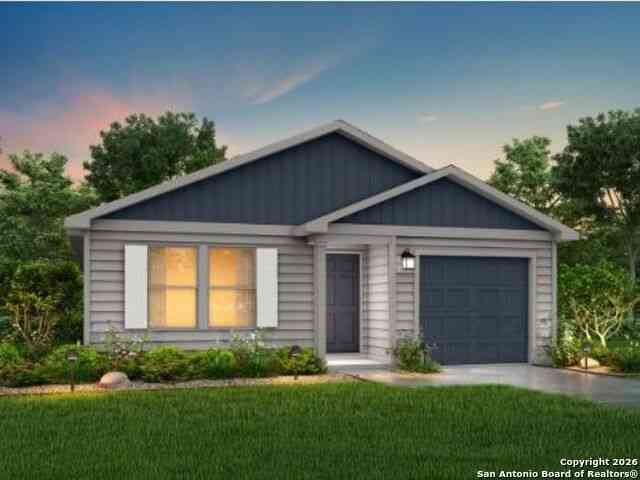
316 Warehouse Rd.
Victoria, TX 77905

 4
4
Bed
 2
2
Bath
 1,401
1,401Sqft
 0.19
0.19Acre(Lot)
MLS# 1933378 - Built by NHC - September 2026 completion! ~ The Yellowstone Plan from our Freedom Series is thoughtfully designed for comfort and convenience, offering 4 bedrooms, 2 bathrooms, and 1,401 square feet of single-story living. As you enter the home, you'll find three secondary bedrooms and a full bathroom, perfectly positioned to provide privacy and flexibility for family members or guests. Continue down the hall, and you'll pass the conveniently located laundry room before reaching the heart of the home. The open-concept kitchen, complete with a central island, seamlessly overlooks the family room and dining area, creating a welcoming space for family time, meals, and for entertaining. Tucked off the dining area, the primary suite features a private bathroom and walk-in closet,

 Property Details
 Map
Map
 Map
Map
What's Nearby
Nearby Areas
 Features
-
Bedroom Information
Total Bedrooms: 4 Master Bedroom Dimensions: 12 x 12 Master Bedroom Width: 12 Master Bedroom: Full Bath,Upstairs Bedroom 2 Dimensions: 11 x 10 Bedroom 3 Dimensions: 13 x 10 Bedroom 4 Dimensions: 11 x 10Bathroom Information
-
Kitchen Information
Dining Room Dimension: 10 x 8 Kitchen Room Dimension: 11 x 9Room Information
Living Room Size: 15 x 11 Dining Room Size: 10 x 8Interior Features
Laundry Room -
Flooring Information
Carpeting,LaminateHeating & Cooling
Heating: Central Cooling: One Central
-
Building Information
Year Built: 2026 Construction: New -
Pool Information
Pool Type: None
-
Lot Information
Lot Size: 0.1929 Main Square Feet: 1,401 -
Property Information
SQ ft: 1,401 Subdivision: The Covey at Quail Creek
-
Listing Price Information
Original List Price: $225,544 -
Listing Information
Possession: Negotiable
-
Tax Information
Tax Year: 2026 Taxes: 2.6
-
School Information
Elementary School: Adams Junior High School: A.J. BRIESEMEISTER Senior High School: A.C Jones School District: VICTORIA ISD
How much is this property worth?
Curious about this home's true market value? Use our free Home Evaluation Tool to instantly get a personalized Comparative Market Analysis (CMA) report. Make smarter, data-driven decisions before you buy.

Nearby Home Value
| Address | Estimate | Bed | Bath | Sq. Ft | Lot Size |
|---|---|---|---|---|---|
| 351 Sulphur Estates Road, Victoria, TX, 77905 | $349,900 | 3 | 3 | 1,952 | 4.96 Acres |
| 503 Rabbit Run Road, Victoria, TX, 77905 | $255,000 | 4 | 3 | 2,069 | -- |
| 503 Rabbit Run Rd Rd, Victoria, TX, 77905 | $265,000 | 4 | 3 | -- | -- |
| 334 Ripple Road, Victoria, TX, 77905 | $99,900 | 2 | 1 | 1,276 | -- |
| 842 Wischkaemper Road, Victoria, TX, 77905 | $190,000 | 3 | 3 | 896 | -- |
| 20 Hambleton Road, Victoria, TX, 77905 | $374,900 | 3 | 3 | 2,880 | -- |
| 502 Trent Street, Victoria, TX, 77905 | $350,000 | 3 | 2 | 1,620 | -- |
| 406 Trent Street, Victoria, TX, 77905 | $199,000 | 3 | 2 | 1,202 | -- |
| 2264 Burroughsville Road, Victoria, TX, 77905 | $350,000 | 2 | 2 | 1,280 | -- |
| 146 Lexie Lane, Victoria, TX, 77905 | $139,000 | 3 | 2 | 1,368 | -- |
Similar Homes To 316 Warehouse Rd.
Nearby For Sale


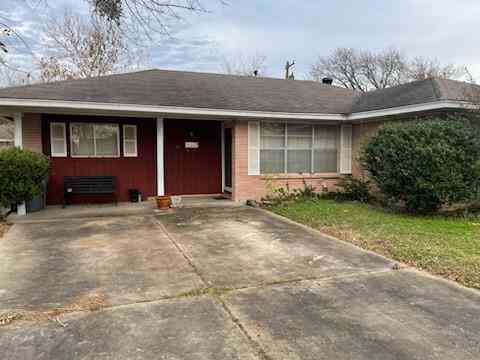

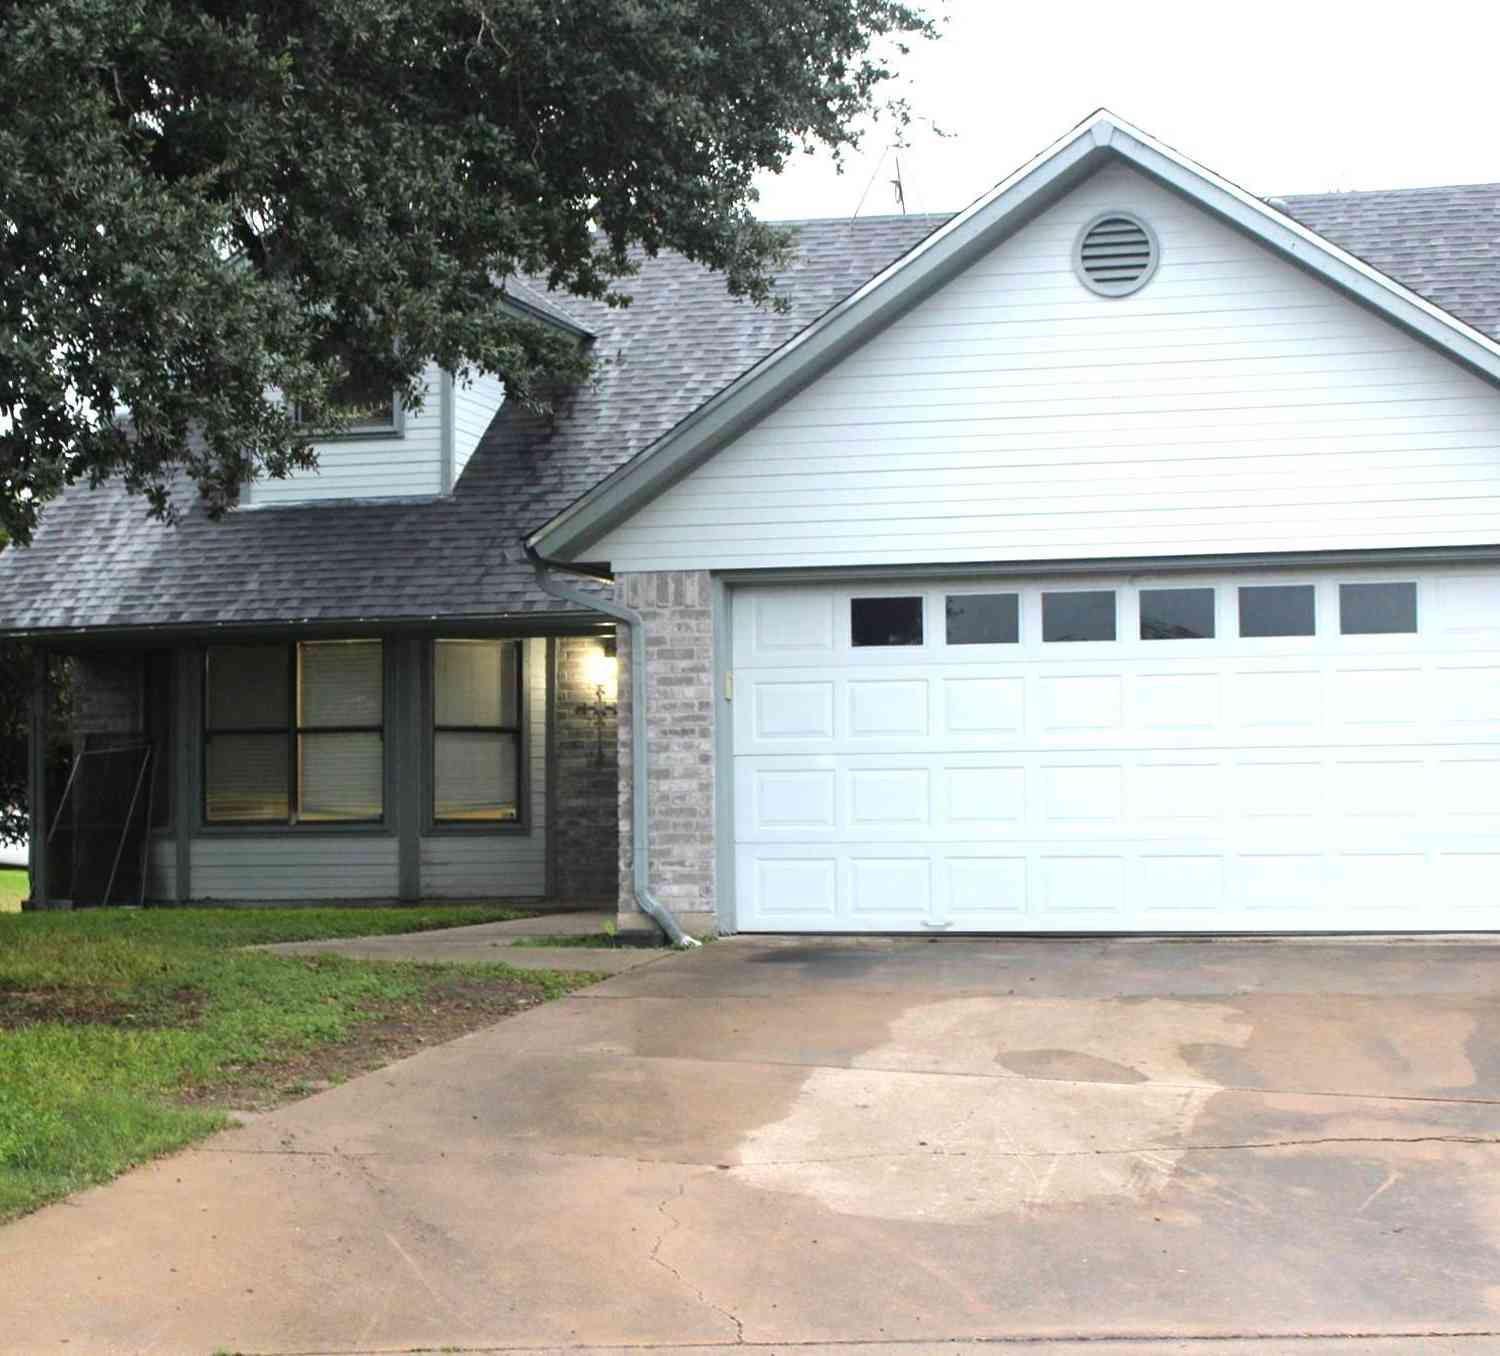
The data relating to real estate for sale on this web site comes in part from the Broker Reciprocity Program of SABOR MLS. Real estate listings held by brokerage firms other than Byowner are marked with the Broker Reciprocity logo and detailed information about them includes the name of the listing brokers. Information deemed reliable but not guaranteed. Copyright 2026 SABOR MLS. All rights reserved.
ByOwner last updated this listing 09/22/2026 @ 13:41
More Cities with for Sale by Owner Homes
- Victoria Homes For Sale By Owner
- Bloomington Homes For Sale By Owner
- Inez Homes For Sale By Owner
- Meyersville Homes For Sale By Owner
- Tivoli Homes For Sale By Owner
- Thomaston Homes For Sale By Owner
- Edna Homes For Sale By Owner
- Port Lavaca Homes For Sale By Owner
- Goliad Homes For Sale By Owner
- Cuero Homes For Sale By Owner
- Westhoff Homes For Sale By Owner
- Seadrift Homes For Sale By Owner
- La Ward Homes For Sale By Owner
- Yorktown Homes For Sale By Owner
- Lolita Homes For Sale By Owner
- Ganado Homes For Sale By Owner
- Hallettsville Homes For Sale By Owner
- Refugio Homes For Sale By Owner
- Yoakum Homes For Sale By Owner
- Port O'Connor Homes For Sale By Owner
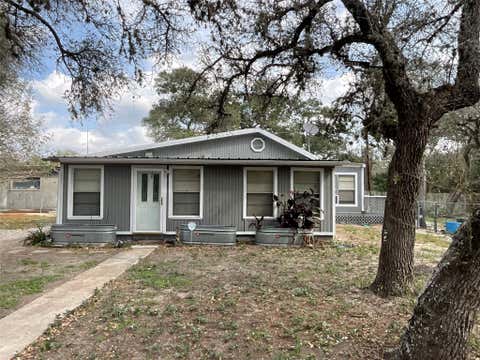
Homes around $225,544









Verify Your Email
Please enter the 6-digit verification code
sent to your email address.
Verify Your Phone Number
Please enter the 6-digit verification code
sent to your mobile phone.