
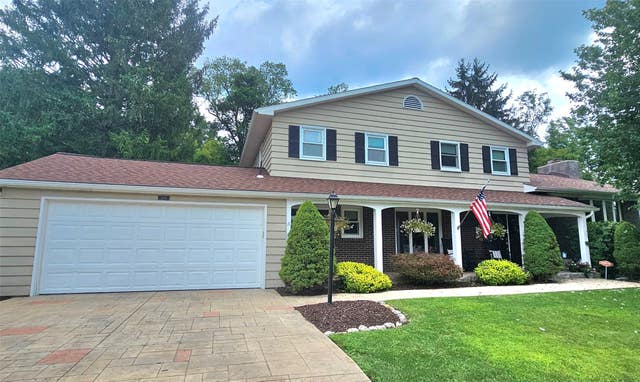
209 Manchester Rd Rd
Vestal, NY 13850

 3
3
Bed
 4
4
Bath
 3,588
3,588Sqft
13,000Sqft(Lot)
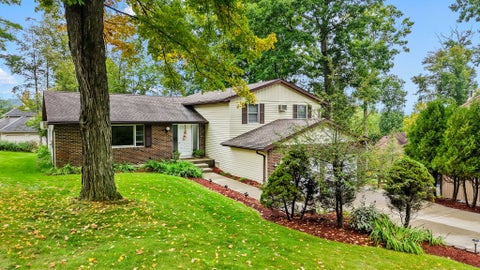
OPEN HOUSE SATURDAY AUGUST 15TH. 10AM TO NOON Awesome Vestal home conveniently located near Vestal Hills Elementary School! The first floor features a spacious living/great room with cathedral ceiling and gas fireplace, formal dining room, half bath, laundry room, and a 19x19 sunroom with sliders leading to the deck. The large kitchen includes a dining area and family room, perfect for entertaining. Upstairs offers a huge primary suite with new carpeting, spacious bath, and walk-in closet, plus two additional bedrooms and a full bath. The lower level features a large L-shaped family room with gas fireplace, bonus room currently used as a guest bedroom, half bath, utility/storage room, and Bilco door for outside access. Additional features include a newer roof, tankless water heater,

 Property Details
 Map
Map
 Map
Map
What's Nearby
Nearby Areas
 Features
-
Bedroom Information
Total beds: 3Bathroom Information
Total Baths: 4 Full Baths: 2 Half Baths: 2Room Information
Rooms Total: 17 Has Basement: Yes Basement: Walk-Out Access -
Flooring Information
Carpet, Hardwood, Tile -
Interior Features
Walk-In Closet(s) Appliances: Cooktop, Dryer, Dishwasher, Exhaust Fan, Disposal, Gas Water Heater, Microwave, Range, Refrigerator, Water Softener Owned, Washer Laundry Features: Electric Dryer Hookup Window Features: Insulated Windows -
Heating & Cooling
Has Heating: Yes Heating: Baseboard Has Cooling: Yes Cooling: Central Air, Ceiling Fan(s)
-
Building Information
Year Built: 1970 Construction Materials: Aluminum Siding, Block Patio And Porch Features: Deck, Porch Private Pool: No -
Exterior Features
Exterior Features: Garden
-
Lot Information
Lot Dimensions: 130x100 Main Square Feet: 13000 Square Feet Lot Description: Garden, Level, Landscaped
-
Listing Price Information
Listing Price: $525000
-
Tax Information
Annual Tax: $9548
-
Virtual Tour
Parking Information
Attached, GarageGarage Information
Has Garage: Yes Has Attached Garage: Yes Garage Space: 2
-
School Information
Elementary School: Vestal HillsJunior High School:Senior High School: -
Location Information
Direction: Rte 434 to Murray Hill Rd. to left on Mansfield Rd. to right on Manchester Rd. WaterSource: Public
How much is this property worth?
Curious about this home's true market value? Use our free Home Evaluation Tool to instantly get a personalized Comparative Market Analysis (CMA) report. Make smarter, data-driven decisions before you buy.

Nearby Home Value
| Address | Estimate | Bed | Bath | Sq. Ft | Lot Size |
|---|---|---|---|---|---|
| 1221 Murray Hill Road, Vestal, NY, 13850 | $359,900 | 3 | 2 | 2,016 | 0.29 Acre |
| 905 Marguerite Court Ct, Vestal, NY, 13850 | $249,000 | 3 | 2 | 1,430 | 0.54 Acre |
| 4221 Marietta Drive, Vestal, NY, 13850 | $449,900 | 4 | 3 | 2,770 | 0.77 Acre |
| 1616 Carnegie Drive, Vestal, NY, 13850 | $377,000 | 3 | 3 | 2,386 | 0.30 Acre |
| 1333 Cameron Lane, Vestal, NY, 13850 | $710,000 | 4 | 3 | 4,600 | 0.65 Acre |
| 3900 Fuller Hollow Road, Vestal, NY, 13850 | $199,900 | 3 | 1 | 1,512 | 1 Acre |
| 713 Woods Road, Vestal, NY, 13850 | $375,000 | 3 | 2 | 1,607 | 0.45 Acre |
| 708 Old Lane Road, Vestal, NY, 13850 | $450,000 | 4 | 3 | 2,868 | 0.29 Acre |
| 4009 Lauderdale Drive, Vestal, NY, 13850 | $272,000 | 3 | 2 | 2,217 | 0.31 Acre |
| 3852 Pembrooke Lane, Vestal, NY, 13850 | $499,000 | 4 | 3 | 3,274 | 0.58 Acre |
Similar Homes To 209 Manchester Rd Rd
Nearby For Sale



Listing information provided in part by the Greater Binghamton Association of REALTORS®, Inc. MLS for personal, non-commercial use by viewers of this site and may not be reproduced or redistributed. All information is deemed reliable but not guaranteed. Copyright ©2026 Greater Binghamton Association of REALTORS®, Inc. MLS. All rights reserved.
ByOwner last updated this listing 10/03/2026 @ 23:29
More Cities with for Sale by Owner Homes
- Vestal Homes For Sale By Owner
- Endicott Homes For Sale By Owner
- Endwell Homes For Sale By Owner
- Johnson City Homes For Sale By Owner
- Apalachin Homes For Sale By Owner
- Binghamton Homes For Sale By Owner
- Maine Homes For Sale By Owner
- Conklin Homes For Sale By Owner
- Kirkwood Homes For Sale By Owner
- Owego Homes For Sale By Owner
- Glen Aubrey Homes For Sale By Owner
- Newark Valley Homes For Sale By Owner
- Port Crane Homes For Sale By Owner
- Nichols Homes For Sale By Owner
- Chenango Forks Homes For Sale By Owner
- Lisle Homes For Sale By Owner
- Candor Homes For Sale By Owner
- Harpursville Homes For Sale By Owner
- Windsor Homes For Sale By Owner
- Barton Homes For Sale By Owner
Homes around $525,000








Verify Your Email
Please enter the 6-digit verification code
sent to your email address.
Verify Your Phone Number
Please enter the 6-digit verification code
sent to your mobile phone.