

1540 Rita Road
Vestal, NY 13850

 4
4
Bed
 3
3
Bath
 2,580
2,580Sqft
 0.84
0.84Acre(Lot)
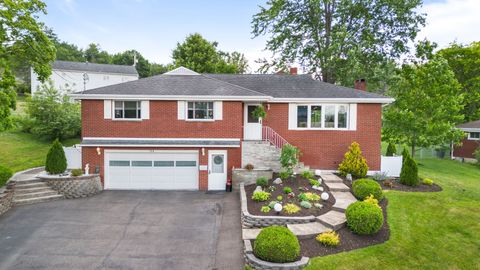
Stunning, move-in ready 4 bdrm, 2.5 bath home in the Vestal School District! The bright, open-concept main living area features an updated kitchen w/ granite countertops, newer appliances, beautiful wood flooring, & seamless flow into the dining & living spaces. French doors off the dining room open to a versatile 4th bedroom, currently used as a home office. Three additional bdrms are located on the main level, including the spacious primary suite w/ private en-suite bath featuring a walk-in shower. Step outside through the dining room slider to the expansive deck overlooking the above-ground pool—perfect for summer entertaining, relaxing, and enjoying the outdoors. The finished LL offers a huge family room, convenient half bath, laundry area, and additional bonus space ideal for a playro

 Property Details
 Map
Map
 Map
Map
What's Nearby
Nearby Areas
 Features
-
Bedroom Information
Total beds: 4Bathroom Information
Total Baths: 3 Full Baths: 2 Half Baths: 1Room Information
Rooms Total: 13 Has Basement: Yes Basement: Walk-Out Access -
Flooring Information
Hardwood, Laminate, Tile, Vinyl -
Interior Features
Walk-In Closet(s) Appliances: Range, Dryer, Dishwasher, Exhaust Fan, Free-Standing Range, Gas Water Heater, Microwave, Oven, Refrigerator, Washer Laundry Features: Washer Hookup, Electric Dryer Hookup -
Heating & Cooling
Has Heating: Yes Heating: Forced Air Has Cooling: Yes Cooling: Central Air
-
Building Information
Year Built: 1977 Construction Materials: Brick Patio And Porch Features: Deck, Porch, Covered Pool Features: Above Ground, Outdoor Pool Private Pool: No
-
Lot Information
Lot Dimensions: 275 X 128 Main Square Feet: 0.84 Acres Lot Description: Sloped Down, Level
-
Listing Price Information
Listing Price: $359900
-
Tax Information
Parcel Number: 034800-189-011-0002-033-000-0000 Annual Tax: $6849
-
Virtual Tour
Parking Information
Attached, GarageGarage Information
Has Garage: Yes Has Attached Garage: Yes Garage Space: 2
-
School Information
Elementary School: GlenwoodJunior High School:Senior High School: -
Location Information
Direction: Route 26S, right onto W Sheedy Rd, right onto Rita Rd, end of cul de sac. WaterSource: Public
How much is this property worth?
Curious about this home's true market value? Use our free Home Evaluation Tool to instantly get a personalized Comparative Market Analysis (CMA) report. Make smarter, data-driven decisions before you buy.

Nearby Home Value
| Address | Estimate | Bed | Bath | Sq. Ft | Lot Size |
|---|---|---|---|---|---|
| 1221 Murray Hill Road, Vestal, NY, 13850 | $377,000 | 3 | 2 | 2,016 | 2,016 SqFt |
| 1505 Campus Dr Dr, Vestal, NY, 13850 | $425,000 | 3 | 3 | 2,706 | 2,706 SqFt |
| 821 Country Club Road, Vestal, NY, 13850 | $285,000 | 4 | 2 | 1,578 | 1,578 SqFt |
| 605 Clubhouse Road, Vestal, NY, 13850 | $320,000 | 4 | 4 | 2,600 | 2,600 SqFt |
| 209 Manchester Rd Rd, Vestal, NY, 13850 | $525,000 | 3 | 4 | 3,588 | 3,588 SqFt |
| 4504 Oxford Place, Vestal, NY, 13850 | $464,000 | 4 | 3 | 2,163 | 2,163 SqFt |
| 1333 Cameron Lane, Vestal, NY, 13850 | $710,000 | 4 | 3 | 4,600 | 4,600 SqFt |
| 128 Brown Road, Vestal, NY, 13850 | $1,937,000 | 5 | 7 | 13,147 | 13,147 SqFt |
| 640 Powderhouse Rd Rd, Vestal, NY, 13850 | $575,000 | 4 | 3 | 2,920 | 2,920 SqFt |
| 112 Martha Road Road, Vestal, NY, 13850 | $234,218 | 4 | 2 | 1,670 | 1,670 SqFt |
Similar Homes To 1540 Rita Road
Nearby For Sale
Listing information provided in part by the Greater Binghamton Association of REALTORS®, Inc. MLS for personal, non-commercial use by viewers of this site and may not be reproduced or redistributed. All information is deemed reliable but not guaranteed. Copyright ©2026 Greater Binghamton Association of REALTORS®, Inc. MLS. All rights reserved.
ByOwner last updated this listing 08/27/2026 @ 04:55
More Cities with for Sale by Owner Homes
- Vestal Homes For Sale By Owner
- Endicott Homes For Sale By Owner
- Endwell Homes For Sale By Owner
- Johnson City Homes For Sale By Owner
- Apalachin Homes For Sale By Owner
- Binghamton Homes For Sale By Owner
- Maine Homes For Sale By Owner
- Conklin Homes For Sale By Owner
- Kirkwood Homes For Sale By Owner
- Owego Homes For Sale By Owner
- Glen Aubrey Homes For Sale By Owner
- Newark Valley Homes For Sale By Owner
- Port Crane Homes For Sale By Owner
- Nichols Homes For Sale By Owner
- Chenango Forks Homes For Sale By Owner
- Lisle Homes For Sale By Owner
- Candor Homes For Sale By Owner
- Harpursville Homes For Sale By Owner
- Windsor Homes For Sale By Owner
- Barton Homes For Sale By Owner
Homes around $359,900










Verify Your Email
Please enter the 6-digit verification code
sent to your email address.
Verify Your Phone Number
Please enter the 6-digit verification code
sent to your mobile phone.