
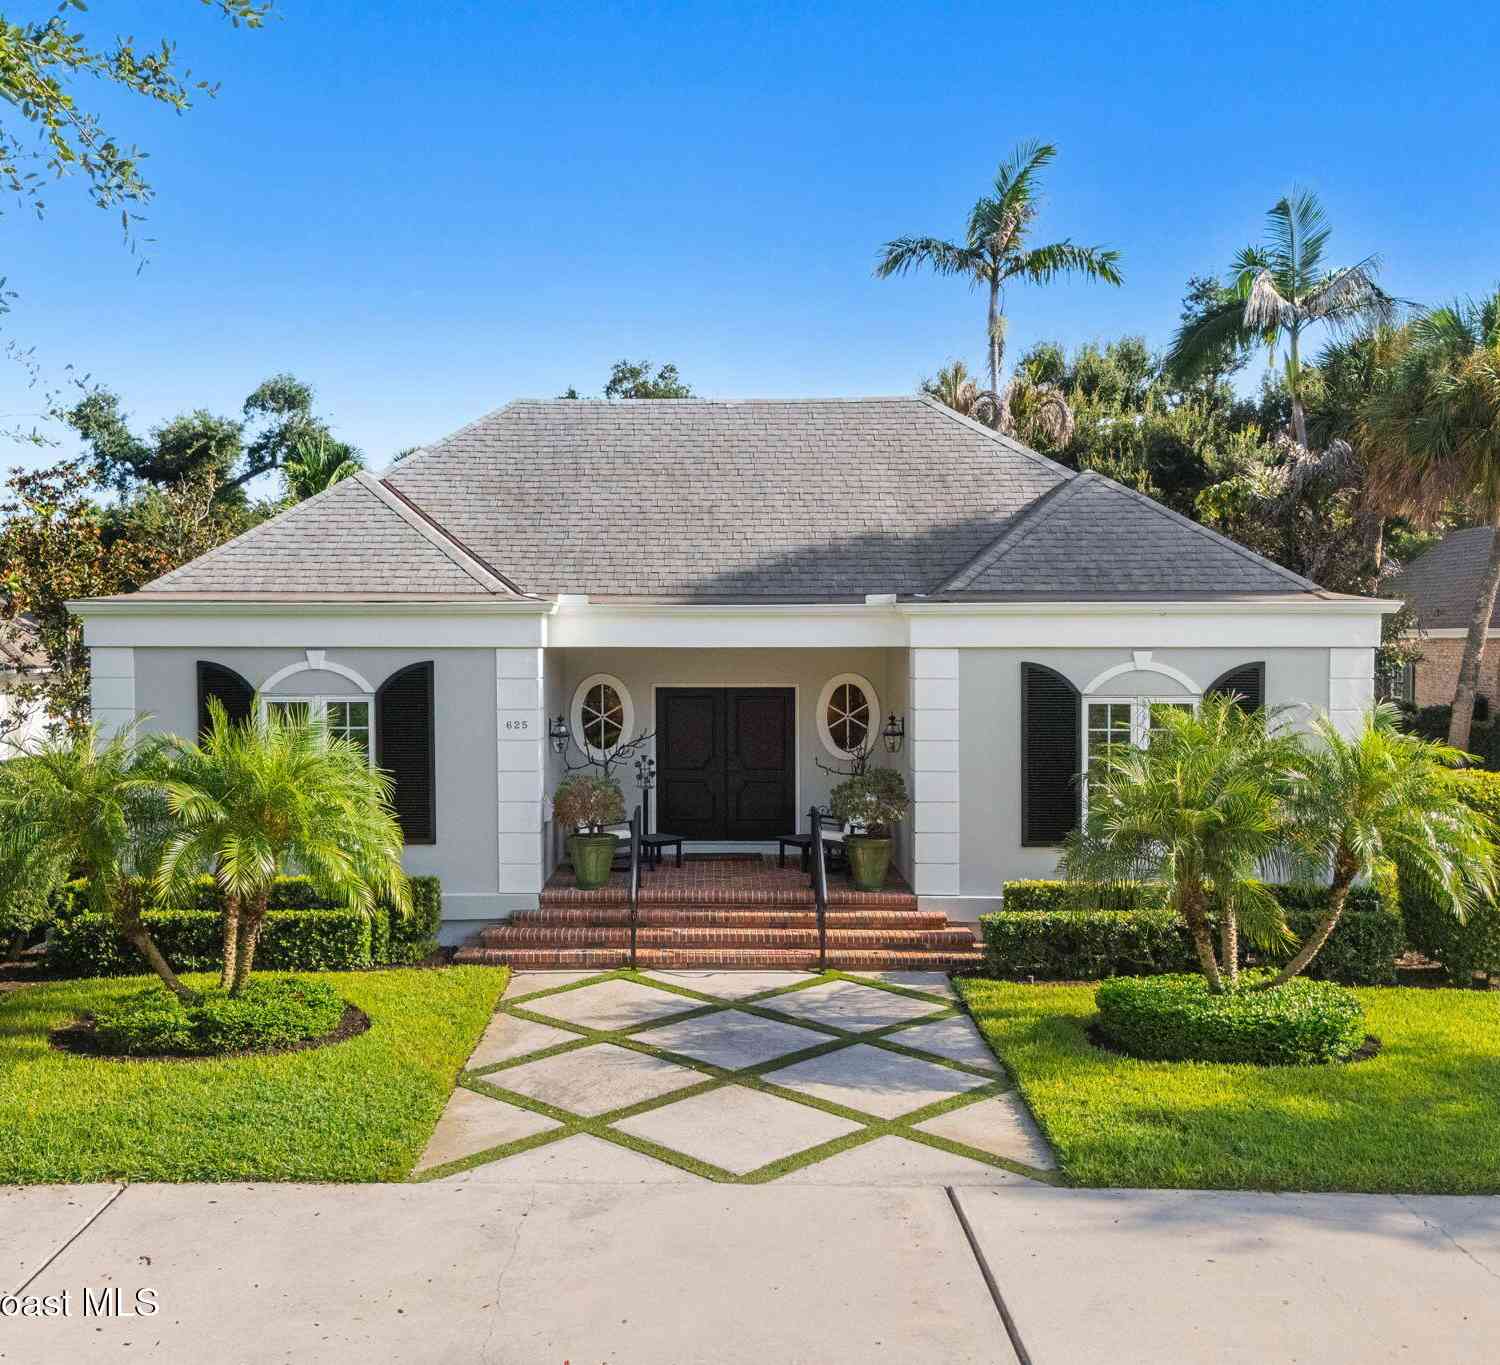
625 Riomar Drive
Vero Beach, FL 32963

 4
4
Bed
 4
4
Bath
 3,271
3,271Sqft
 0.40
0.40Acre(Lot)
Tucked within Charleston Square, a private enclave of just six residences, 625 Riomar Drive offers an elevated approach to coastal Vero Beach living. Spanning 3,271 square feet, this three-bedroom, three-bathroom home is designed around seamless indoor-outdoor connection. At its heart lies an interior courtyard featuring a mosaic wall fountain and dedicated alfresco dining area, while two additional private courtyards and a covered lanai surround a heated dipping pool. Inside, fine architectural details define the spaces, including marble-surround fireplace, crown molding, custom trim work, tray ceilings, and bespoke built-in shelving and cabinetry. The kitchen is outfitted with a large center island, sunlit breakfast nook, double wall ovens, and generous prep space. The primary sui

 Property Details
 Map
Map
 Map
Map
What's Nearby
Nearby Areas
 Features
-
Bedroom Information
Total Bedrooms: 4Bathroom Information
Total Baths: 4 Full Baths: 3 Half Baths: 1Water/Sewer
Sewer: Public Sewer -
Flooring Information
Carpet, Tile -
Roofing Information
Shingle -
Interior Features
Breakfast Nook, Built-in Features, Ceiling Fan(s), Entrance Foyer, Kitchen Island, Primary Bathroom -Tub with Separate Shower, Split Bedrooms, Walk-In Closet(s) Roof: Shingle Appliances: Dishwasher, Disposal, Double Oven, Dryer, Electric Cooktop, Electric Oven, Electric Water Heater, Microwave, Refrigerator, Washer Laundry Features: In Unit -
Heating & Cooling
Heating: Central Cooling: Central Air WaterSource: Public -
Fireplace
Fireplace: Yes Number of Fireplaces: 1 Fireplace Features: 1
-
Building Information
Year Built: 1984 Construction Materials: Concrete, Stucco Roof: Shingle -
Exterior Features
Impact Windows, Storm ShuttersPorch: Porch, Rear Porch -
Pool Information
Private Pool: YesIn Ground -
Road Types
AsphaltCity Street -
Fencing
Privacy -
Pool Features
In GroundLaundry Features
In UnitPatio And Porch
Porch, Rear PorchFencing
Privacy
-
Lot Information
Lot Dimensions: 75.0 ft x 235.0 ft Lot Description: Many Trees, Sprinklers In Front, Sprinklers In Rear Lot Size Area: 0.4 Acres Lot Square Feet: 17,424 Stories: 1 Main Square Feet: 3271Property Information
Property Type: Residential Sub Type: Single Family Residence Style: Traditional SQ ft (Living Area): 3,271 Subdivision: None MLS Area Minor: 904 - Indian River Source Neighborhood: None Construction Materials: Concrete, Stucco Property Age: 42
-
Listing Price Information
Listing Id: 1085695 ist Price: $1,895,000 List Price Tot SqFt: $579 Listing Terms Cash, Conventional, VA Loan -
Listing Information
Possession: Close Of Escrow
-
Tax Information
Parcel Number: 33400500026000000005.0 Annual Tax: $19,571 Tax Year: 2025 Taxes: CHARLESTON SQUARE SUBDIVISION LOT 5 PBI 11-46
-
Virtual Tour
Parking Information
# of Garage Spaces: 2 Has Garage: Yes Garage, Garage Door OpenerHomeowners Association Information
Association YN: Yes Included Fees: Maintenance Grounds, Other Included Amenities: Maintenance Grounds HOA: $945.83 Monthly Association Fee Frequency: Monthly Association Name: Charleston Square
-
School Information
Elementary School: OtherElementary School District:Junior High School: OtherSenior High School: Other -
Utility Information
Cable Available, Electricity Connected, Sewer Connected, Water Connected -
Location Information
Direction: US-1, turn left onto 45th st, turn right onto Indian River Blvd, turn left onto Merrill P Barber Bridge, turn right onto Jimmy Buffett Mem Hwy, turn right onto Riomar Dr.
How much is this property worth?
Curious about this home's true market value? Use our free Home Evaluation Tool to instantly get a personalized Comparative Market Analysis (CMA) report. Make smarter, data-driven decisions before you buy.

Nearby Home Value
| Address | Estimate | Bed | Bath | Sq. Ft | Lot Size |
|---|---|---|---|---|---|
| 900 Jasmine Lane #102A, Vero Beach, FL, 32963 | $285,000 | 2 | 2 | 1,130 | 1,130 SqFt |
| 1970 Coco Plum Lane, Vero Beach, FL, 32963 | $1,195,000 | 4 | 4 | 2,360 | 2,360 SqFt |
| 425 Holly Road, Vero Beach, FL, 32963 | $2,099,000 | 3 | 4 | 2,438 | 2,438 SqFt |
| 3509 Ocean Drive #3509, Vero Beach, FL, 32963 | $979,000 | 2 | 2 | 1,089 | 1,089 SqFt |
| 670 Cypress Road, Vero Beach, FL, 32963 | $924,900 | 3 | 3 | 2,050 | 2,050 SqFt |
| 1175 Winding Oaks Circl.., Vero Beach, FL, 32963 | $475,000 | 2 | 2 | 1,050 | 1,050 SqFt |
| 1538 Sabal Court, Vero Beach, FL, 32963 | $800,000 | 2 | 2 | 1,416 | 1,416 SqFt |
| 2140 Spyglass Lane #114, Vero Beach, FL, 32963 | $475,000 | 2 | 2 | 1,100 | 1,100 SqFt |
| 1000 Sunrise Terrace, Vero Beach, FL, 32963 | $6,700,000 | 5 | 4 | 4,409 | 4,409 SqFt |
| 9371 Orchid Cove Circle, Vero Beach, FL, 32963 | $875,000 | 2 | 3 | 2,121 | 2,121 SqFt |
Similar Homes To 625 Riomar Drive
Nearby For Sale


ByOwner last updated this listing 08/24/2026 @ 01:06
More Cities with for Sale by Owner Homes
- Vero Beach Homes For Sale By Owner
- Indian River Shores Homes For Sale By Owner
- Sebastian Homes For Sale By Owner
- Fellsmere Homes For Sale By Owner
- Fort Pierce Homes For Sale By Owner
- Micco Homes For Sale By Owner
- Grant Homes For Sale By Owner
- Port St. Lucie Homes For Sale By Owner
- Grant Valkaria Homes For Sale By Owner
- Malabar Homes For Sale By Owner
- Melbourne Beach Homes For Sale By Owner
- Hutchinson Island Homes For Sale By Owner
- Palm Bay Homes For Sale By Owner
- Indialantic Homes For Sale By Owner
- Melbourne Homes For Sale By Owner
- West Melbourne Homes For Sale By Owner
- Stuart Homes For Sale By Owner
- Sewalls Point Homes For Sale By Owner
- Palm City Homes For Sale By Owner
- Jensen Beach Homes For Sale By Owner
Homes around $1,895,000



Verify Your Email
Please enter the 6-digit verification code
sent to your email address.