

6000 Venetto Way
Vero Beach, FL 32967

 3
3
Bed
 2
2
Bath
 2,207
2,207Sqft
20,038Sqft(Lot)
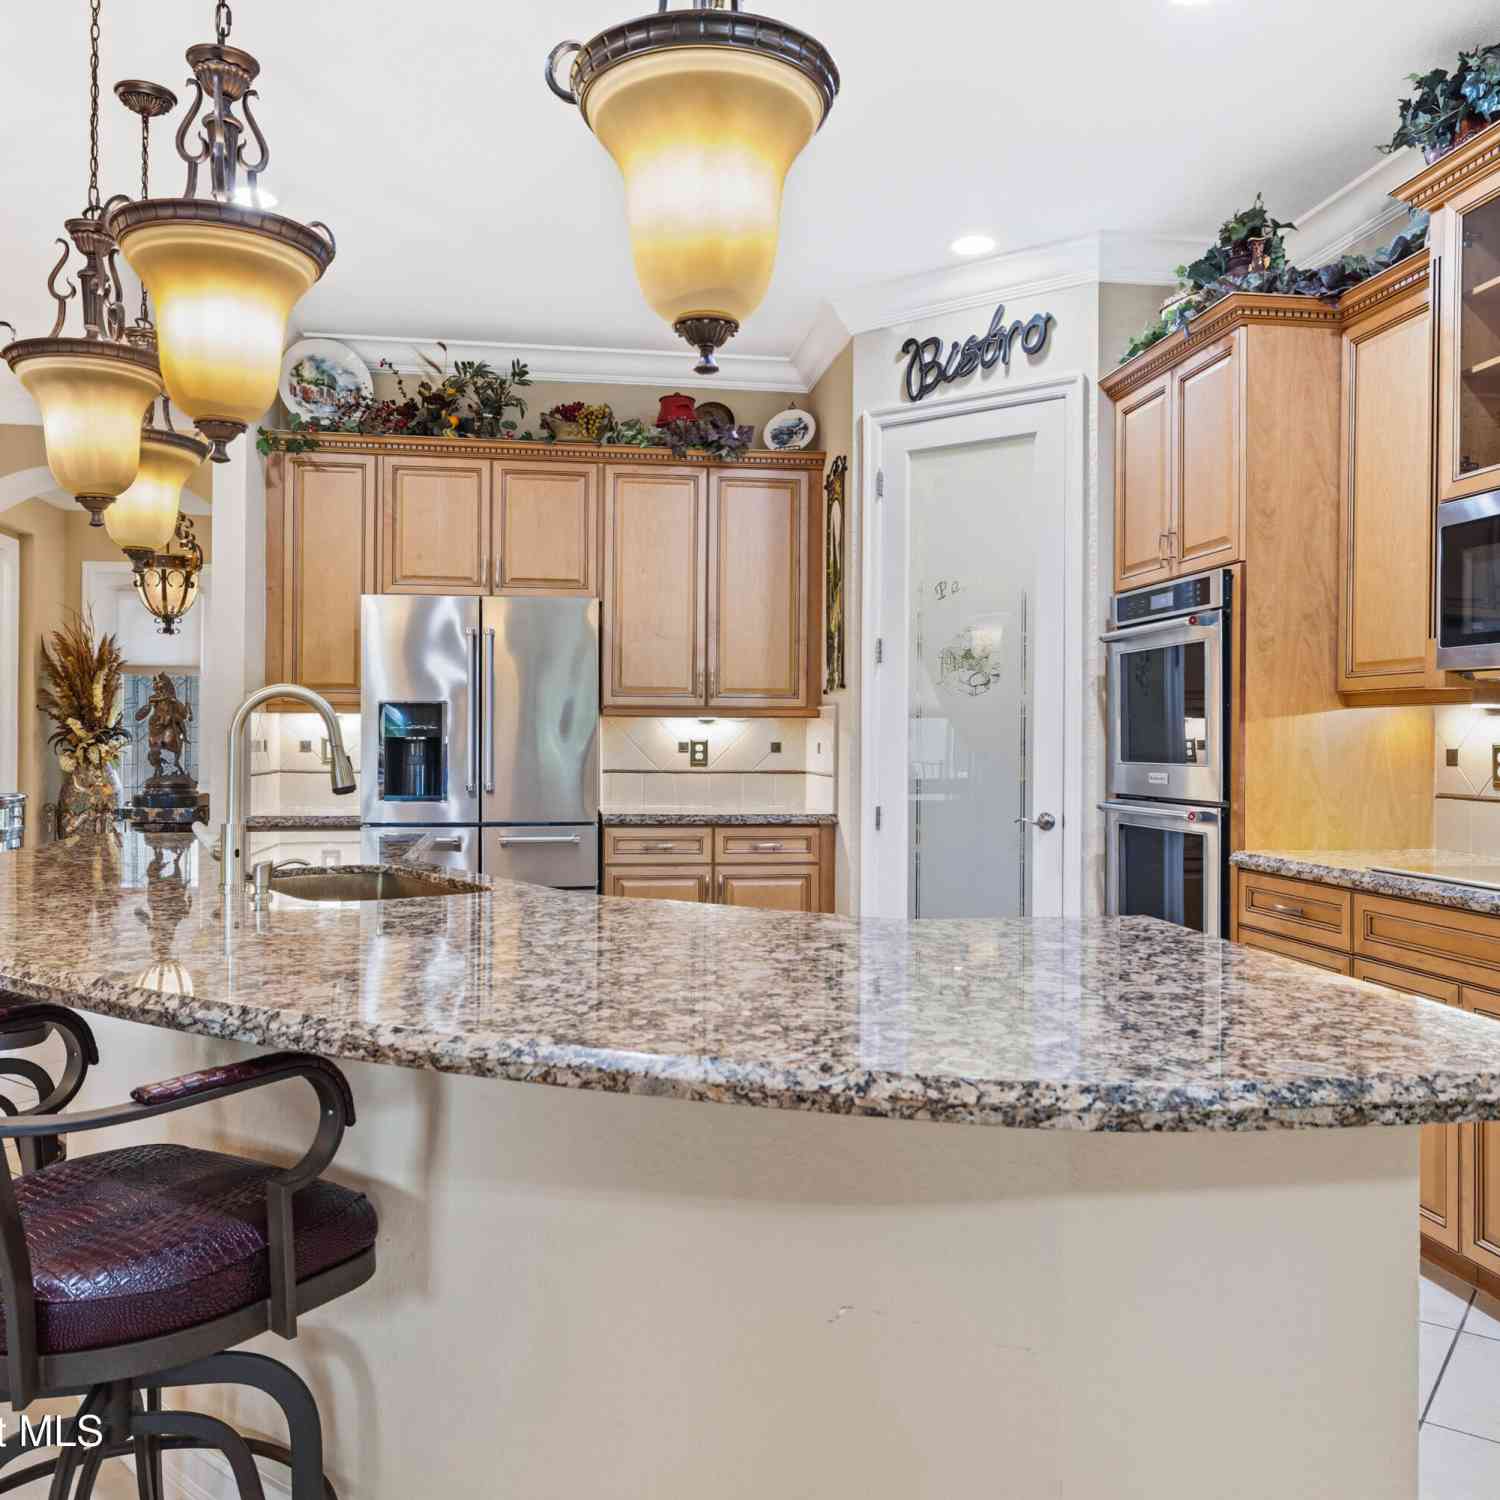
POOL HOME + lake views. 3 Car Garage. Impeccably maintained in pristine condition, this home shows pride of ownership throughout. Updated Quartz counter tops and new fixtures in Kitchen+ Baths. New walk in Shower in Guest Bath. Light + Bright Layout features open floor plan, large windows+ 3 door slider and 10' ceilings. Full length screened patio perfect for entertaining, features Heated/Cooled salt water pool. Enjoy the birds and turtles with lake views from covered lanai. Mature landscaping throughout this quiet gated neighborhood. Drive your GOLF CART across to Sandridge Public Golf Course with brand new Restaurant + Pro Shop. Ocean Beaches are 7 minutes drive. Close to Hospitals, Shopping and Restaurants. Vero Beach offers great value and less crowds = PERFECT RETIREMENT! Addi

 Property Details
 Map
Map
 Map
Map
What's Nearby
Nearby Areas
 Features
-
Bedroom Information
Total beds: 3Bathroom Information
Total Baths: 2 Full Baths: 2Roofing Information
Barrel, TileFlooring Information
CeramicTile -
Interior Features
BreakfastBar, BreakfastArea, Bathtub, CathedralCeilings, DualSinks, EntranceFoyer, EatInKitchen, GardenTubRomanTub, HighCeilings, LivingDiningRoom, MainLevelPrimary, SplitBedrooms, SoakingTub, SeparateShower, VaultedCeilings, WalkInClosetsRoof: Barrel, TileAppliances: Dryer, Dishwasher, ElectricRange, ElectricWaterHeater, Disposal, Microwave, Refrigerator, WaterHeater, WasherLaundry Features: InsideWindow Features: Blinds, Drapes, PlantationShutters, StormWindows, Shutters -
Heating & Cooling
Has Heating: Yes Heating: Central Has Cooling: Yes Cooling: CentralAir, CeilingFans
-
Building Information
Year Built: 2010Building Area Total: 2207Construction Materials: Block, ConcreteStories: 1Patio And Porch Features: Patio, ScreenedPool Features: Heated, InGround, SaltWaterPrivate Pool: YesView: Lake, Pond, Pool, WaterAssociation Fee Frequency: Monthly -
Exterior Features
Exterior Features: OutdoorLivingArea
-
Lot Information
Lot Dimensions: 158.0 ft x 156.0 ft Main Square Feet: 20038 Lot Size Acres: 0.46 Lot Description: CornerLot,OversizedLot,QuarterToHalfAcreLot,SprinklerSystemProperty Information
Subdivision: FIELDSTONE RANCH SUB PHASE 1 Source Property Type: Residential Postal Code Plus 4: 2960 Property SubType: Single Family Residence Direction Faces: Southeast Levels: One Property Age: 16
-
Listing Price Information
Listing Price: $624999Cash, Conventional
-
Tax Information
Parcel Number: 32390500006000000104 Tax Year: 2025 Annual Tax: $3518.54 Tax Legal Desc: FIELDSTONE RANCH SUB PHASE 1 LOT 104 PBI 24-55
-
Virtual Tour
Parking Information
Parking Total: 3 Attached, Garage, GarageDoorOpener, PaverBlockGarage Information
Has Garage: Yes Has Attached Garage: Yes Garage Space: 3 Pets Allowed: NumberLimit, YesHomeowners Association Information
Has Association: YesIncluded Fees: CommonAreasHOA: $88.00Association Amenities: SidewalksCommunity Features: HomeOwnersAssociation, Gated, StreetLights, Sidewalks
-
School Information
Elementary School: Treasure Coast Junior High School: Storm Grove Senior High School: Sebastian River -
Utility Information
CableAvailable, SewerAvailable, WaterAvailable -
Location Information
Direction: Follow GPS to MAIN GATE ENTRANCE, 77TH STREET; Back Gate Entrance is for Residents Only. WaterSource: Public Security Features: GatedCommunity,SmokeDetectors
How much is this property worth?
Curious about this home's true market value? Use our free Home Evaluation Tool to instantly get a personalized Comparative Market Analysis (CMA) report. Make smarter, data-driven decisions before you buy.

Nearby Home Value
| Address | Estimate | Bed | Bath | Sq. Ft | Lot Size |
|---|---|---|---|---|---|
| 5735 Glen Eagle Lane, Vero Beach, FL, 32967 | $750,000 | 4 | 3 | 2,641 | 2,641 SqFt |
| 7203 33rd Square, Vero Beach, FL, 32967 | $710,000 | 3 | 2 | 1,899 | 1,899 SqFt |
| 8575 100th Avenue, Vero Beach, FL, 32967 | $384,900 | 3 | 2 | 2,110 | 2,110 SqFt |
| 6359 41st Street, Vero Beach, FL, 32967 | $949,000 | 5 | 4 | 2,812 | 2,812 SqFt |
| 5050 Fairways Circle #205, Vero Beach, FL, 32967 | $200,000 | 2 | 2 | 994 | 994 SqFt |
| 1753 Victoria Circle, Vero Beach, FL, 32967 | $697,000 | 2 | 2 | 2,038 | 2,038 SqFt |
| 4842 S Harbor Drive, Vero Beach, FL, 32967 | $3,649,900 | 4 | 6 | 3,786 | 3,786 SqFt |
| 4303 Baseline Drive, Vero Beach, FL, 32967 | $465,000 | 3 | 3 | 1,959 | 1,959 SqFt |
| 8815 100th Court, Vero Beach, FL, 32967 | $379,900 | 3 | 2 | 1,980 | 1,980 SqFt |
| 1590 S 42nd Circle #209, Vero Beach, FL, 32967 | $220,000 | 2 | 2 | 1,140 | 1,140 SqFt |
Similar Homes To 6000 Venetto Way
Nearby For Sale


The information being provided by Miami Association of REALTORS® is for the consumer's personal, non-commercial use. Any information relating to real estate for sale referenced on this web site comes from the Internet Data Exchange (IDX) program of the Miami Association of REALTORS®. The accuracy of all information is deemed reliable but not guaranteed and should be personally verified through personal inspection by and/or with the appropriate professionals. The data contained herein is copyrighted by Miami Association of REALTORS® and is protected by all applicable copyright laws. Any unauthorized dissemination of this information is in violation of copyright laws and is strictly prohibited. Copyright 2026 Miami Association of REALTORS®. All rights reserved.
ByOwner last updated this listing 08/24/2026 @ 22:30
More Cities with for Sale by Owner Homes
- Vero Beach Homes For Sale By Owner
- Indian River Shores Homes For Sale By Owner
- Sebastian Homes For Sale By Owner
- Fellsmere Homes For Sale By Owner
- Fort Pierce Homes For Sale By Owner
- Micco Homes For Sale By Owner
- Grant Homes For Sale By Owner
- Port St. Lucie Homes For Sale By Owner
- Grant Valkaria Homes For Sale By Owner
- Malabar Homes For Sale By Owner
- Melbourne Beach Homes For Sale By Owner
- Hutchinson Island Homes For Sale By Owner
- Palm Bay Homes For Sale By Owner
- Indialantic Homes For Sale By Owner
- Melbourne Homes For Sale By Owner
- West Melbourne Homes For Sale By Owner
- Stuart Homes For Sale By Owner
- Sewalls Point Homes For Sale By Owner
- Palm City Homes For Sale By Owner
- Jensen Beach Homes For Sale By Owner
Homes around $624,999





Verify Your Email
Please enter the 6-digit verification code
sent to your email address.