
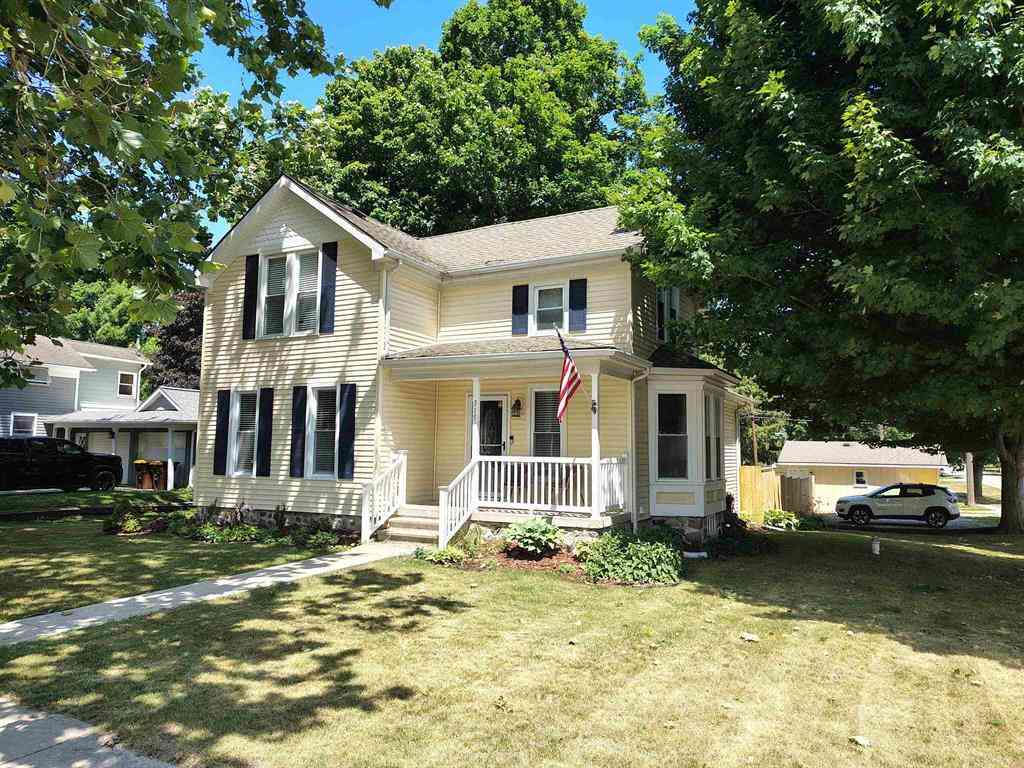
315 E Main Street
Vernon, Michigan 48476

 3
3
Bed
 2
2
Bath
 1,385
1,385Sqft
 0.50
0.50Acre(Lot)
Check out this charming historic 2 story home located in the Village of Vernon. This home has several updates and features that make it very charming and cozy. Sitting on a corner lot with fenced in double sized lot, 2 car detached garage, rear deck and front covered porch for your enjoyment. This has been renovated in 2020 with newer roof, HVAC, HWH, flooring and paint giving you more time for living instead of working on an older style home. The L shaped kitchen has all SS appliances and a coffee bar area. The dining room has a large bay window, the family has plenty of space to entertain your family and friends. the location is within blocks of downtown Vernon, 2 miles from I69 for commuting for work or shopping. Available for immediate occupancy.
 Property Details
 Map
Map
 Map
Map
What's Nearby
Nearby Areas
 Features
-
Bedroom Information
Total Bedrooms: 3Bathroom Information
Total Baths: 2 Full Baths: 2 -
Room Information
Total Rooms: 9 Porches: Deck,PorchInterior Features
High Spd Internet Avail,Water Softener (owned) Appliances: Dishwasher,Dryer,Microwave,Oven,Range/Stove,Refrigerator,Washer,Bar Fridge -
Heating & Cooling
Cooling: Ceiling Fan(s),Central Air Heating: Forced Air Heating Fuel: Natural GasWater Heater
Natural Gas
-
Building Information
Year Built: 1900 Building Stories: 2 Story Foundation/Basement: Basement,Michigan Basement Architecture: Colonial -
Exterior Features
Fenced Construction: Vinyl -
Utility Features
Sewer: Sewer (Sewer-Sanitary) -
Water
Well (Existing) Water Heat: Natural Gas
-
Lot Information
Lot Size: 0.50 Lot Dimensions: 70x277x78x277 Lot Features: Corner Lot Frontage Feet: 70 -
Property Information
SQ ft: 1385 Subdivision: Vernon Village Financing: Cash,Conventional
-
Listing Price Information
Original List Price: $259,900 -
Listing Information
Possession: At Close Legal Description: origional plat vernon village E lot 12 & E 18ft of lot 11 bl k 1
-
Tax Information
Annual Tax: $2,417 Parcel Number: 01260001007 -
Possession
At Close -
Legal Information
Legal Description: Section: origional plat vernon village E lot 12 & E 18ft of lot 11 bl k 1
-
Parking Information
Has Garage: Yes Garage Size: 2 Car Garage Description: Electricity,Door Opener,Detached -
Multi-Unit Information
Road Frontage: Paved
-
School Information
School District: Corunna -
Utility Information
Water: Well (Existing) Sewer: Sewer (Sewer-Sanitary)
How much is this property worth?
Curious about this home's true market value? Use our free Home Evaluation Tool to instantly get a personalized Comparative Market Analysis (CMA) report. Make smarter, data-driven decisions before you buy.

Nearby Home Value
| Address | Estimate | Bed | Bath | Sq. Ft | Lot Size |
|---|---|---|---|---|---|
| 202 N Church Street , Vernon, MI, 48476 | $294,900 | 4 | 3 | 2,240 | 2,240 SqFt |
| 310 E Main Street , Vernon, MI, 48476 | $295,000 | 8 | 5.5 | 5,064 | 5,064 SqFt |
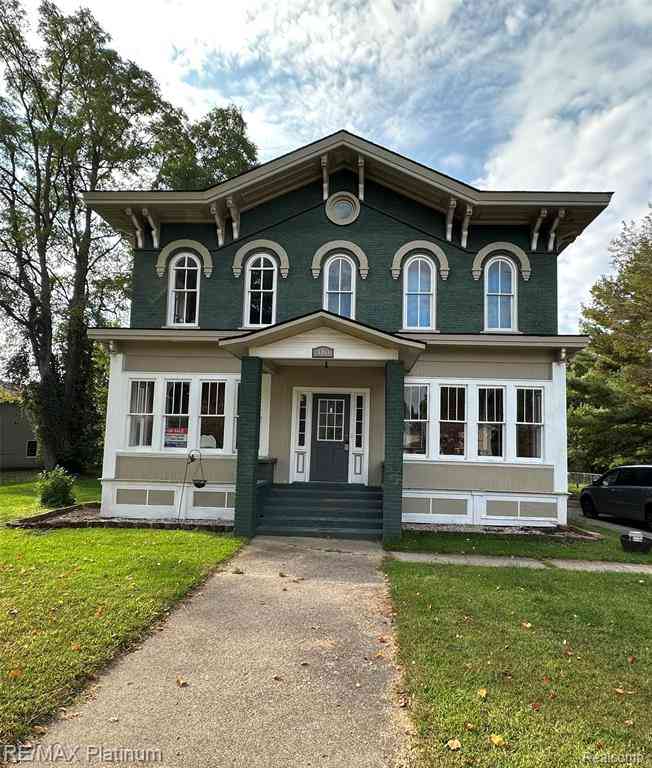
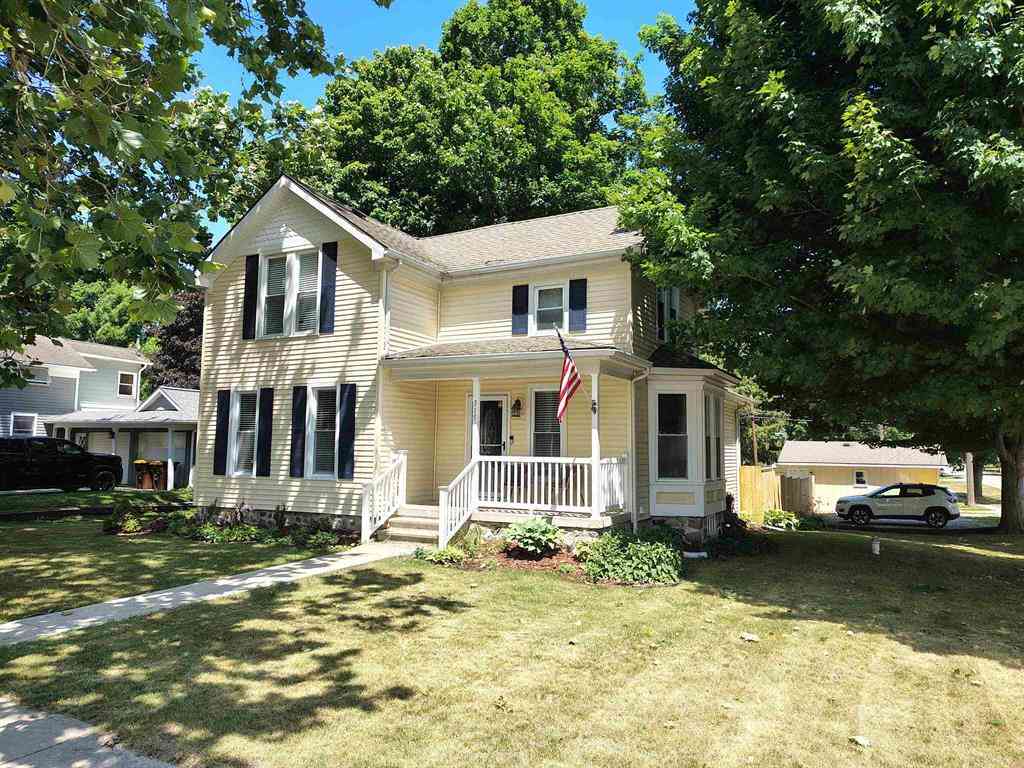
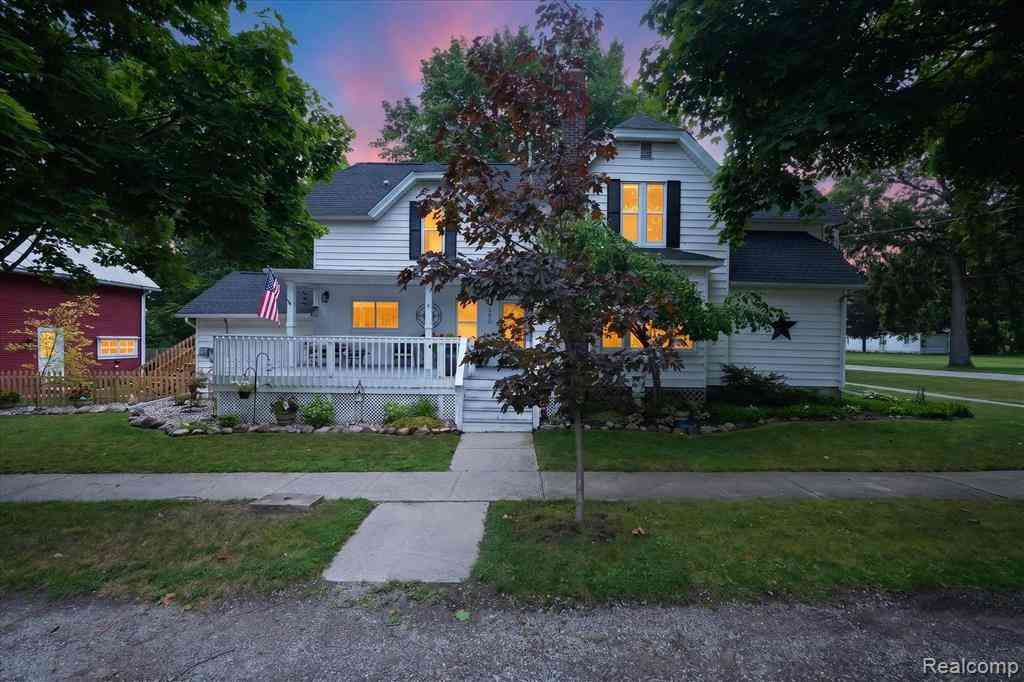
Similar Homes To 315 E Main Street
Nearby For Sale

Disclosure: The accuracy of all information, regardless of source, is not guaranteed or warranted. All information should be independently verified. Any use of search facilities of data on the site, other than by a consumer looking to purchase real estate, is prohibited. IDX provided courtesy of Realcomp II Ltd., via ByOwner.com and REALCOMP, Copyright 2026 Realcomp II Ltd. Shareholders. REALTOR (R) licensed in the state of Michigan. The listing broker’s offer of compensation is made only to participants of the MLS where the listing is filed and to participants of any data share partner MLS.
ByOwner last updated this listing 08/22/2026 @ 23:21
More Cities with for Sale by Owner Homes
- Vernon Homes For Sale By Owner
- Durand Homes For Sale By Owner
- Corunna Homes For Sale By Owner
- Bancroft Homes For Sale By Owner
- Lennon Homes For Sale By Owner
- Owosso Homes For Sale By Owner
- Byron Homes For Sale By Owner
- Gaines Homes For Sale By Owner
- Morrice Homes For Sale By Owner
- Swartz Creek Homes For Sale By Owner
- New Lothrop Homes For Sale By Owner
- Flint Homes For Sale By Owner
- Flushing Homes For Sale By Owner
- Perry Homes For Sale By Owner
- Linden Homes For Sale By Owner
- Laingsburg Homes For Sale By Owner
- Fenton Homes For Sale By Owner
- Chesaning Homes For Sale By Owner
- Montrose Homes For Sale By Owner
- Fowlerville Homes For Sale By Owner



Verify Your Email
Please enter the 6-digit verification code
sent to your email address.