
1105 Vermilion Road
Vermilion, OH 44089

 3
3
Bed
 2
2
Bath
 1,980
1,980Sqft
 0.79
0.79Acre(Lot)
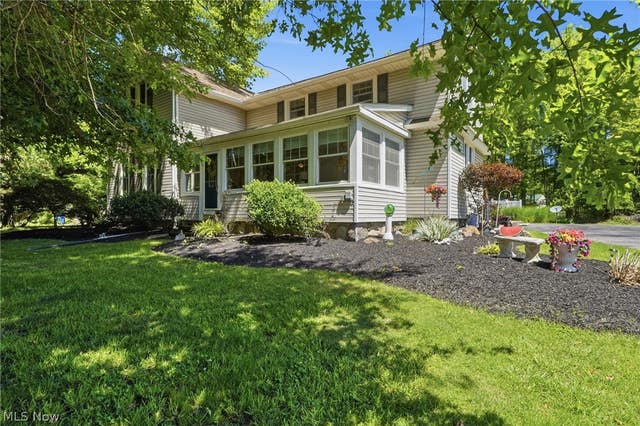
Character and care are bursting from this well appointed colonial home. Located a stones-throw from marinas and just outside of Vermilion’s downtown historic district, there may be no better place to call home! Whether you’re boating to the flats, Put-in-Bay, gone fishing or yearning for a simpler life, it’s all made possible here! The home is set back off the road and shaded by mature trees. Entering through the sunroom in the front of the home, a calm arrives immediately. A beautiful picture window keeps the room connected with the rest of the home while the windows across the front and side keep you connected to nature. The large dining room is open to a spacious kitchen, creating the heart of this opened up floor plan. Timeless kitchen cabinetry boasts old-world quality while a newer b

 Property Details
 Map
Map
 Map
Map
What's Nearby
Nearby Areas
 Features
-
Bedroom Information
Total beds: 3Bathroom Information
Total Baths: 2 Full Baths: 2Room Information
Rooms Total: 7 Has Basement: Yes Basement: Unfinished -
Roofing Information
Asphalt, Fiberglass -
Interior Features
Roof: Asphalt, Fiberglass Appliances: Dryer, Dishwasher, Range, Refrigerator, Washer Laundry Features: Main Level Window Features: Double Pane Windows -
Heating & Cooling
Has Heating: Yes Heating: Natural Gas, Forced Air Has Cooling: Yes Cooling: Central Air
-
Building Information
Year Built: 1930 Construction Materials: Vinyl Siding Stories: 2 Patio And Porch Features: Front Porch Private Pool: No
-
Lot Information
Main Square Feet: 0.79 Acres Lot Size Acres: 0.79 Lot Size Source: AssessorProperty Information
Subdivision: Brownhelm Source Property Type: Residential Property SubType: Single Family Residence Levels: Two Property Age: 96
-
Listing Price Information
Listing Price: $234900 Cash, Conventional, FHA, VA Loan
-
Tax Information
Parcel Number: 01-00-016-115-017 Tax Year: 2025 Annual Tax: $2252
-
Parking Information
Driveway, Parking Pad
-
Location Information
Direction: north of Bownhelm Station Rd and across from Maple Grove Marina WaterSource: Public
How much is this property worth?
Curious about this home's true market value? Use our free Home Evaluation Tool to instantly get a personalized Comparative Market Analysis (CMA) report. Make smarter, data-driven decisions before you buy.

Nearby Home Value
| Address | Estimate | Bed | Bath | Sq. Ft | Lot Size |
|---|---|---|---|---|---|
| 201 Whispering Shores, Vermilion, OH, 44089 | $499,000 | 2 | 2 | 1,665 | 1,665 SqFt |
| 2250 Claus Road, Vermilion, OH, 44089 | $499,900 | 6 | 3 | 3,088 | 3,088 SqFt |
| 2775 Shady Lake Drive, Vermilion, OH, 44089 | $349,000 | 3 | 3 | 2,256 | 2,256 SqFt |
| 685 Sunnyside Rd, Vermilion, OH, 44089 | $474,900 | 3 | 2 | 4,264 | 4,264 SqFt |
| 717 Hazelwood Drive, Vermilion, OH, 44089 | $259,900 | 3 | 2 | 1,548 | 1,548 SqFt |
| 756 Hazelwood Drive, Vermilion, OH, 44089 | $334,900 | 4 | 3 | 1,813 | 1,813 SqFt |
| 656 Hazelwood Avenue, Vermilion, OH, 44089 | $174,900 | 2 | 1 | 960 | 960 SqFt |
| 273 Altamont Road, Vermilion, OH, 44089 | $169,900 | 2 | 1 | 704 | 704 SqFt |
| 3708 Edgewater Drive, Vermilion, OH, 44089 | $535,000 | 4 | 2 | 1,956 | 1,956 SqFt |
| 351 Devonshire Road, Vermilion, OH, 44089 | $159,000 | 2 | 1 | 988 | 988 SqFt |
Similar Homes To 1105 Vermilion Road
Nearby For Sale
The data relating to real estate for sale on this website comes in part from the Internet Data Exchange program of MLS Now. Real estate listings are marked with the Internet Data Exchange logo and detailed information about them includes the name of the listing broker(s). Information Deemed Reliable But Not Guaranteed.
ByOwner last updated this listing 07/07/2026 @ 17:51
More Cities with for Sale by Owner Homes
- Vermilion Homes For Sale By Owner
- South Amherst Homes For Sale By Owner
- Amherst Homes For Sale By Owner
- Berlin Heights Homes For Sale By Owner
- Huron Homes For Sale By Owner
- Oberlin Homes For Sale By Owner
- Lorain Homes For Sale By Owner
- Wakeman Homes For Sale By Owner
- Collins Homes For Sale By Owner
- Milan Homes For Sale By Owner
- Elyria Homes For Sale By Owner
- Sheffield Lake Homes For Sale By Owner
- Norwalk Homes For Sale By Owner
- Sandusky Homes For Sale By Owner
- Lagrange Homes For Sale By Owner
- North Ridgeville Homes For Sale By Owner
- Avon Homes For Sale By Owner
- Wellington Homes For Sale By Owner
- Avon Lake Homes For Sale By Owner
- Grafton Homes For Sale By Owner
Homes around $234,900








Verify Your Email
Please enter the 6-digit verification code
sent to your email address.