
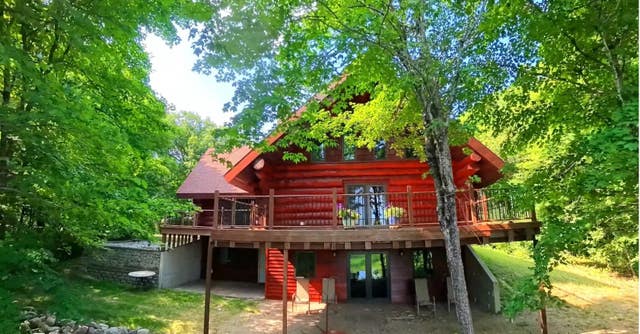
MLS: #7121823, Listed By: Melissa Watson, The Real Estate Company of Detroit Lakes, Source:FargoMoorhead Area Association of REALTORS
46174B County Highway 35
Vergas, MN 56587

 3
3
Bed
 4
4
Bath
 3,765
3,765Sqft
 9.70
9.70Acres(Lot)
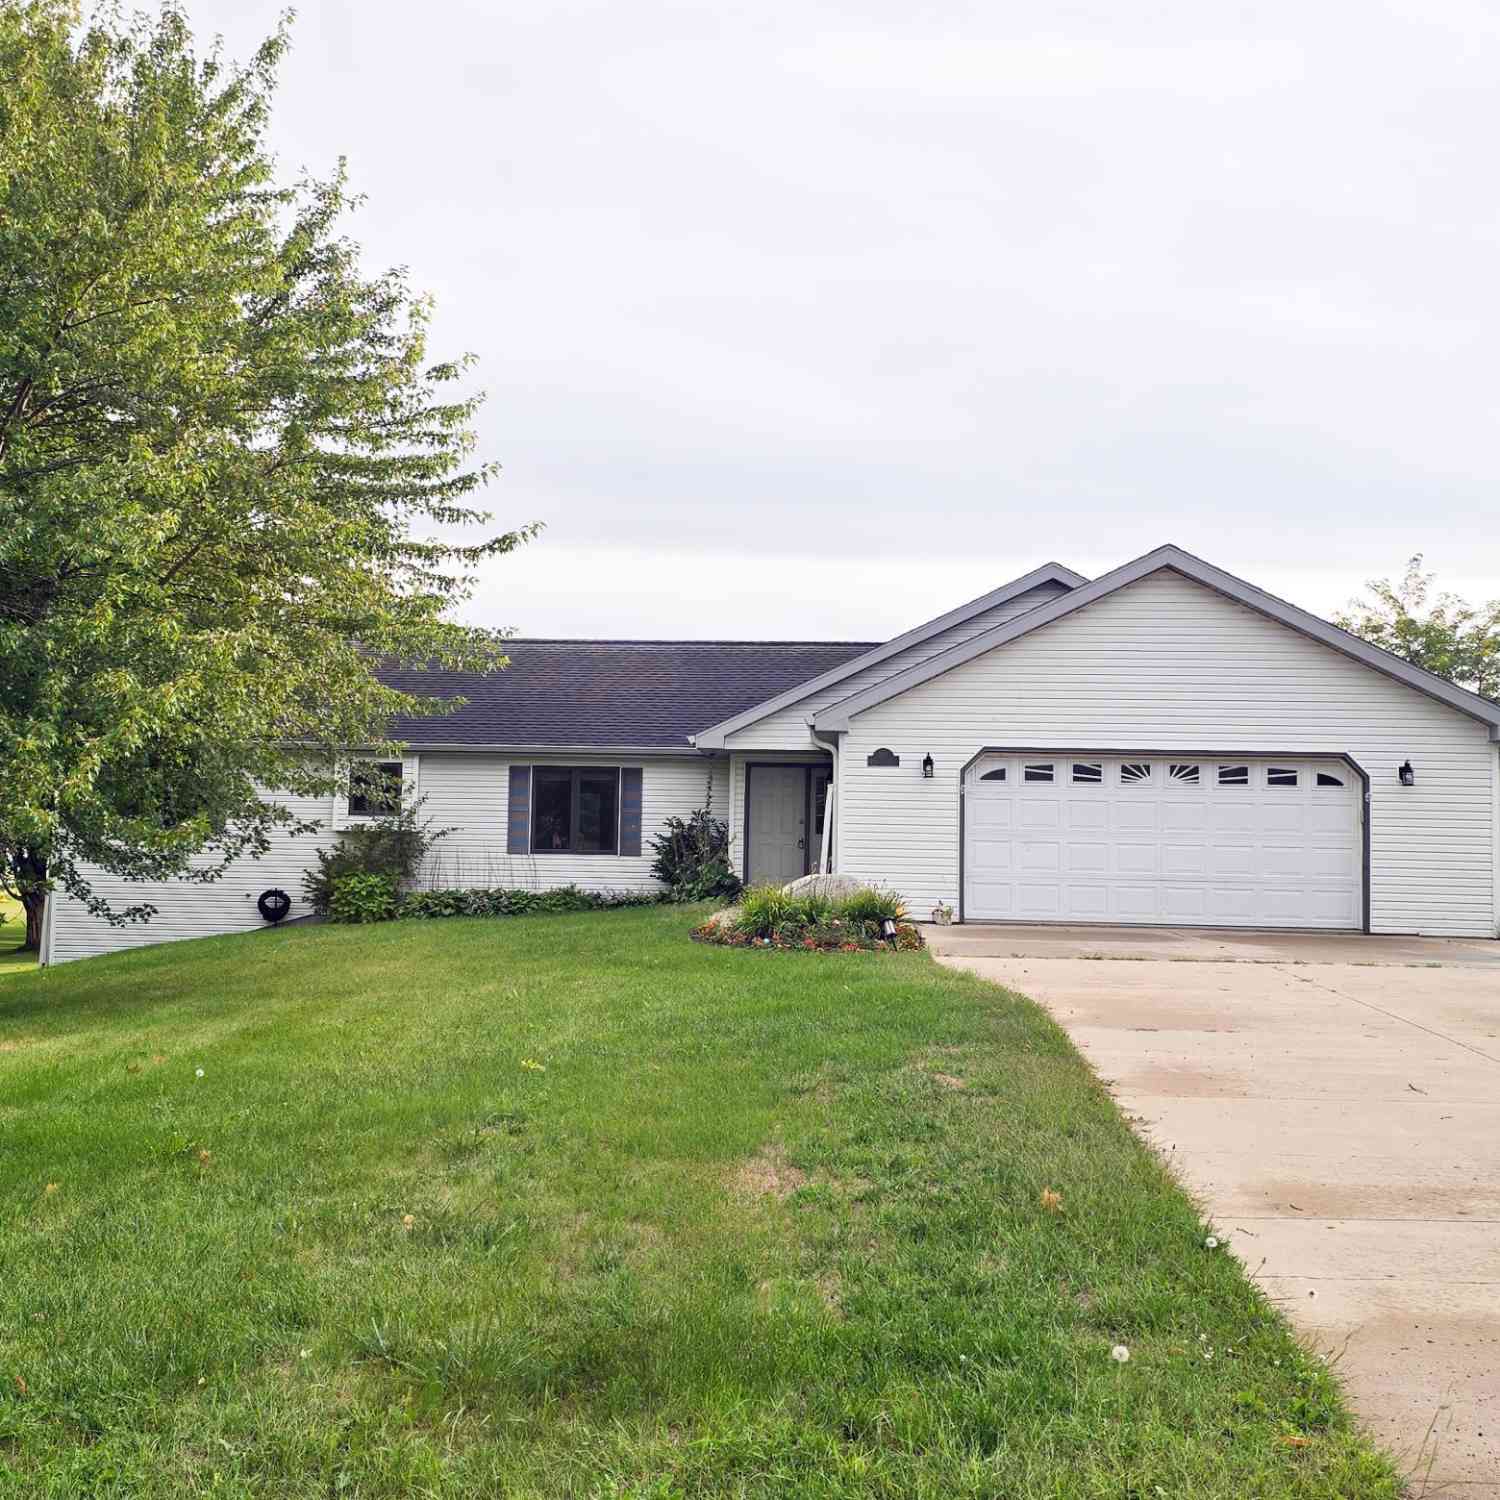
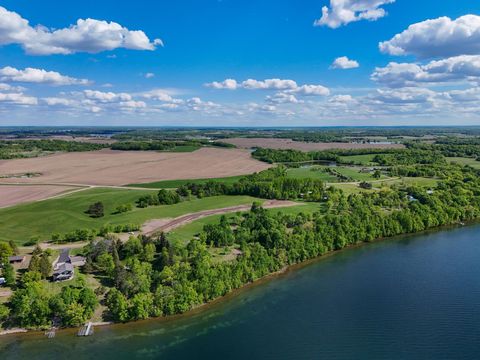
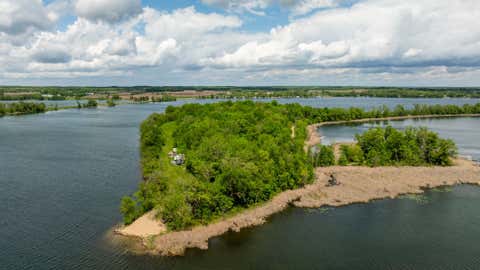
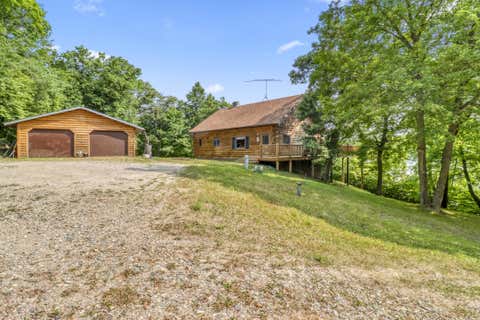
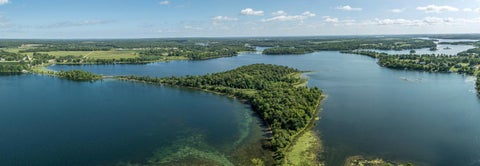
ONCE IN A LIFETIME "DREAM HOME & 50x60 SHOP" 9.7 acres, 3 bedrooms, loft, 4 bath, 3700 sqft, insulated/heated triple stall garage w/drain, 560ft frontage on Sybil Lake in Vergas, MN! Soaring 2-story ceilings and expansive windows capture easterly picturesque lake views. Whether you're a business owner, mechanic, contractor, or hobbyist, this impressive 50' x 60' pre-engineered steel shop offers the space and functionality you've been looking for. Fully insulated and heated for year-round comfort, this versatile building is ready for everything from automotive/semi repair and equipment storage to boat maintenance and RV parking. This space features a floor drain for easy cleanup and maintenance, bright LED strip lighting throughout, High ceilings with red steel trusses, 220-volt electrical

 Property Details
 Map
Map
 Map
Map
What's Nearby
Nearby Areas
 Features
-
Bedroom Information
Total beds: 3Bathroom Information
Total Baths: 4 Full Baths: 2 Half Baths: 2Room Information
Rooms Total: 19 Has Basement: Yes Basement: Full -
Flooring Information
Hardwood, Tile -
Interior Features
Ceiling Fan(s), Natural Woodwork, Vaulted Ceiling(s), Elevator, Soaking Tub, Kitchen Island, Walk-In Closet(s), Master Downstairs Appliances: Dishwasher, Disposal, Double Oven, Dryer, Microwave, Range, Refrigerator, Washer, Water Purifier Laundry Features: Main Level, Washer Hookup -
Heating & Cooling
Has Heating: Yes Heating: Forced Air, Propane Has Cooling: Yes Cooling: Central Air Water front: 1
-
Building Information
Year Built: 2016 Building Area Total: 3765 Construction Materials: Cedar, Log, Steel Siding Stories: 1 Patio And Porch Features: Deck Private Pool: No Water front Features: Lake Front View: Panoramic
-
Lot Information
Lot Dimensions: irr Main Square Feet: 9.7 Acres Lot Size Acres: 9.7 Lot Size Square Feet: 422532 Lot Description: Waterfront
-
Listing Price Information
Listing Price: $1150000 Cash
-
Tax Information
Parcel Number: 16000020011011 Tax Year: 2026 Annual Tax: $4731 Tax Legal Desc: SECT-02 TWP-136 RANGE-041 4.60 AC PT GL 5 & PT GL 6 COM MOST WLY COR OF PUB RD OF PRIEBS PARK, NW 337.61', S 24 DEG E 100.52', S 46 DEG W 593.03' TO BG, N 24 DEG W 563.09' TO ROAD, SW ON ROAD 241.16' S 10 DEG E 429.63', S 36 DEG E 265.86' TO LK, ELY ON LK TO PT S OF BG, N 108.81' TO BG. SECT-02 TWP-136 RANGE-041 5.10 AC PT GL 6 COM MOST WLY COR OF PUB RD OF PRIEBS PARK NW 337.61', S 24 DEG E 100.52', S 46 DEG W 593.03' TO BG N 46 DEG E 593.03', S 24 DEG E 237.09', S 13 DEG W 311', S 44 DEG W 363' TO LK, NWLY ON LK TO PT S OF BG, N 133.81' TO BG
-
Garage Information
Has Garage: Yes Garage Space: 3 Pets Allowed: Cats OK, Dogs OK
-
Location Information
Direction: coming from Vergas, take Hwy 4, South, turn left onto Co Rd 35/E Looney Ln. Continue to follow Co Rd 35 2.7 mi to address. The beginning of driveway is shared, continue up asphalt drive following lead in signs past the blue house on the right. WaterSource: Private, Well
How much is this property worth?
Curious about this home's true market value? Use our free Home Evaluation Tool to instantly get a personalized Comparative Market Analysis (CMA) report. Make smarter, data-driven decisions before you buy.

Nearby Home Value
| Address | Estimate | Bed | Bath | Sq. Ft | Lot Size |
|---|---|---|---|---|---|
| 34818 Co Hwy 36 #4, Vergas, MN, 56587 | $225,000 | 1 | 1 | 508 | 0.13 Acre |
| 105 Park View Drive, Vergas, MN, 56587 | $374,900 | 5 | 3 | 3,208 | 0.99 Acre |
| 321 E Scharf Avenue, Vergas, MN, 56587 | $239,900 | 3 | 2 | 1,692 | 1.13 Acres |
| 220 W Hill Street, Vergas, MN, 56587 | $329,000 | 4 | 2 | 1,892 | 15,987 Sq. Ft |
| 201 W Main Street, Vergas, MN, 56587 | $385,000 | 4 | 4 | 4,344 | 0.16 Acre |
| 46174 County Highway 35, Vergas, MN, 56587 | $839,900 | 3 | 4 | 3,765 | 4.60 Acres |
| 32331 Loon Drive, Vergas, MN, 56587 | $935,000 | 3 | 4 | 3,020 | 2.50 Acres |
| 46092 Sunfish Road, Vergas, MN, 56587 | $1,500,000 | 2 | 1 | 672 | 27.70 Acres |
| 31026 County Highway 4, Vergas, MN, 56587 | $499,000 | 3 | 4 | 1,848 | 0.04 Acre |
| 45650 310th Avenue, Vergas, MN, 56587 | $497,000 | 2 | 1 | 768 | 1.65 Acres |
Similar Homes To 46174B County Highway 35
Nearby For Sale


The data relating to real estate for sale on this website comes in part from the Internet Data exchange (IDX) program of the FMAAR MLS. Real estate listings held by brokerage firms other than ByOwner are marked with the listing office name. IDX information is provided exclusively for consumers' personal, non-commercial use and may not be used for any purpose other than to identify prospective properties consumers may be interested in purchasing. Information deemed reliable but not guaranteed. Copyright ©2026 Fargo-Moorhead Area Association of REALTORS®. No reproduction, compilation, retransmission or distribution of this data is permitted in any manner without the express, written permission of the Fargo-Moorhead Area Association of REALTORS®.
ByOwner last updated this listing 10/03/2026 @ 20:14
More Cities with for Sale by Owner Homes
- Vergas Homes For Sale By Owner
- Frazee Homes For Sale By Owner
- Dent Homes For Sale By Owner
- Detroit Lakes Homes For Sale By Owner
- Perham Homes For Sale By Owner
- Pelican Rapids Homes For Sale By Owner
- Richville Homes For Sale By Owner
- Audubon Homes For Sale By Owner
- Erhard Homes For Sale By Owner
- Rochert Homes For Sale By Owner
- Lake Park Homes For Sale By Owner
- New York Mills Homes For Sale By Owner
- Hawley Homes For Sale By Owner
- Ottertail Homes For Sale By Owner
- Elizabeth Homes For Sale By Owner
- Underwood Homes For Sale By Owner
- Clitherall Homes For Sale By Owner
- Rothsay Homes For Sale By Owner
- Battle Lake Homes For Sale By Owner
- Barnesville Homes For Sale By Owner
Homes around $1,150,000













Verify Your Email
Please enter the 6-digit verification code
sent to your email address.
Verify Your Phone Number
Please enter the 6-digit verification code
sent to your mobile phone.