
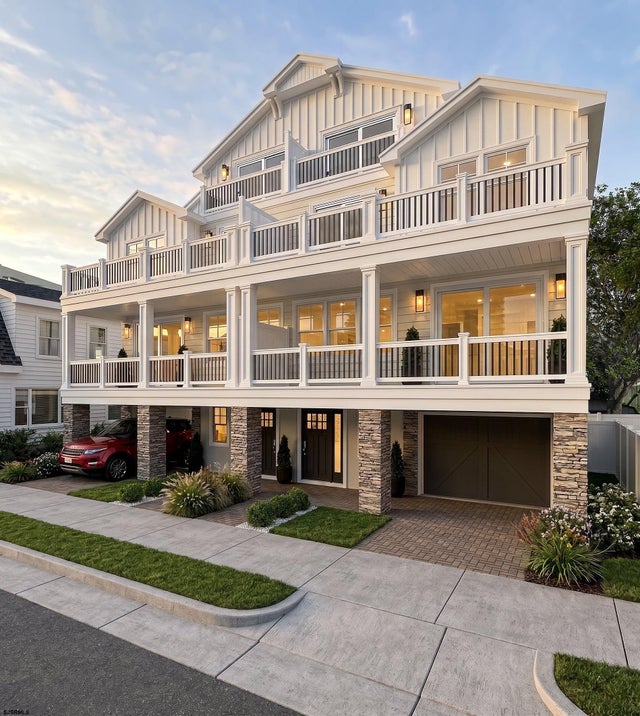
106 N Avolyn Ave
Ventnor, NJ 08406

 4
4
Bed
 3.5
3.5
Bath
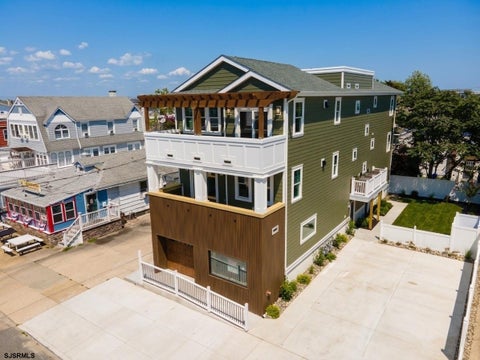
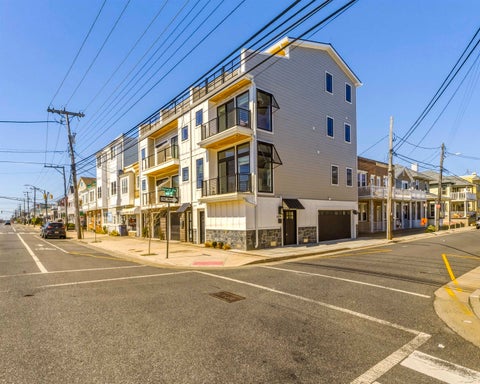
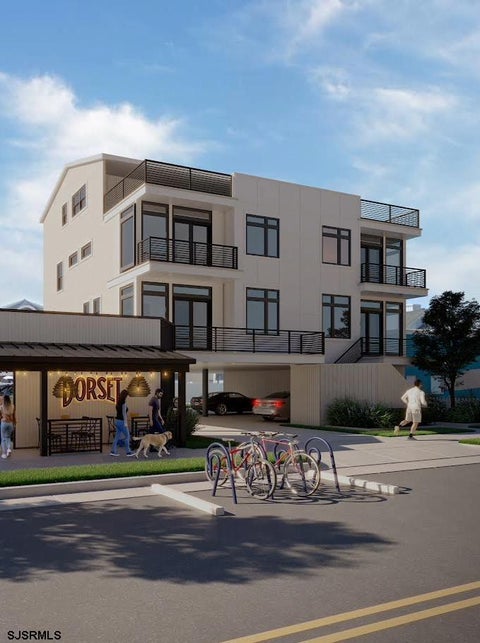
Introducing 106 N Avolyn Ave, a pristine new construction home offering modern coastal luxury just four blocks from the beach. This stunning four-bedroom, 3.5-bath residence features an expansive open-concept layout designed for natural light, comfort, and effortless entertaining. The home offers two spacious primary suites, including one on the main bedroom level and a second private primary suite on the top floor, providing exceptional flexibility and privacy. A walk-in closet adds convenience and generous storage. A private four-stop elevator provides seamless access to every level, while three expansive, multi-tiered decks create inviting spaces for outdoor relaxation and entertaining while enjoying gentle coastal breezes and neighborhood views. The property also features convenient o

 Property Details
 Map
Map
 Map
Map
What's Nearby
Nearby Areas
 Features
-
Bedroom Information
Total beds: 4Bathroom Information
Full Baths: 3 Half Baths: 1Room Information
Rooms Total: 15 -
Flooring Information
Hardwood, Wood -
Interior Features
Eat-in Kitchen, Elevator, Kitchen Island, Walk-In Closet(s), Pantry Appliances: Dishwasher, Dryer, Refrigerator, Microwave, Washer, Disposal Laundry Features: Laundry Room -
Heating & Cooling
Has Heating: Yes Heating: Forced Air, Natural Gas, Zoned Has Cooling: Yes Cooling: Ceiling Fan(s), Central Air
-
Building Information
Construction Materials: Vinyl Siding Patio And Porch Features: Deck Private Pool: No
-
Listing Price Information
Listing Price: $1600000
-
Tax Information
Annual Tax: $3770
-
Parking Information
Concrete, Garage Door Opener, DrivewayGarage Information
Has Garage: Yes Garage Space: 1
-
Location Information
WaterSource: Public Security Features: Smoke Detector(s)
How much is this property worth?
Curious about this home's true market value? Use our free Home Evaluation Tool to instantly get a personalized Comparative Market Analysis (CMA) report. Make smarter, data-driven decisions before you buy.

The data relating to real estate for sale on this website comes in part from the Internet Data exchange ("IDX") program of the South Jersey Shore Regional MLS. IDX information is provided exclusively for consumers' personal, non-commercial use and may not be used for any purpose other than to identify prospective properties consumers may be interested in purchasing. Real estate listings held by brokerage firms other than ByOwner, are indicated by detailed information about them such as the name of the listing firms. Information deemed reliable but not guaranteed. Copyright © 2026 South Jersey Shore Regional MLS. All Rights Reserved.
ByOwner last updated this listing 10/07/2026 @ 13:18
More Cities with for Sale by Owner Homes
- Ventnor Homes For Sale By Owner
- Ventnor City Homes For Sale By Owner
- Margate City Homes For Sale By Owner
- Atlantic City Homes For Sale By Owner
- Longport Homes For Sale By Owner
- Northfield Homes For Sale By Owner
- Linwood Homes For Sale By Owner
- Smithville Homes For Sale By Owner
- Somers Point Homes For Sale By Owner
- Pleasantville Homes For Sale By Owner
- Brigantine Homes For Sale By Owner
- Egg Harbor Township Homes For Sale By Owner
- Absecon Homes For Sale By Owner
- Ocean City Homes For Sale By Owner
- Marmora Homes For Sale By Owner
- Port Republic Homes For Sale By Owner
- Strathmere Homes For Sale By Owner
- Egg Harbor City Homes For Sale By Owner
- Mays Landing Homes For Sale By Owner
- Tuckahoe Homes For Sale By Owner
Homes around $1,600,000






Verify Your Email
Please enter the 6-digit verification code
sent to your email address.
Verify Your Phone Number
Please enter the 6-digit verification code
sent to your mobile phone.