
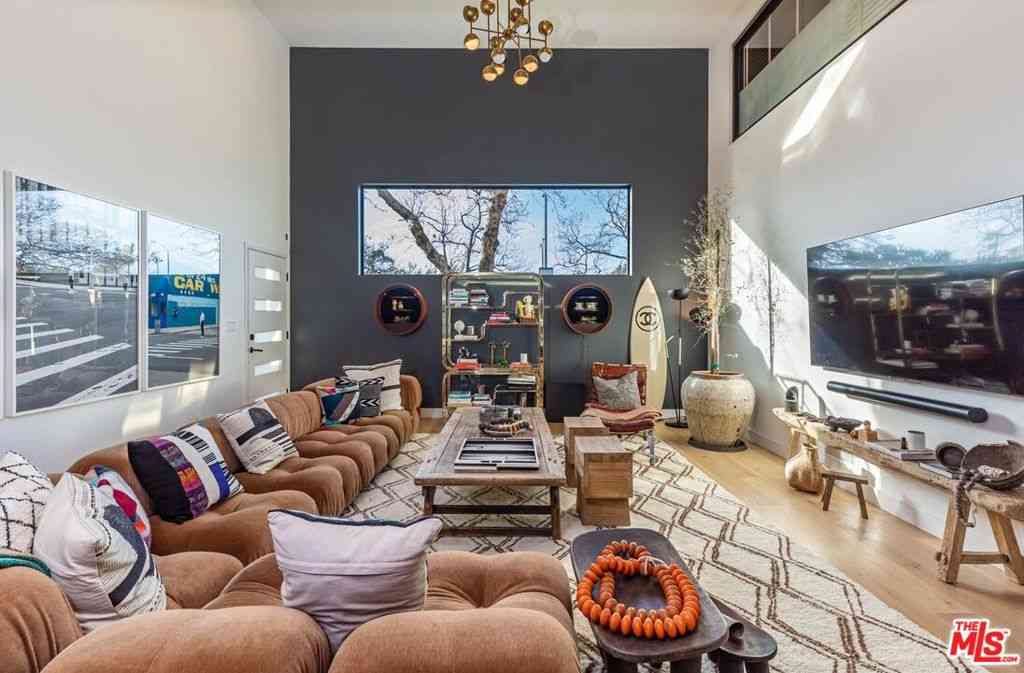
214 S Venice Boulevard
Venice, CA 90291

 4
4
Bed
 4
4
Bath
 3,509
3,509Sqft
4,337Sqft(Lot)
A strikingly beautiful David Hertz architectural compound, 2 blocks to the ocean and adjacent to Venice canals. The main home has 3 bedrooms and 3 bathrooms and an impressive roof top deck ideal for entertaining, dining or watching the sunset. Inside you will find an open kitchen fit with a walk-in pantry, wine cooler, Sub Zero fridge, Viking range, custom cabinets & intimate countertop dining. Enjoy a 2-story reclaimed wood fireplace lounge which leads out to a private atrium perfect for morning coffee or al fresco dining. The Primary bedroom wing provides a private terrace which extends to the roof deck, custom walk-in closet & luxurious bathroom with skylights. A separate one bedroom and one bathroom guest house with private entrance and separate garage, features a full kitchen, laundry

 Property Details
 Map
Map
 Map
Map
What's Nearby
Nearby Areas
 Features
-
Bedroom Information
Total beds: 4Bathroom Information
Total Baths: 4 Full Baths: 4Flooring Information
Tile, Wood -
Interior Features
Walk-In Closet(s)Appliances: Barbecue, Dishwasher, DisposalLaundry Features: Inside, In Garage -
Heating & Cooling
Has Heating: Yes Heating: Central Has Cooling: Yes Cooling: Central Air
-
Building Information
Year Built: 1989Building Area Total: 3509Pool Features: NonePrivate Pool: NoView: Canal, City Lights, Hills
-
Lot Information
Main Square Feet: 4337 Lot Size Acres: 0.0996 Lot Size Square Feet: 4,337
-
Listing Price Information
Listing Price: $3795000
-
Tax Information
Parcel Number: 4227003025
-
Virtual Tour
Parking Information
Parking Total: 4 Covered, Door-Multi, Direct Access, GarageGarage Information
Has Garage: Yes Garage Space: 3
-
Location Information
Direction: East of Pacific one block W on S Venice Blvd.
How much is this property worth?
Curious about this home's true market value? Use our free Home Evaluation Tool to instantly get a personalized Comparative Market Analysis (CMA) report. Make smarter, data-driven decisions before you buy.

Nearby Home Value
| Address | Estimate | Bed | Bath | Sq. Ft | Lot Size |
|---|---|---|---|---|---|
| 3932 Glencoe Avenue, Venice, CA, 90291 | $4,298,000 | 4 | 6 | 4,325 | 6,188 Sqft |
| 2403 Louella Avenue, Venice, CA, 90291 | $2,495,000 | -- | -- | 2,947 | 5,858 Sqft |
| 2445 Glyndon Avenue, Venice, CA, 90291 | $4,650,000 | 5 | 5 | 3,950 | 5,850 Sqft |
| 2458 Walnut Avenue, Venice, CA, 90291 | $1,795,000 | 3 | 1 | 1,124 | 5,847 Sqft |
| 1347 Palms Boulevard, Venice, CA, 90291 | $9,600,000 | 4 | 4 | 3,872 | 10,898 Sqft |
| 2106 Glyndon Avenue, Venice, CA, 90291 | $9,500,000 | 5 | 6 | 3,900 | 11,168 Sqft |
| 2036 Glyndon Avenue, Venice, CA, 90291 | $4,995,000 | 5 | 5 | 4,275 | 5,442 Sqft |
| 1531 Glencoe Avenue, Venice, CA, 90291 | $3,900,000 | 4 | 5 | 3,240 | 5,898 Sqft |
| 2515 Lincoln Boulevard, Venice, CA, 90291 | $2,699,000 | 3 | 3 | 2,801 | 1,866 Sqft |
| 2513 Lincoln Boulevard, Venice, CA, 90291 | $2,699,000 | 3 | -- | 2,801 | 1,866 Sqft |
Similar Homes To 214 S Venice Boulevard
Nearby For Sale





The information being provided by Miami Association of REALTORS® is for the consumer's personal, non-commercial use. Any information relating to real estate for sale referenced on this web site comes from the Internet Data Exchange (IDX) program of the Miami Association of REALTORS®. The accuracy of all information is deemed reliable but not guaranteed and should be personally verified through personal inspection by and/or with the appropriate professionals. The data contained herein is copyrighted by Miami Association of REALTORS® and is protected by all applicable copyright laws. Any unauthorized dissemination of this information is in violation of copyright laws and is strictly prohibited. Copyright 2026 Miami Association of REALTORS®. All rights reserved.
ByOwner last updated this listing 09/08/2026 @ 01:44
More Cities with for Sale by Owner Homes
- Venice Homes For Sale By Owner
- Playa del Rey Homes For Sale By Owner
- Marina del Rey Homes For Sale By Owner
- Playa Vista Homes For Sale By Owner
- Santa Monica Homes For Sale By Owner
- Culver City Homes For Sale By Owner
- El Segundo Homes For Sale By Owner
- Pacific Palisades Homes For Sale By Owner
- Inglewood Homes For Sale By Owner
- Beverly Hills Homes For Sale By Owner
- Manhattan Beach Homes For Sale By Owner
- West Hollywood Homes For Sale By Owner
- Hermosa Beach Homes For Sale By Owner
- Lawndale Homes For Sale By Owner
- Topanga Homes For Sale By Owner
- Redondo Beach Homes For Sale By Owner
- Studio City Homes For Sale By Owner
- Gardena Homes For Sale By Owner
- Sherman Oaks Homes For Sale By Owner
- Toluca Lake Homes For Sale By Owner
Homes around $3,795,000



Verify Your Email
Please enter the 6-digit verification code
sent to your email address.
Verify Your Phone Number
Please enter the 6-digit verification code
sent to your mobile phone.