
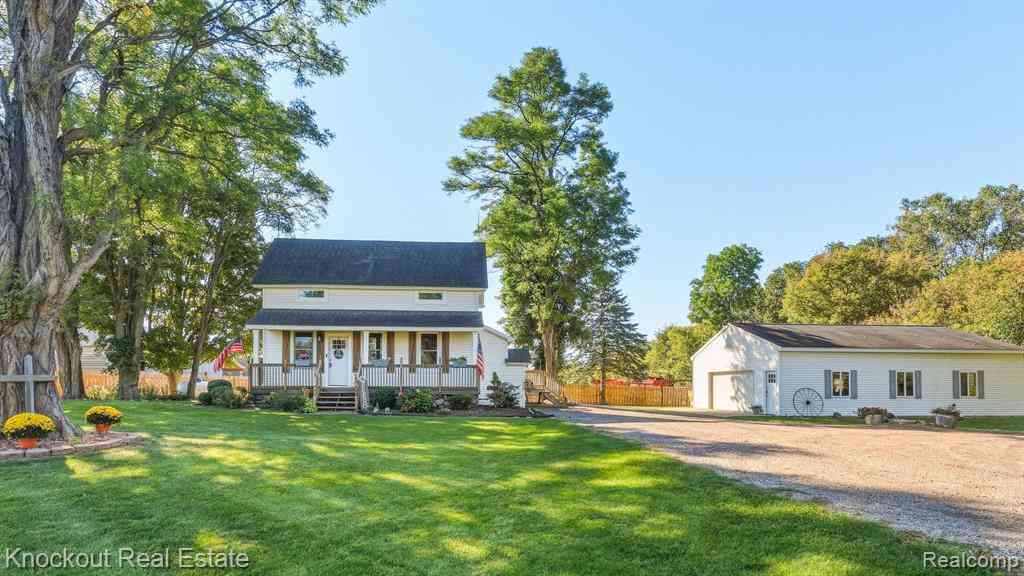
6917 Sohn Road
Vassar, Michigan 48768

 3
3
Bed
 1
1
Bath
 1,371
1,371Sqft
 0.77
0.77Acre(Lot)
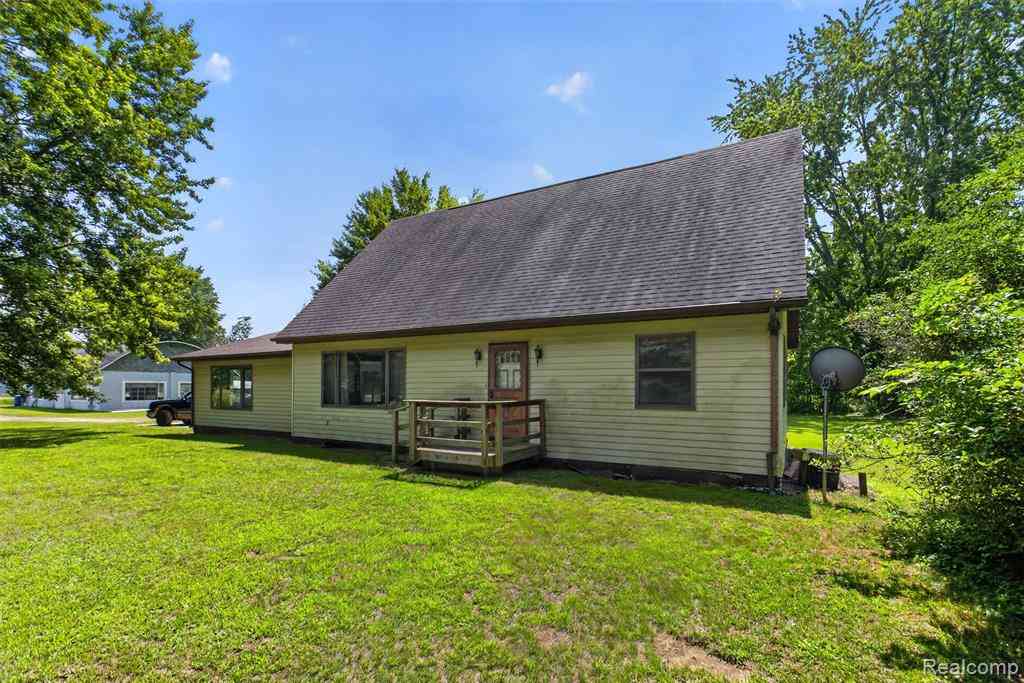
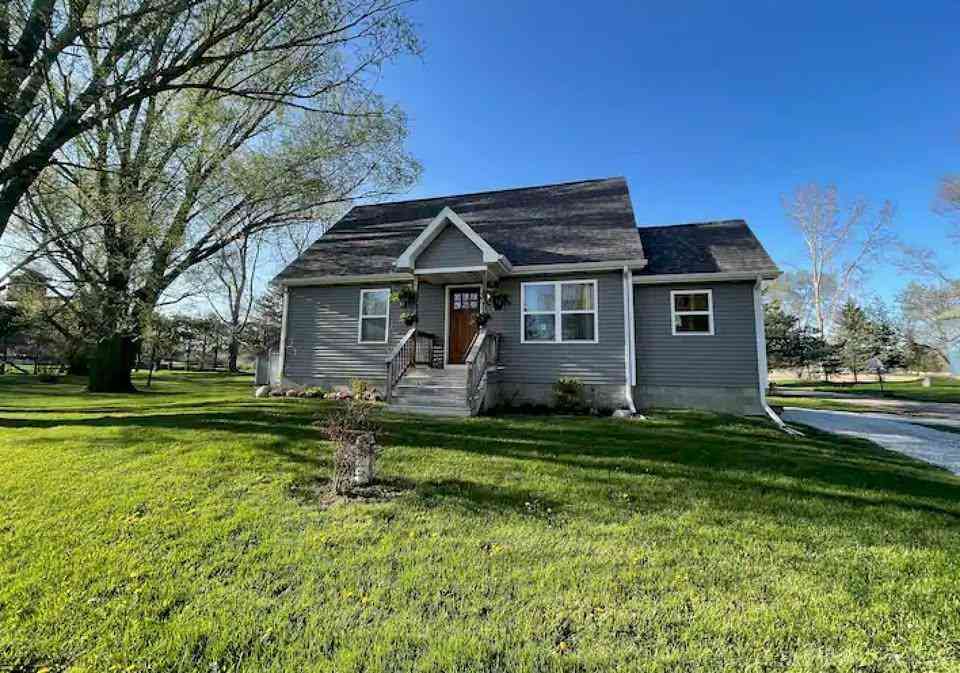
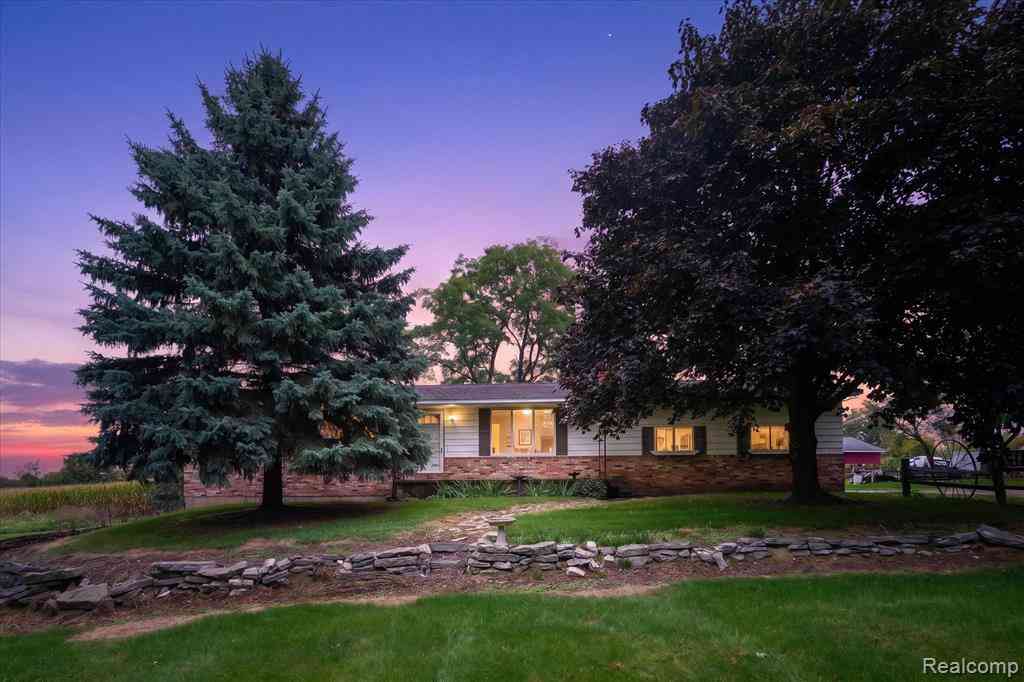
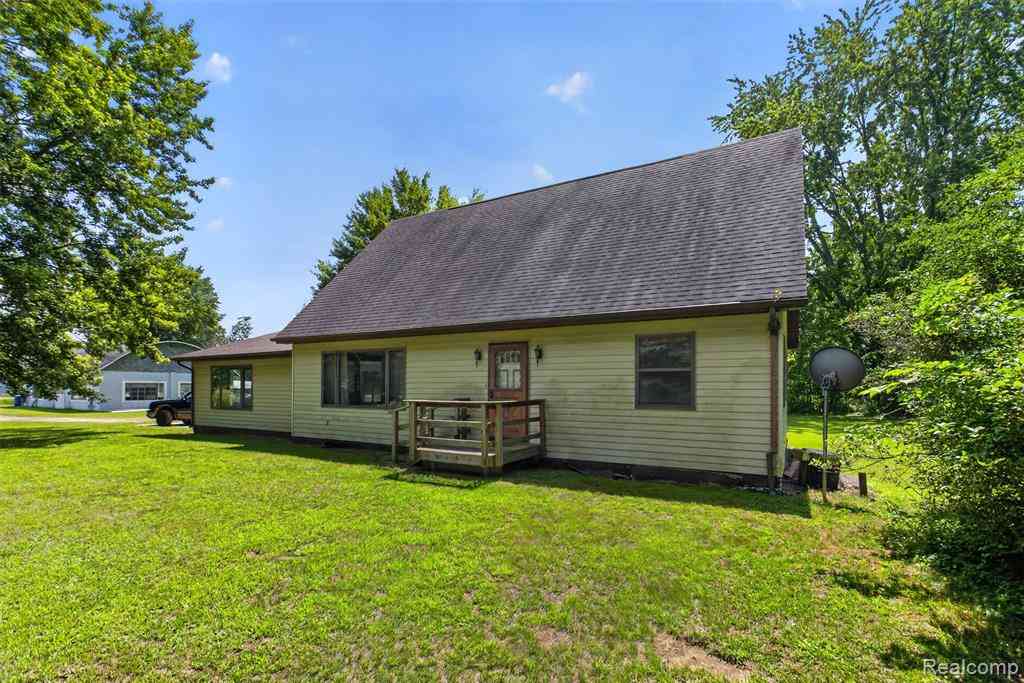
The Three Little Bears may have been looking for a house that was “just right.” This might be yours. Tucked away on a storybook acre just 5 miles from Vassar and Frankenmuth, this charming farmhouse delivers a ton of updates and a mini-farm setting. A wooded creek borders one side, while privacy fencing surrounds the rest, creating a peaceful little world of its own. The 30' x 40' pole barn with trailer electric hookup, 220 electric, heated office room and plenty of space for projects, equipment, hobbies or storage. A covered lean-to adds even more storage. Inside, the character of the home is just as impressive. The main level features 10' ceilings, custom wood floors and exquisite craftsmanship throughout, reflecting the seller's woodworking talents. Solid five-panel doors, craftsman-sty

 Property Details
 Map
Map
 Map
Map
What's Nearby
Nearby Areas
 Features
-
Bedroom Information
Total Bedrooms: 3Bathroom Information
Total Baths: 1 Full Baths: 1 -
Room Information
Total Rooms: 10 Porches: Porch - Covered,Deck,Porch,CoveredInterior Features
Basement Description: Unfinished,Walk-Up Access Appliances: Dryer,Free-Standing Electric Range,Free-Standing Refrigerator,Washer -
Heating & Cooling
Cooling: Central Air Heating: Forced Air Heating Fuel: Propane
-
Building Information
Year Built: 1912 Building Stories: 1 1/2 Story Foundation/Basement: Michigan Basement Architecture: Farmhouse -
Exterior Features
Fenced Construction: Vinyl -
Utility Features
Sewer: Septic Tank (Existing) -
Water
Well (Existing)
-
Lot Information
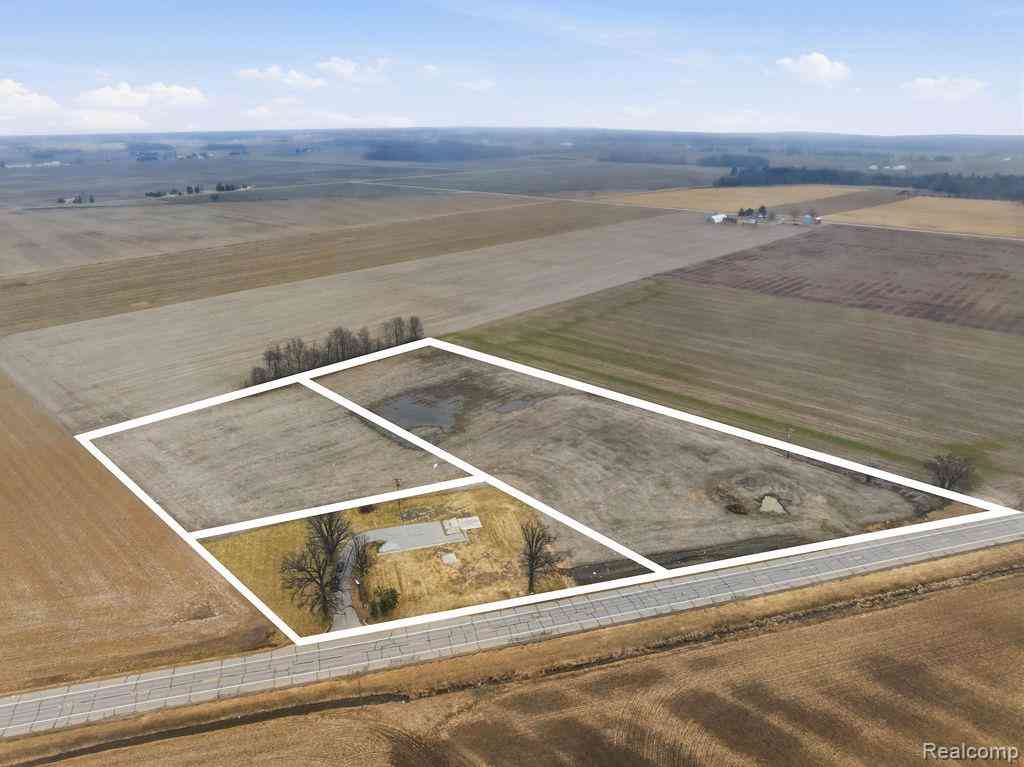
Lot Size: 0.77 Lot Dimensions: 138x218x230x183 Frontage Feet: 138 -
Property Information
SQ ft: 1371 Financing: Cash,Conventional
-
Listing Price Information
Original List Price: $199,000 -
Listing Information
Possession: Close Plus 30 Days Legal Description: TUS-22 SEC 22 T11N R7E COM AT A PT THAT IS N 02 DEG E 937 FT & S 77 DEG 15' W 854.16 FT FROM S 1/4 OF SEC, TH S 12 DEG 45' E 143 FT, TH S 08 DEG 47' W 40 FT, TH S 77 DEG 15' W 223.50 FT, TH N 16 DEG 18' 37" E 206.16 FT, TH N 77 DEG 15' E 138.04 FT TO POB. (PARCEL B) .77 A.
-
Tax Information
Annual Tax: $1,186 Parcel Number: 019022000325000 -
Possession
Close Plus 30 Days -
Legal Information
Legal Description: Section: TUS-22 SEC 22 T11N R7E COM AT A PT THAT IS N 02 DEG E 937 FT & S 77 DEG 15' W 854.16 FT FROM S 1/4 OF SEC, TH S 12 DEG 45' E 143 FT, TH S 08 DEG 47' W 40 FT, TH S 77 DEG 15' W 223.50 FT, TH N 16 DEG 18' 37" E 206.16 FT, TH N 77 DEG 15' E 138.04 FT TO POB. (PARCEL B) .77 A.
-
Parking Information
Garage Size: No Garage -
Multi-Unit Information
Road Frontage: Paved
-
School Information
School District: Vassar -
Utility Information
Water: Well (Existing) Sewer: Septic Tank (Existing)
How much is this property worth?
Curious about this home's true market value? Use our free Home Evaluation Tool to instantly get a personalized Comparative Market Analysis (CMA) report. Make smarter, data-driven decisions before you buy.

Nearby Home Value
| Address | Estimate | Bed | Bath | Sq. Ft | Lot Size |
|---|---|---|---|---|---|
| 4364 Sheridan Road , Vassar, MI, 48768 | $527,000 | 4 | 3.5 | 2,479 | 12.12 Acres |
| 7220 Oak Road , Vassar, MI, 48768 | $60,000 | 3 | 1 | 1,000 | 0.71 Acre |
| 4743 Brown Road , Vassar, MI, 48768 | $179,900 | 3 | 1 | 1,040 | 0.65 Acre |
| 4924 W Caro Road , Vassar, MI, 48768 | $259,900 | 3 | 2 | 1,280 | 4.87 Acres |
| 537 Chestnut Street , Vassar, MI, 48768 | $132,900 | 2 | 1 | 800 | 0.20 Acre |
| 304 Prospect Street , Vassar, MI, 48768 | $195,900 | 2 | 1.5 | 1,251 | 0.18 Acre |
| 3775 W Saginaw Road , Vassar, MI, 48768 | $275,900 | 3 | 2 | 1,956 | 8.40 Acres |
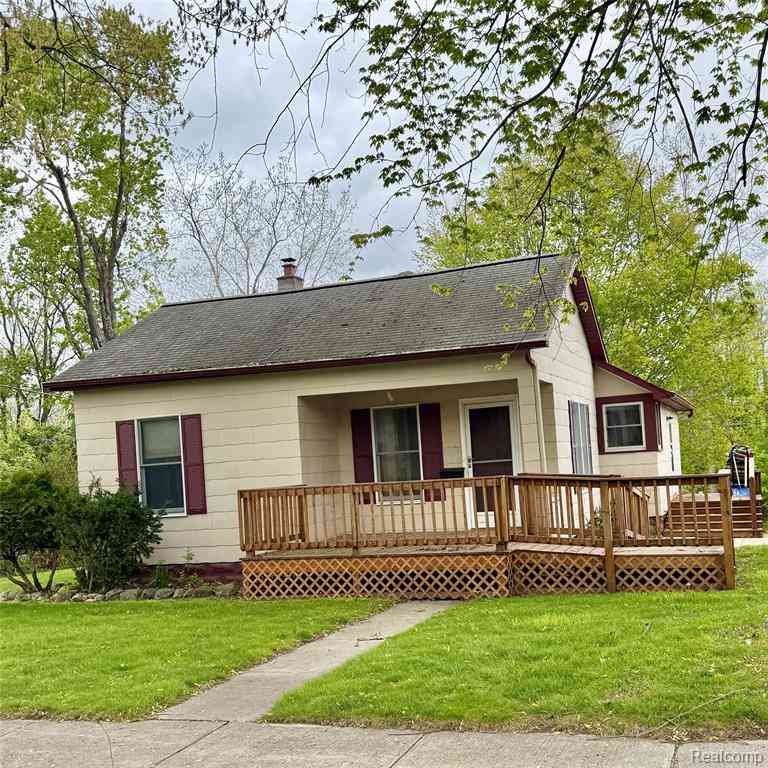
| 721 Richard Street , Vassar, MI, 48768 | $199,900 | 3 | 1 | 1,040 | 0.24 Acre |
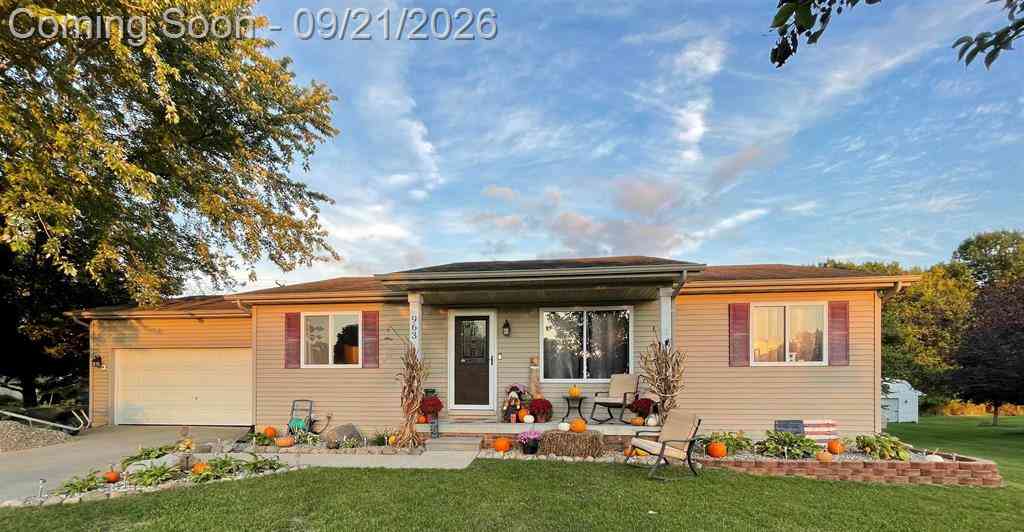
| 963 King James Court , Vassar, MI, 48768 | $259,900 | 3 | 1.5 | 1,218 | 0.34 Acre |
| 4822 Dorothy Street , Vassar, MI, 48768 | $214,000 | 3 | 1 | 1,046 | 0.69 Acre |
Similar Homes To 6917 Sohn Road
Nearby For Sale

Disclosure: The accuracy of all information, regardless of source, is not guaranteed or warranted. All information should be independently verified. Any use of search facilities of data on the site, other than by a consumer looking to purchase real estate, is prohibited. IDX provided courtesy of Realcomp II Ltd., via ByOwner.com and REALCOMP, Copyright 2026 Realcomp II Ltd. Shareholders. REALTOR (R) licensed in the state of Michigan. The listing broker’s offer of compensation is made only to participants of the MLS where the listing is filed and to participants of any data share partner MLS.
ByOwner last updated this listing 10/08/2026 @ 04:57
More Cities with for Sale by Owner Homes
- Vassar Homes For Sale By Owner
- Millington Homes For Sale By Owner
- Reese Homes For Sale By Owner
- Frankenmuth Homes For Sale By Owner
- Mayville Homes For Sale By Owner
- Fostoria Homes For Sale By Owner
- Caro Homes For Sale By Owner
- Birch Run Homes For Sale By Owner
- Otter Lake Homes For Sale By Owner
- Bridgeport Homes For Sale By Owner
- Otisville Homes For Sale By Owner
- Clio Homes For Sale By Owner
- Saginaw Homes For Sale By Owner
- Columbiaville Homes For Sale By Owner
- Mount Morris Homes For Sale By Owner
- Genesee Homes For Sale By Owner
- Burt Homes For Sale By Owner
- Kingston Homes For Sale By Owner
- Montrose Homes For Sale By Owner
- Clifford Homes For Sale By Owner
Homes around $199,000




Verify Your Email
Please enter the 6-digit verification code
sent to your email address.
Verify Your Phone Number
Please enter the 6-digit verification code
sent to your mobile phone.