

14704 Pine Ridge Road
Vancleave, MS 39565

 3
3
Bed
 2
2
Bath
 1.42
1.42Acres(Lot)
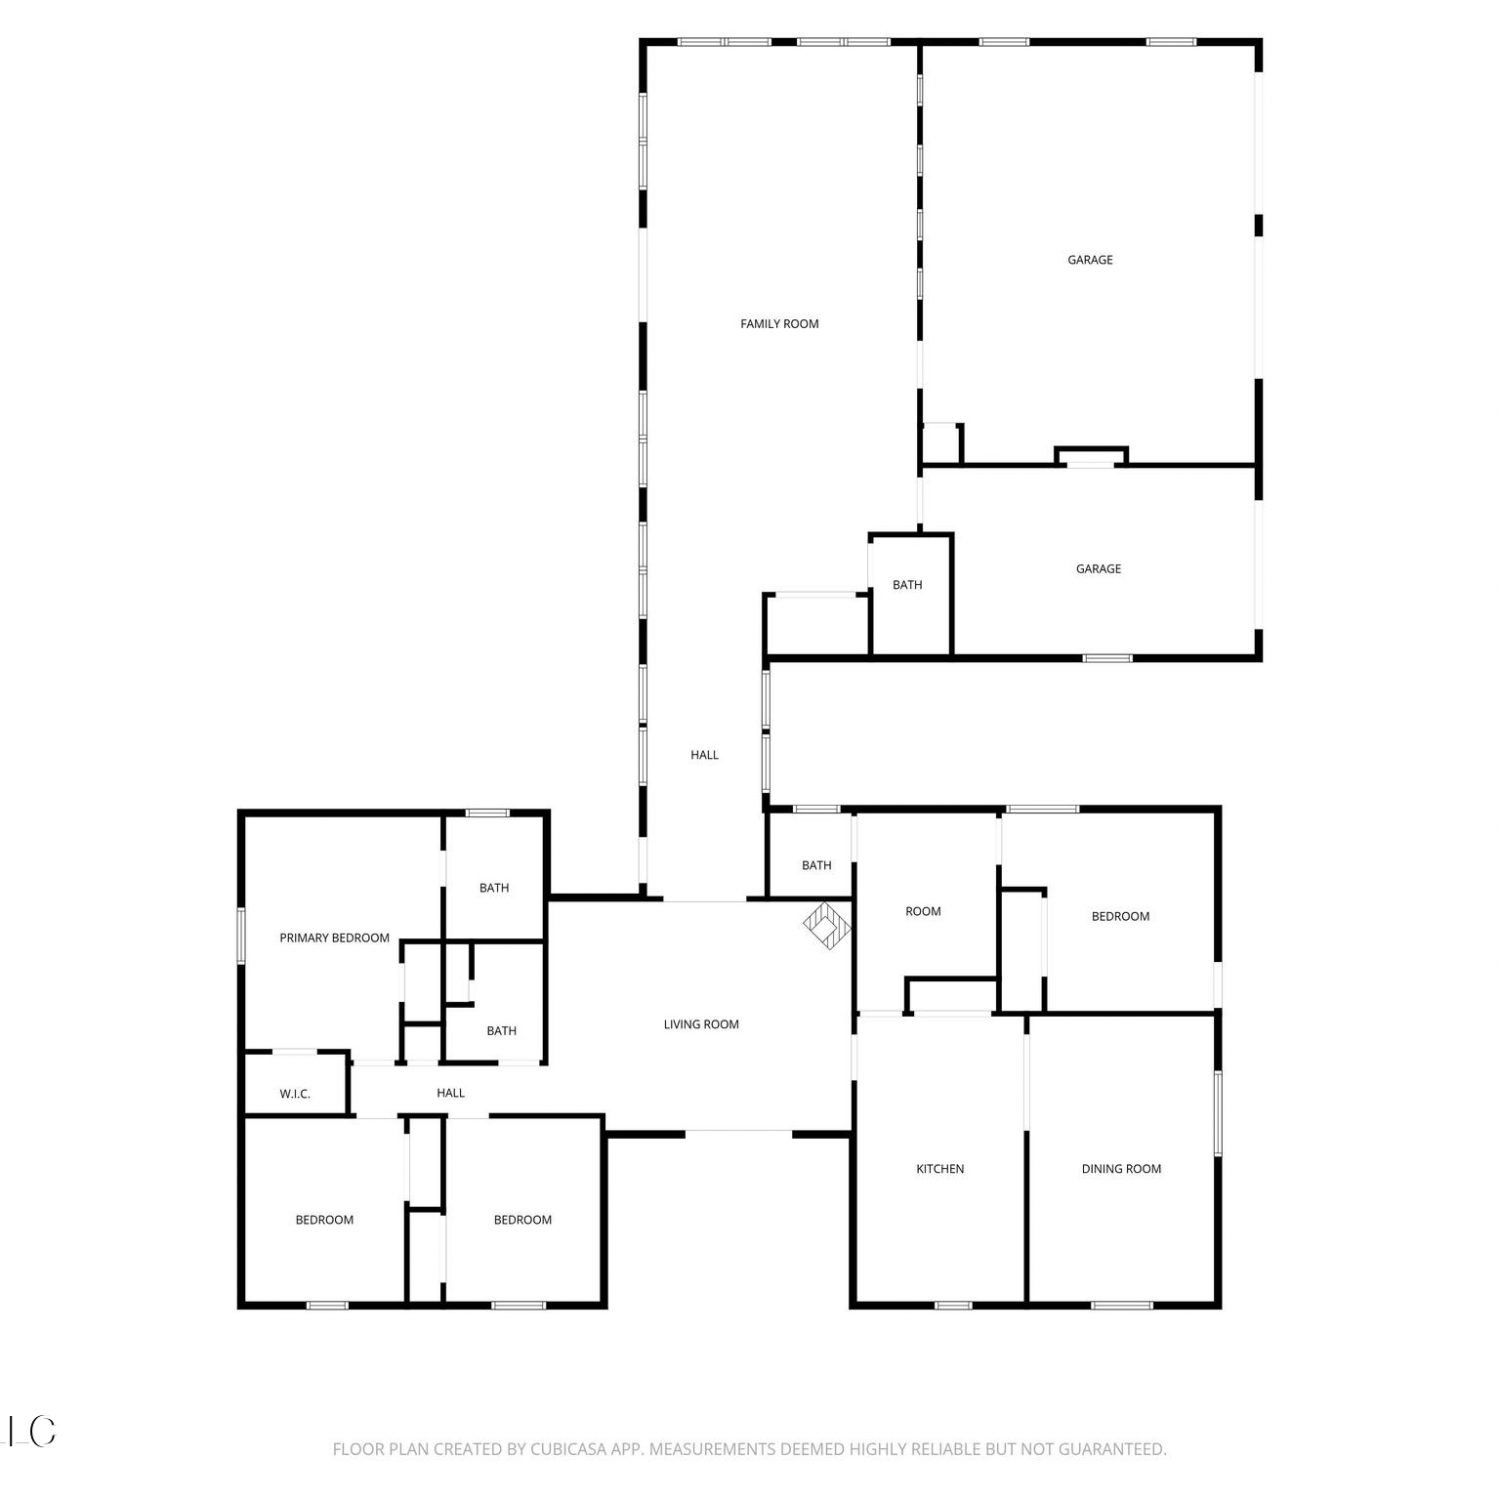
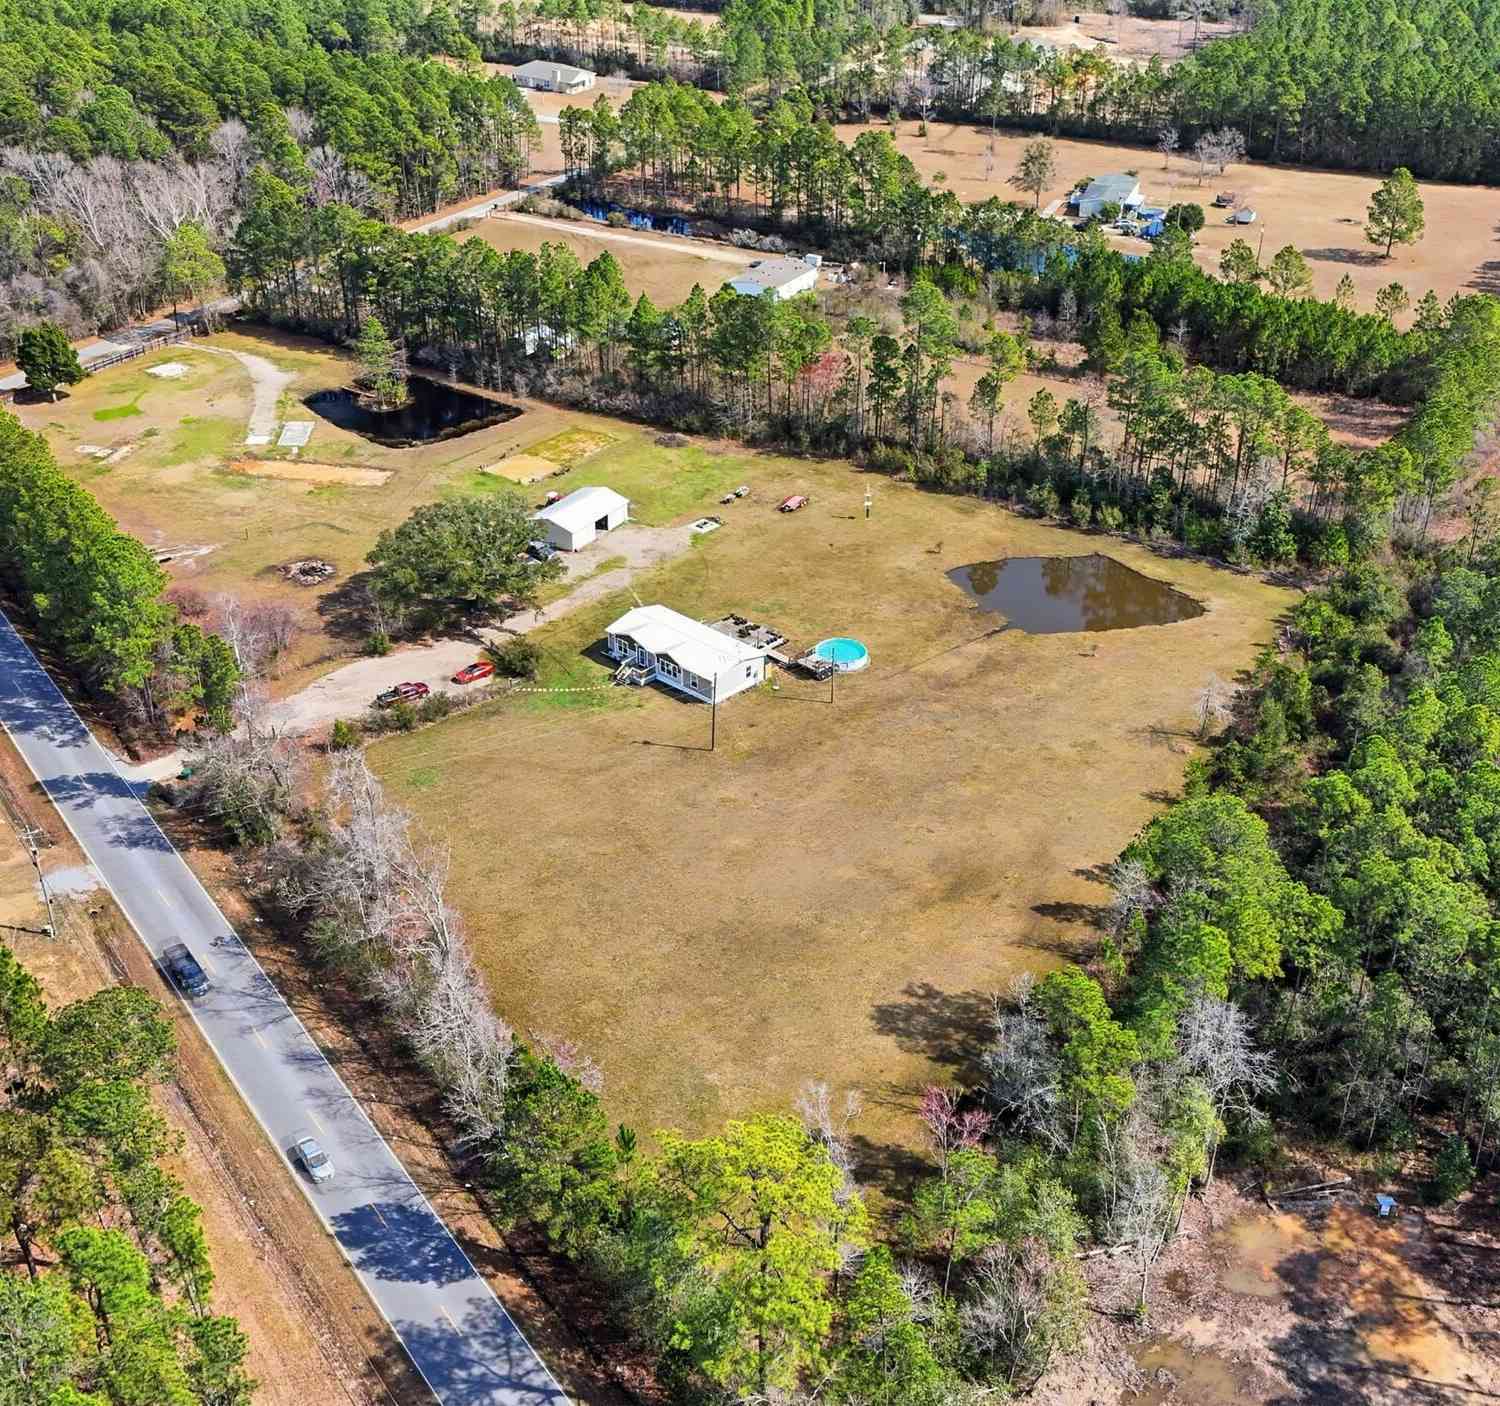
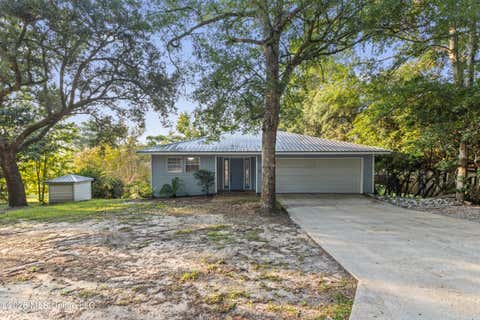
Welcome to your own slice of Vancleave charm! Situated on 1.42 beautiful acres, this 3-bedroom, 2-bath home offers 2,117 square feet of comfortable living space with thoughtful updates, room to grow, and the perfect blend of privacy and convenience. Enjoy the country feel with plenty of space to spread out, all while being just minutes from the Promenade, I-10, and downtown Ocean Springs, giving you quick access to shopping, dining, entertainment, and the Mississippi Gulf Coast. Inside, you'll find no carpet, a spacious layout, and a large laundry room for added convenience. The original garage has been enclosed and is currently used as an office, offering excellent flexibility as a potential 4th bedroom, bonus room, playroom, or home workspace. Major updates have already been taken care o


 Property Details
 Map
Map
 Map
Map
What's Nearby
Nearby Areas
 Features
-
Bedroom Information
Total beds: 3Bathroom Information
Total Baths: 2 Full Baths: 2 -
Flooring Information
Concrete, Hardwood, Painted/Stained -
Roofing Information
Metal -
Interior Features
Roof: Metal Appliances: ENERGY STAR Qualified Appliances Laundry Features: Laundry Room -
Heating & Cooling
Has Heating: Yes Heating: Central, Propane Has Cooling: Yes Cooling: Central Air, Electric
-
Building Information
Year Built: 1975 Building Area Total: 2117 Construction Materials: Brick Veneer, Other, See Remarks Stories: 1 Patio And Porch Features: Patio, Porch Private Pool: No -
Exterior Features
Exterior Features: Garden, Other
-
Lot Information
Main Square Feet: 1.42 Acres Lot Size Acres: 1.42 Lot Size Square Feet: 61855.2 Lot Description: GardenProperty Information
Subdivision: Metes And Bounds Source Property Type: Residential Property SubType: Single Family Residence Levels: One Property Age: 51
-
Listing Price Information
Listing Price: $319000 Original Price: $349000 1031 Exchange, Cash, Conventional, FHA, VA Loan
-
Tax Information
Parcel Number: 0-71-60-119.150 Tax Year: 2025 Annual Tax: $1726 Tax Legal Desc: S 440' OF E 66' OF LOT 55 & S 440' OF W 132' OF LOT 54 BLK 3 SUBURBAN AC S/D DB 1786-380 (150M MAP791.02)
-
Parking Information
Driveway, Gravel
-
Utility Information
Electricity Available, Sewer Available, Water Available -
Location Information
Security Features: Smoke Detector(s), Closed Circuit Camera(s), Fire Alarm, Security System, Security System Owned
How much is this property worth?
Curious about this home's true market value? Use our free Home Evaluation Tool to instantly get a personalized Comparative Market Analysis (CMA) report. Make smarter, data-driven decisions before you buy.

Nearby Home Value
| Address | Estimate | Bed | Bath | Sq. Ft | Lot Size |
|---|---|---|---|---|---|
| 13104 Carnival Circle, Vancleave, MS, 39565 | $344,900 | 5 | 3 | -- | 0.25 Acre |
| 9500 Falconry Lane, Vancleave, MS, 39565 | $370,180 | 4 | 3 | -- | 0.36 Acre |
| 9504 Falconry Lane, Vancleave, MS, 39565 | $345,531 | 4 | 2 | -- | 0.24 Acre |
| 8826 Osprey Landing Cir.., Vancleave, MS, 39565 | $345,570 | 4 | 3 | -- | 0.24 Acre |
| 14223 Cabernet Street, Vancleave, MS, 39565 | $370,900 | 4 | 3 | -- | 0.31 Acre |
| 13100 Carnival Circle, Vancleave, MS, 39565 | $304,900 | 3 | 2 | -- | 0.23 Acre |
| 13170 Carnival Circle, Vancleave, MS, 39565 | $314,900 | 4 | 2 | -- | 0.23 Acre |
| 8842 Osprey Landing Cir.., Vancleave, MS, 39565 | $374,030 | 4 | 3 | -- | 0.32 Acre |
| 8838 Osprey Landing Cir.., Vancleave, MS, 39565 | $334,200 | 4 | 2 | -- | 0.24 Acre |
| 15706 57 Highway, Vancleave, MS, 39565 | $289,900 | 2 | 1 | -- | 3.64 Acres |
Similar Homes To 14704 Pine Ridge Road
Nearby For Sale
Information is deemed to be reliable but not guaranteed. Copyright © 2026 MLS United, LLC.
ByOwner last updated this listing 09/07/2026 @ 21:27
More Cities with for Sale by Owner Homes
- Vancleave Homes For Sale By Owner
- Ocean Springs Homes For Sale By Owner
- Gautier Homes For Sale By Owner
- Biloxi Homes For Sale By Owner
- Lucedale Homes For Sale By Owner
- Moss Point Homes For Sale By Owner
- Pascagoula Homes For Sale By Owner
- Saucier Homes For Sale By Owner
- Perkinston Homes For Sale By Owner
- Gulfport Homes For Sale By Owner
- Grand Bay Homes For Sale By Owner
- Long Beach Homes For Sale By Owner
- Wilmer Homes For Sale By Owner
- Wiggins Homes For Sale By Owner
- Irvington Homes For Sale By Owner
- Semmes Homes For Sale By Owner
- Bayou La Batre Homes For Sale By Owner
- Theodore Homes For Sale By Owner
- Pass Christian Homes For Sale By Owner
- Coden Homes For Sale By Owner
Homes around $319,000








Verify Your Email
Please enter the 6-digit verification code
sent to your email address.
Verify Your Phone Number
Please enter the 6-digit verification code
sent to your mobile phone.