

13576 Sarus Drive
Vancleave, MS 39565

 4
4
Bed
 3
3
Bath
 0.27
0.27Acre(Lot)
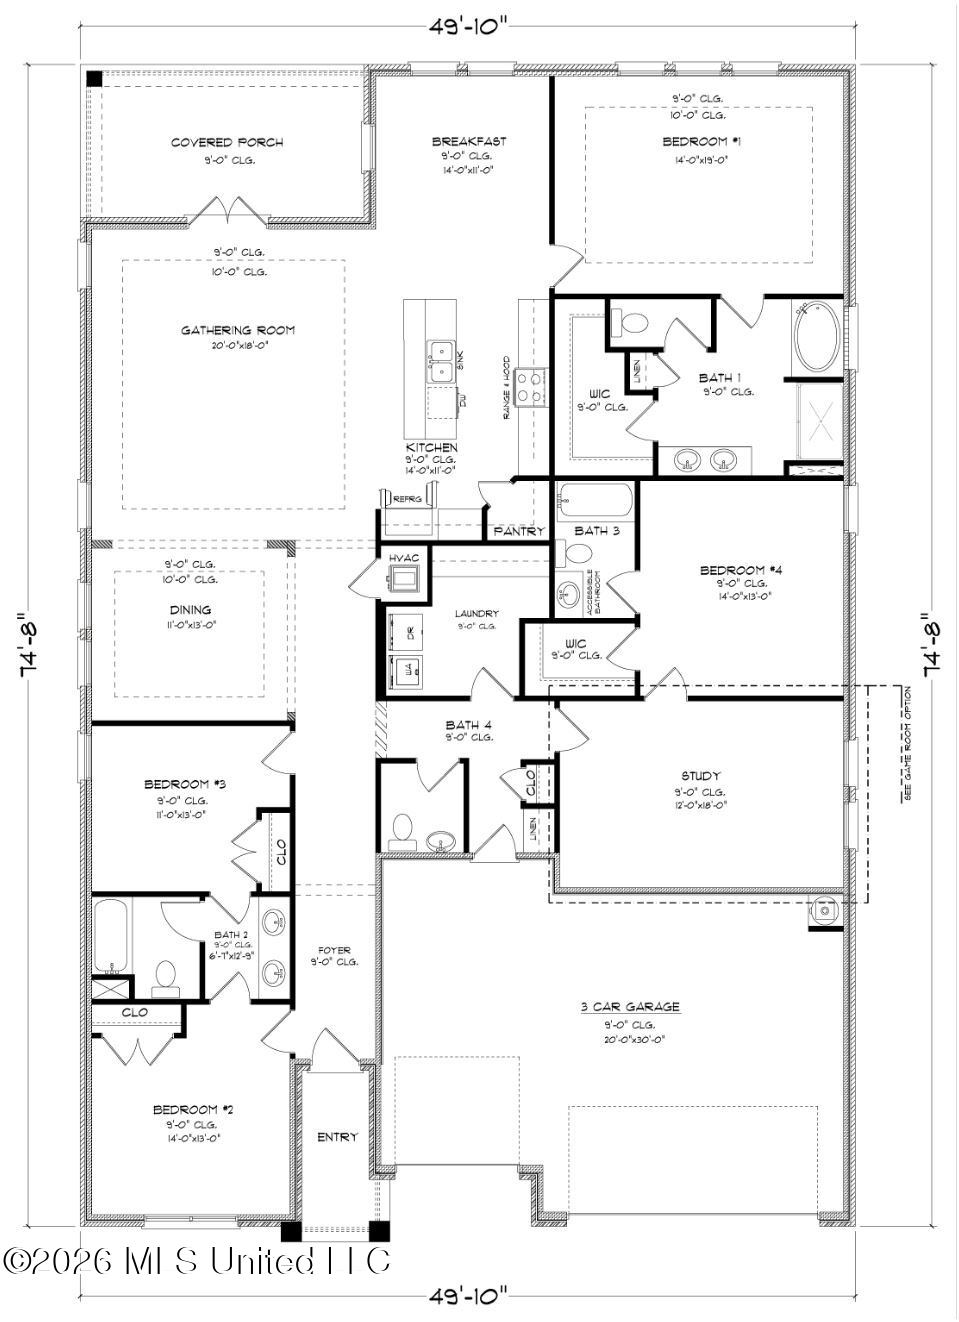
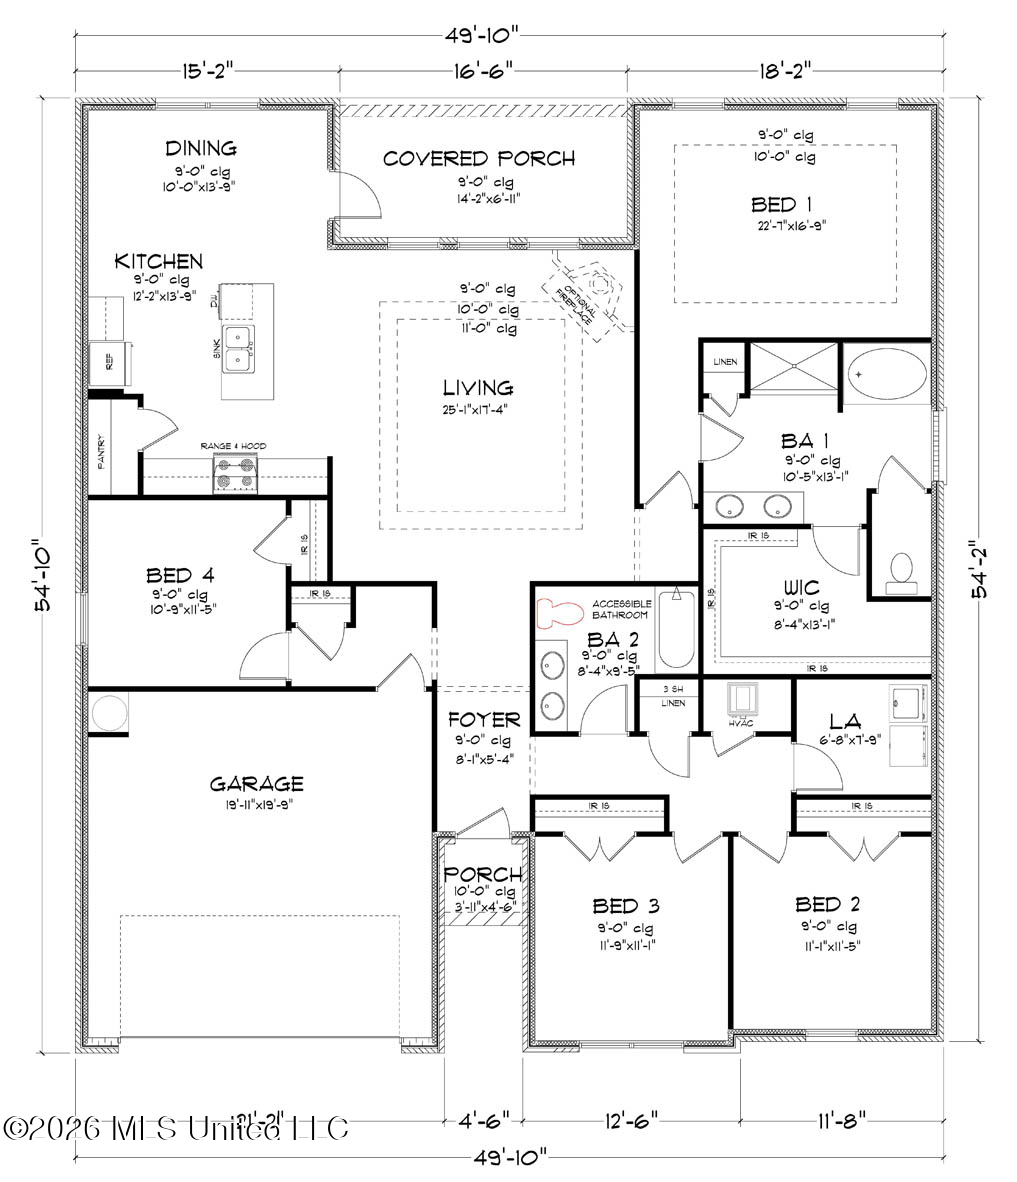
Introducing the Hawthorne floor plan at Crane Landing in Vancleave, Mississippi. This home offers 4 bedrooms, 3 bathrooms, more than 2,400 square feet of living space, and a 3-car garage. Two secondary bedrooms and a full bathroom are located near the front of the home. A third bedroom features its own bathroom and walk-in closet, creating flexible living space. The open-concept living area overlooks the covered porch and connects seamlessly to the kitchen and dining space. Features include shaker-style cabinetry, granite countertops, stainless-steel appliances, a large island, and a corner pantry. The private primary suite is tucked into the back corner of the home and includes dual vanities with granite countertops, a tiled shower, garden tub, and two walk-in closets. The Hawthorne i

 Property Details
 Map
Map
 Map
Map
What's Nearby
Nearby Areas
 Features
-
Bedroom Information
Total beds: 4Bathroom Information
Total Baths: 3 Full Baths: 3 -
Flooring Information
Vinyl -
Roofing Information
Shingle -
Interior Features
Master Downstairs, Ceiling Fan(s), Crown Molding, Double Vanity, Eat-in Kitchen, Entrance Foyer, High Ceilings, In-Law Floorplan, Kitchen Island, Low Flow Plumbing Fixtures, Open Floorplan, Pantry, Recessed Lighting, Smart Home, Smart Thermostat, Soaking Tub, Stone Counters, Storage, Tray Ceiling(s), Walk-In Closet(s) Roof: Shingle Appliances: Dishwasher, Disposal, Electric Range, ENERGY STAR Qualified Appliances, Microwave, Plumbed For Ice Maker, Stainless Steel Appliance(s) Laundry Features: Laundry Room, Main Level Window Features: Low Emissivity Windows, Double Pane Windows, ENERGY STAR Qualified Windows, Insulated Windows, Screens -
Heating & Cooling
Has Heating: Yes Heating: Electric, Heat Pump Has Cooling: Yes Cooling: Ceiling Fan(s), Central Air, Electric
-
Building Information
Year Built: 2026 Building Area Total: 2486 Construction Materials: Brick, HardiPlank Type Stories: 1 Patio And Porch Features: Rear Porch Private Pool: No Association Fee Frequency: Annually -
Exterior Features
Exterior Features: Private Yard
-
Lot Information
Main Square Feet: 0.27 Acres Lot Size Acres: 0.27 Lot Size Square Feet: 11761.2Property Information
Subdivision: Crane Landing Source Property Type: Residential Property SubType: Single Family Residence Levels: One Property Age: 0
-
Listing Price Information
Listing Price: $390900 Cash, Conventional, FHA, USDA Loan, VA Loan
-
Tax Information
Parcel Number: Unassigned Tax Year: 2025 Annual Tax: $300 Tax Legal Desc: LOT 58 CRANE LANDING PH 1
-
Parking Information
Driveway, Garage Door Opener, Garage Faces Front, ConcreteGarage Information
Has Garage: Yes Garage Space: 3Homeowners Association InformationHas Association: Yes HOA: $560.00 Community Features: Curbs, Sidewalks, Street Lights
-
School Information
Elementary School:Junior High School: St. Martin JhSenior High School: St. Martin -
Utility Information
Cable Available, Electricity Connected, Sewer Connected, Water Connected, Underground Utilities -
Location Information
Direction: From I-10 take Exit 50 North on Tucker Road/Washington Avenue for 0.2 miles. Turn right on Seaman Road. In 1.6 miles, Crane Landing is on the left. WaterSource: Public Security Features: Carbon Monoxide Detector(s), Smoke Detector(s)
How much is this property worth?
Curious about this home's true market value? Use our free Home Evaluation Tool to instantly get a personalized Comparative Market Analysis (CMA) report. Make smarter, data-driven decisions before you buy.

Nearby Home Value
| Address | Estimate | Bed | Bath | Sq. Ft | Lot Size |
|---|---|---|---|---|---|
| 13100 Carnival Circle, Vancleave, MS, 39565 | $304,900 | 3 | 2 | -- | 0.23 Acre |
| 8826 Osprey Landing Cir.., Vancleave, MS, 39565 | $345,570 | 4 | 3 | -- | 0.24 Acre |
| 9504 Falconry Lane, Vancleave, MS, 39565 | $345,531 | 4 | 2 | -- | 0.24 Acre |
| 9509 Falconry Lane, Vancleave, MS, 39565 | $356,430 | 4 | 3 | -- | 0.23 Acre |
| 9500 Falconry Lane, Vancleave, MS, 39565 | $370,180 | 4 | 3 | -- | 0.36 Acre |
| 14223 Cabernet Street, Vancleave, MS, 39565 | $370,900 | 4 | 3 | -- | 0.31 Acre |
| 8818 Osprey Landing Cir.., Vancleave, MS, 39565 | $341,431 | 4 | 2 | -- | 0.23 Acre |
| 13320 Sarsen Loop, Vancleave, MS, 39565 | $395,900 | 4 | 3 | -- | 0.30 Acre |
| 14067 Jubilee Parkway, Vancleave, MS, 39565 | $435,900 | 4 | 3 | -- | 0.52 Acre |
| 13300 Sarsen Loop, Vancleave, MS, 39565 | $473,900 | 4 | 4 | -- | 0.61 Acre |
Similar Homes To 13576 Sarus Drive
Nearby For Sale
Information is deemed to be reliable but not guaranteed. Copyright © 2026 MLS United, LLC.
ByOwner last updated this listing 09/30/2026 @ 03:30
More Cities with for Sale by Owner Homes
- Vancleave Homes For Sale By Owner
- Ocean Springs Homes For Sale By Owner
- Gautier Homes For Sale By Owner
- Biloxi Homes For Sale By Owner
- Lucedale Homes For Sale By Owner
- Moss Point Homes For Sale By Owner
- Pascagoula Homes For Sale By Owner
- Saucier Homes For Sale By Owner
- Perkinston Homes For Sale By Owner
- Gulfport Homes For Sale By Owner
- Grand Bay Homes For Sale By Owner
- Long Beach Homes For Sale By Owner
- Wilmer Homes For Sale By Owner
- Wiggins Homes For Sale By Owner
- Irvington Homes For Sale By Owner
- Semmes Homes For Sale By Owner
- Bayou La Batre Homes For Sale By Owner
- Theodore Homes For Sale By Owner
- Pass Christian Homes For Sale By Owner
- Coden Homes For Sale By Owner
Homes around $390,900





Verify Your Email
Please enter the 6-digit verification code
sent to your email address.
Verify Your Phone Number
Please enter the 6-digit verification code
sent to your mobile phone.