
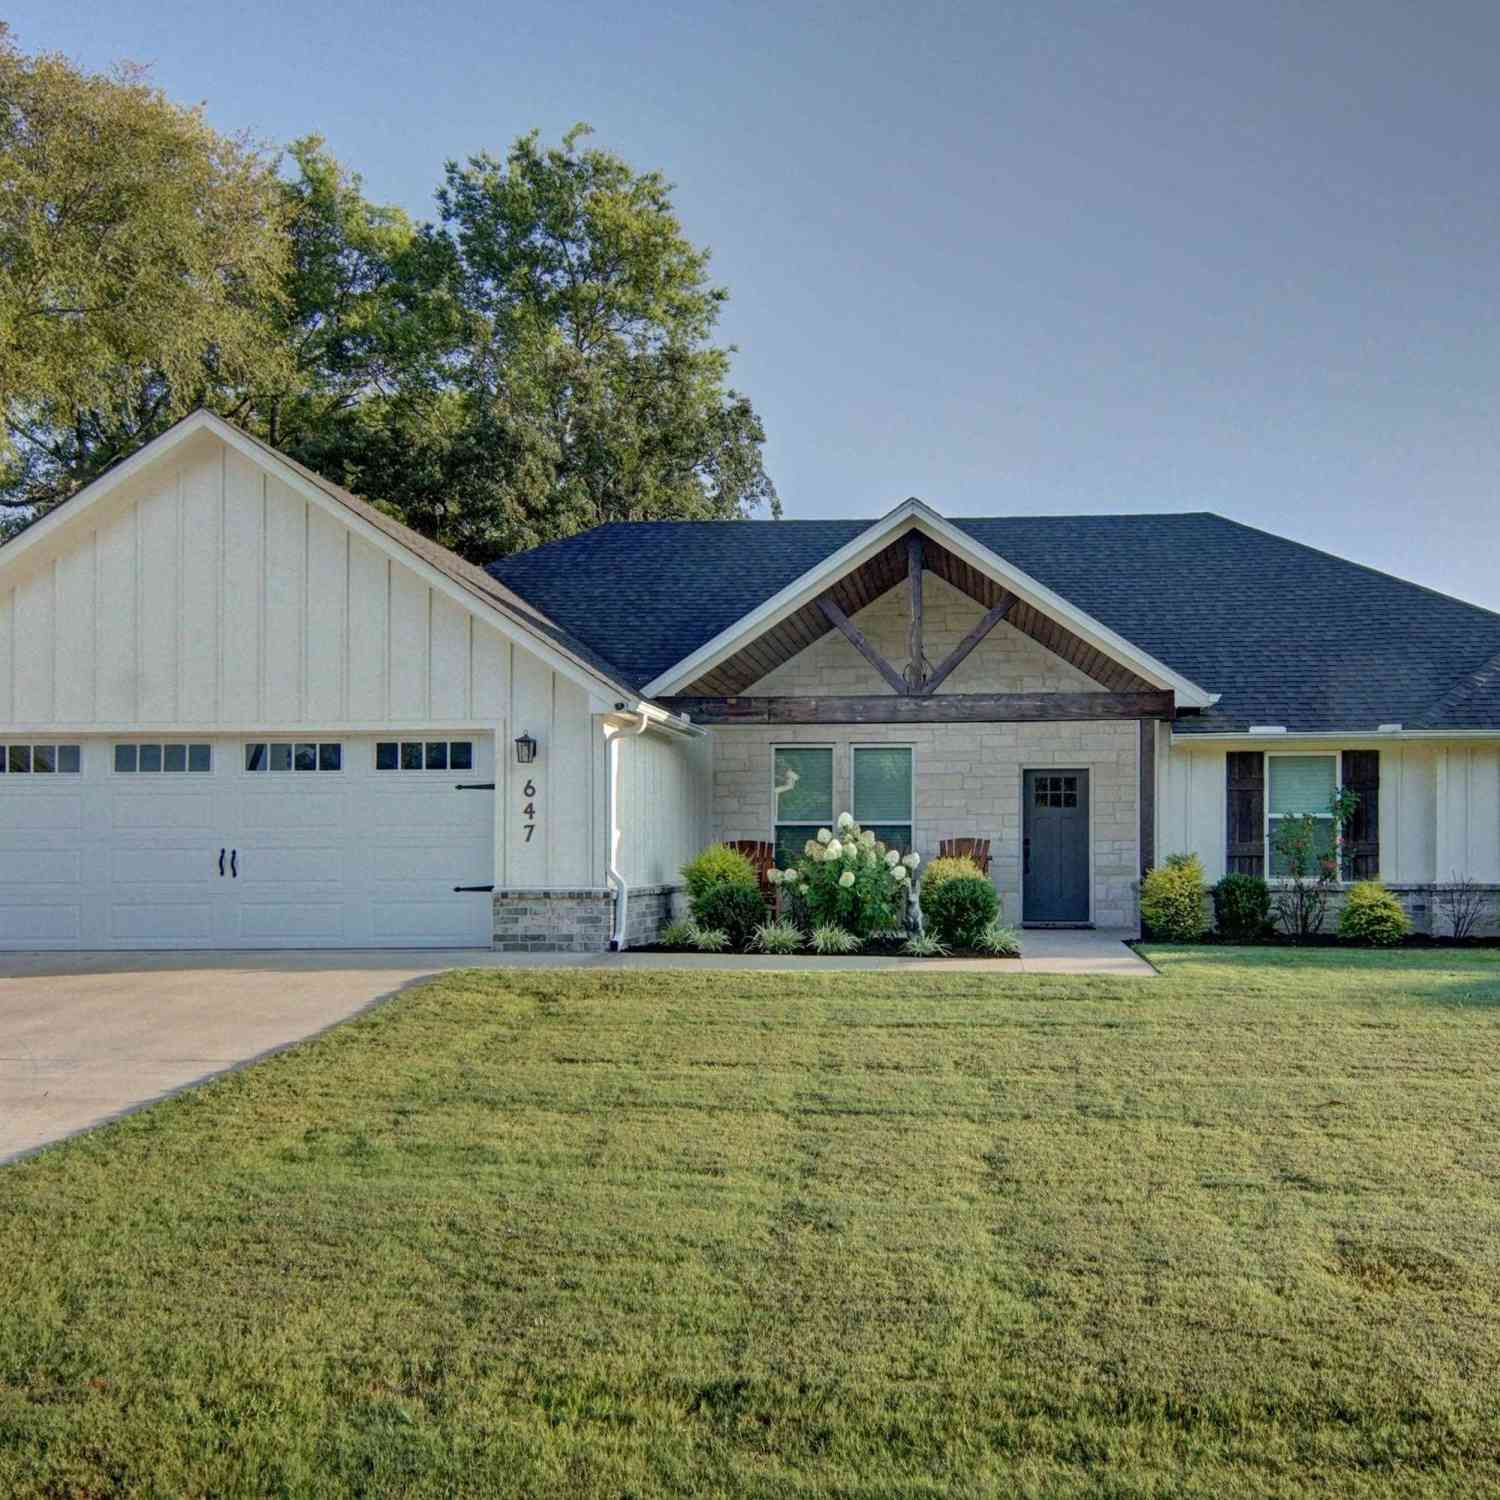
647 Oklahoma St.
Van, TX 75790

 4
4
Bed
 2
2
Bath
 1,923
1,923Sqft
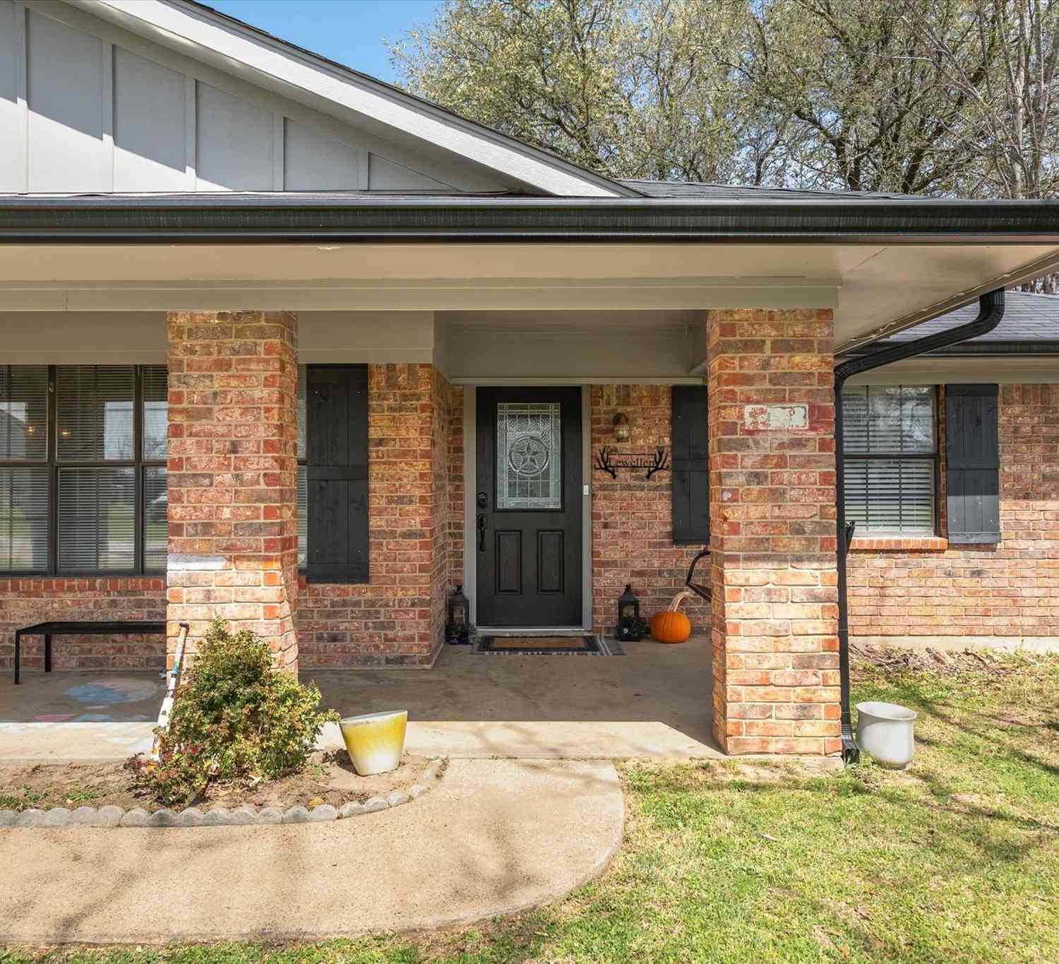
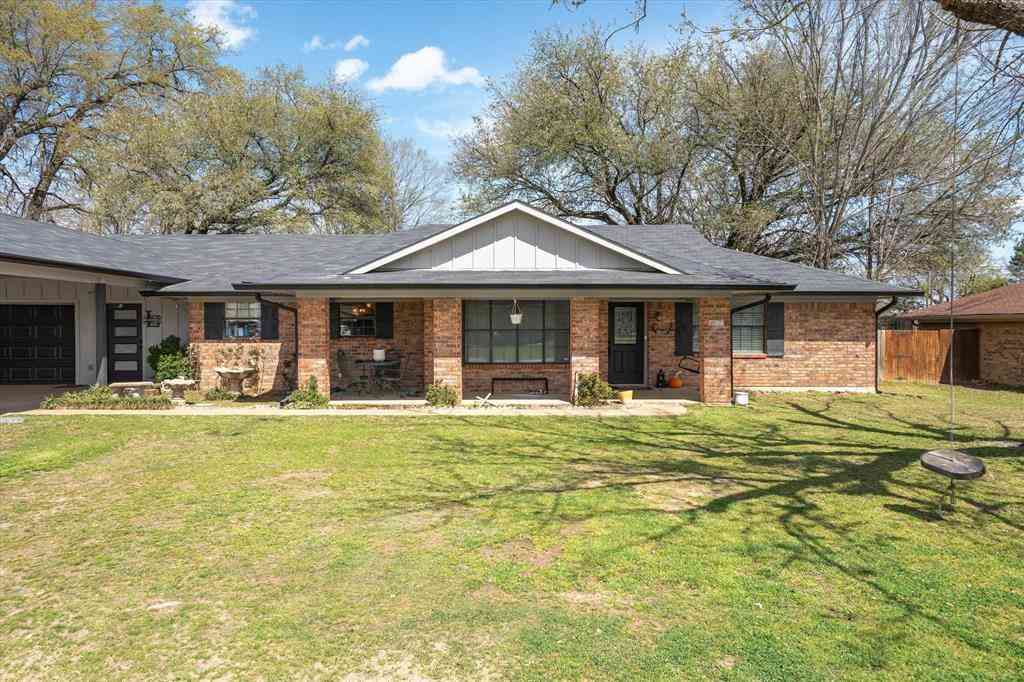
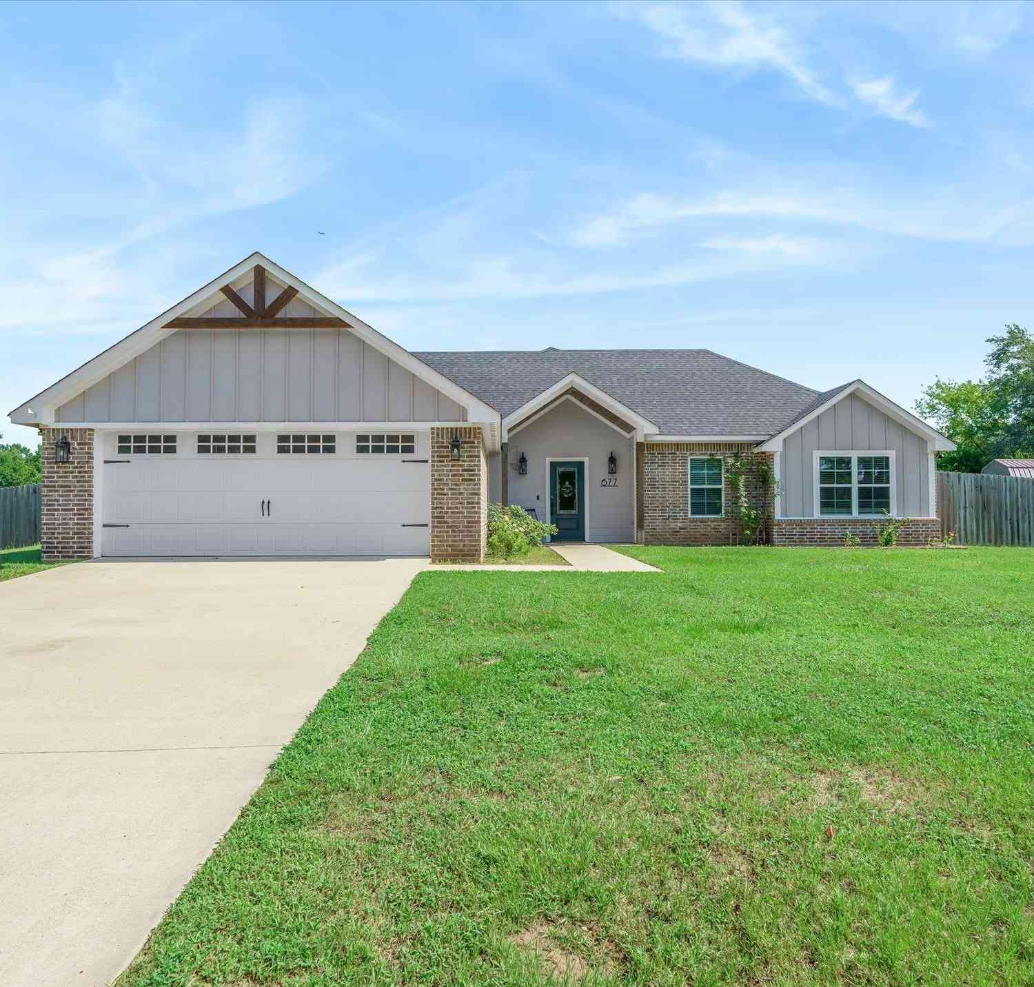
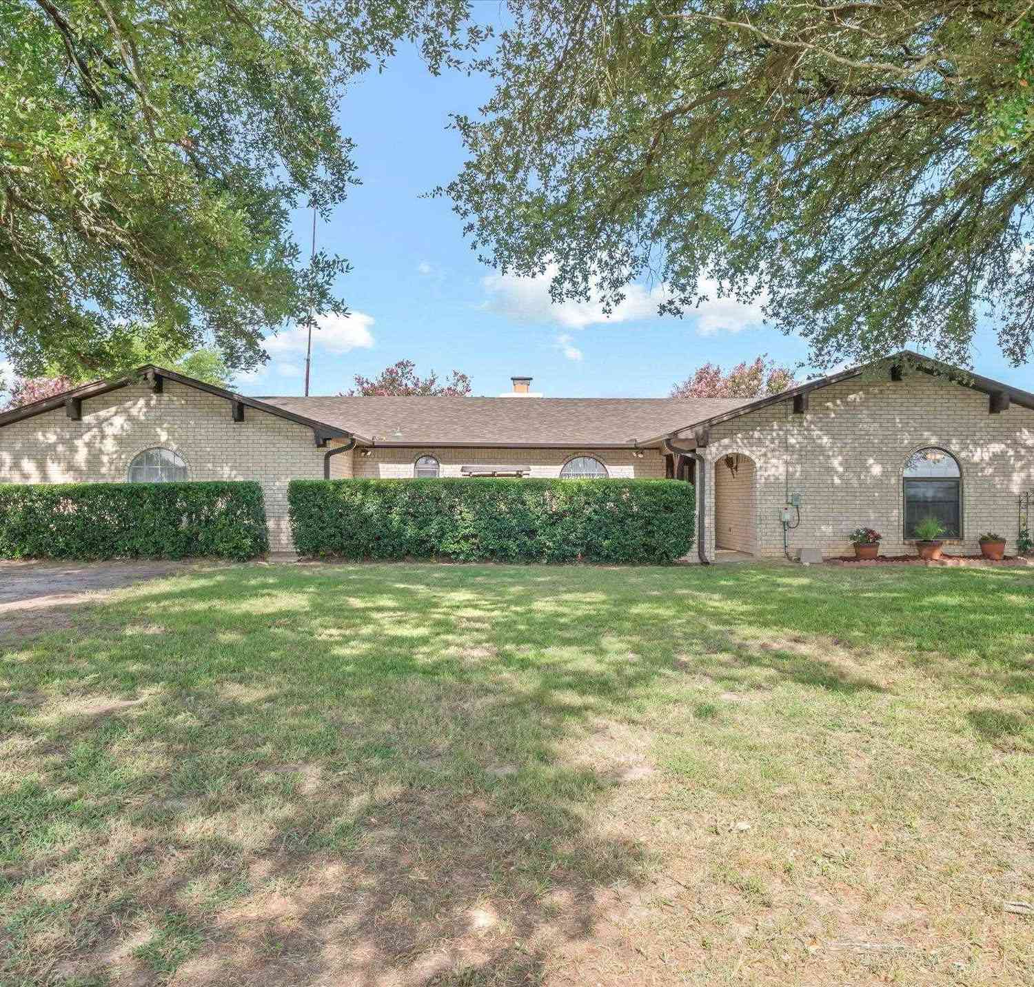
Welcome to this charming 4-bedroom, 2-bathroom, 2-car garage home in Van, TX, featuring an inviting open-concept design and stylish country-inspired finishes. The spacious kitchen is the heart of the home, showcasing granite countertops, a large granite island, pantry, tile backsplash, and a coffee bar with a beautiful white plank accent wall. The living room offers vaulted ceilings with a white plank and brick cozy wood-burning fireplace - perfect for relaxing or entertaining. The primary suite provides a peaceful retreat with a stained-plank tray ceiling and a beautiful barn door leading into the primary bathroom suite. The bathroom features a walk-in closet with built-in chest drawers for convenient storage. Step outside to enjoy the covered patio. A concrete walkway leads to an insu

 Property Details
 Map
Map
 Map
Map
What's Nearby
Nearby Areas
 Features
-
Bedroom Information
Total Bedrooms: 4 Description: Master Bedroom Split,Other/See RemarksBathroom Information
Total Baths: 2 Full Baths: 2 Description: 0 -
Room Information
Rooms: Utility Room,Other/See Remarks,1 Living AreaInterior Features
Ceiling Fan,Blinds,Smoke Alarm,Other/See Remarks,Vaulted Ceilings,Washer Hookup,Electric Dryer Hookup -
Equipment Information
Range/Oven-Electric,Dishwasher,Microwave,Pantry,IslandHeating & Cooling
Heating: Central/Electric Cooling: Central Electric,Ceiling Fan(s)
-
Building Information
Year Built: 2021 Construction: Brick and Wood,Brick and Stone -
Exterior Features
Patio Covered,Gutter(s),PorchPool Information
Pool Type: None
-
Lot Information
Waterfront: No Main Square Feet: 1,923 -
Property Information
SQ ft: 1,923 Subdivision: TX
-
Tax Information
Tax Year: 2026 Taxes: 4786.79
-
Virtual Tour
Parking Information
Garage: 2
-
School Information
Elementary School: Van Junior High School: Van Senior High School: Van -
Fire Place Information
Fire Place: One Wood Burning,Brick
How much is this property worth?
Curious about this home's true market value? Use our free Home Evaluation Tool to instantly get a personalized Comparative Market Analysis (CMA) report. Make smarter, data-driven decisions before you buy.

Nearby Home Value
| Address | Estimate | Bed | Bath | Sq. Ft | Lot Size |
|---|---|---|---|---|---|
| 600 Vz County Road 4930, Van, TX, 75790 | $499,000 | 4 | 3 | 2,001 | 20.96 Acres |
| 600 Vz County Road 4930, Van, TX, 75790 | $499,000 | 4 | 2 | 2,001 | 20.96 Acres |
| 412 Vz County Road 1413, Van, TX, 75790 | $649,000 | 5 | 4 | 4,815 | 10 Acres |
| 412 Vz County Road 1413, Van, TX, 75790 | $649,000 | 5 | 4 | 3,662 | 10 Acres |
| 209 Chestnut Drive, Van, TX, 75790 | $267,000 | 3 | 2 | 1,784 | 0.22 Acre |
| 209 Chestnut, Van, TX, 75790 | $267,000 | 3 | 2 | 1,784 | 0.43 Acre |
| 180 N Oak Place, Van, TX, 75790 | $274,000 | 3 | 2 | 1,447 | 0.28 Acre |
| 770 E Ohio Street, Van, TX, 75790 | $275,000 | 1 | 2 | 1,300 | 0.28 Acre |
| 260 Washington, Van, TX, 75790 | $219,900 | 4 | 2 | 2,092 | 0.29 Acre |
| 597 E Main Street, Van, TX, 75790 | $250,000 | 3 | 2 | 1,984 | 0.42 Acre |
Similar Homes To 647 Oklahoma St.
Nearby For Sale
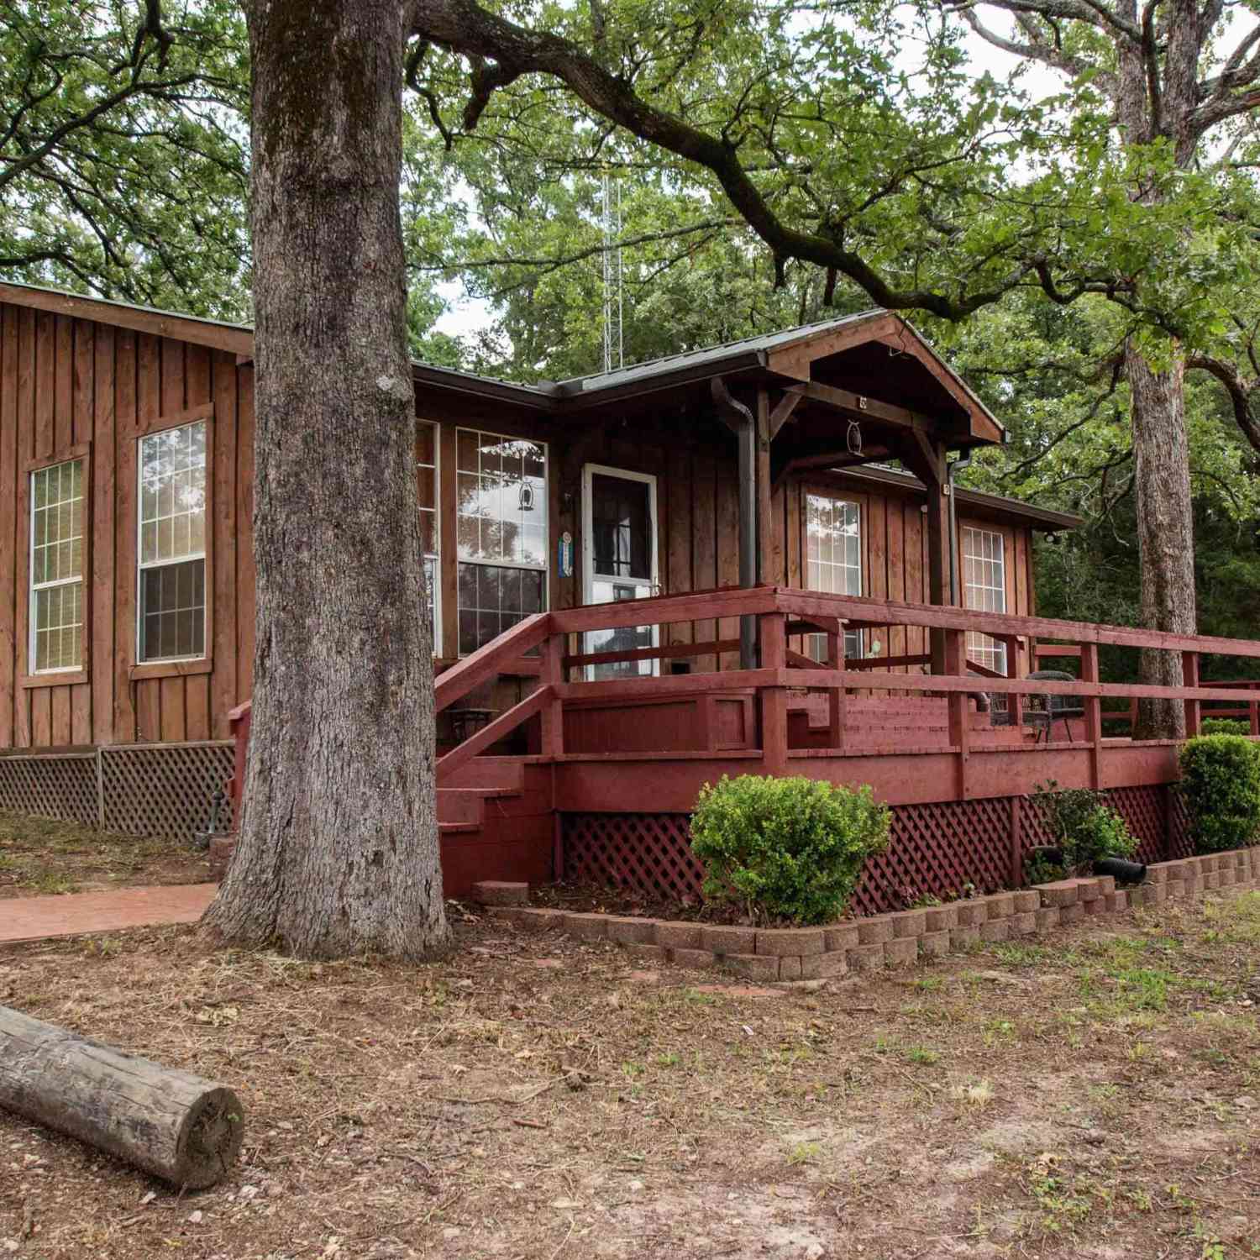


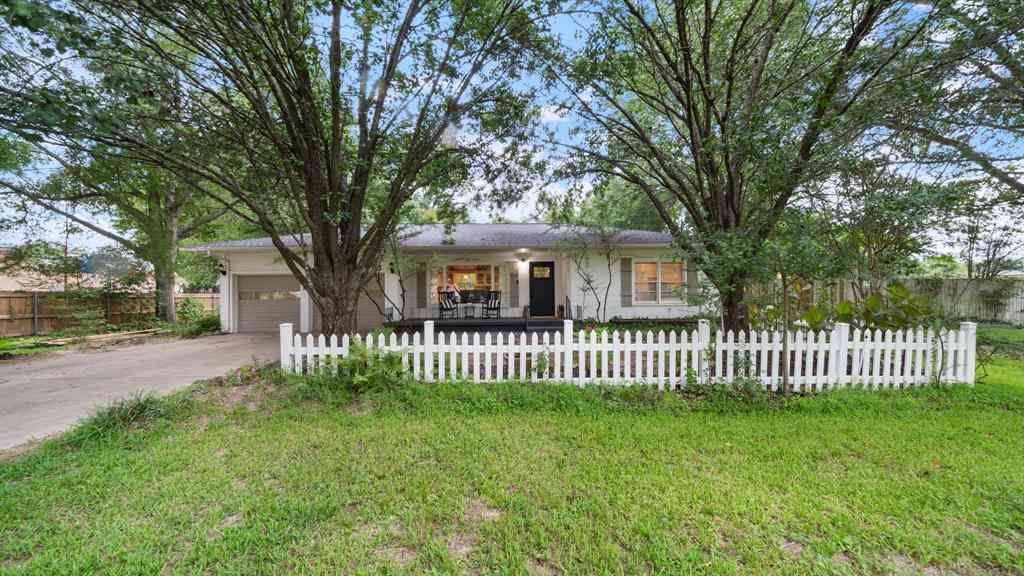
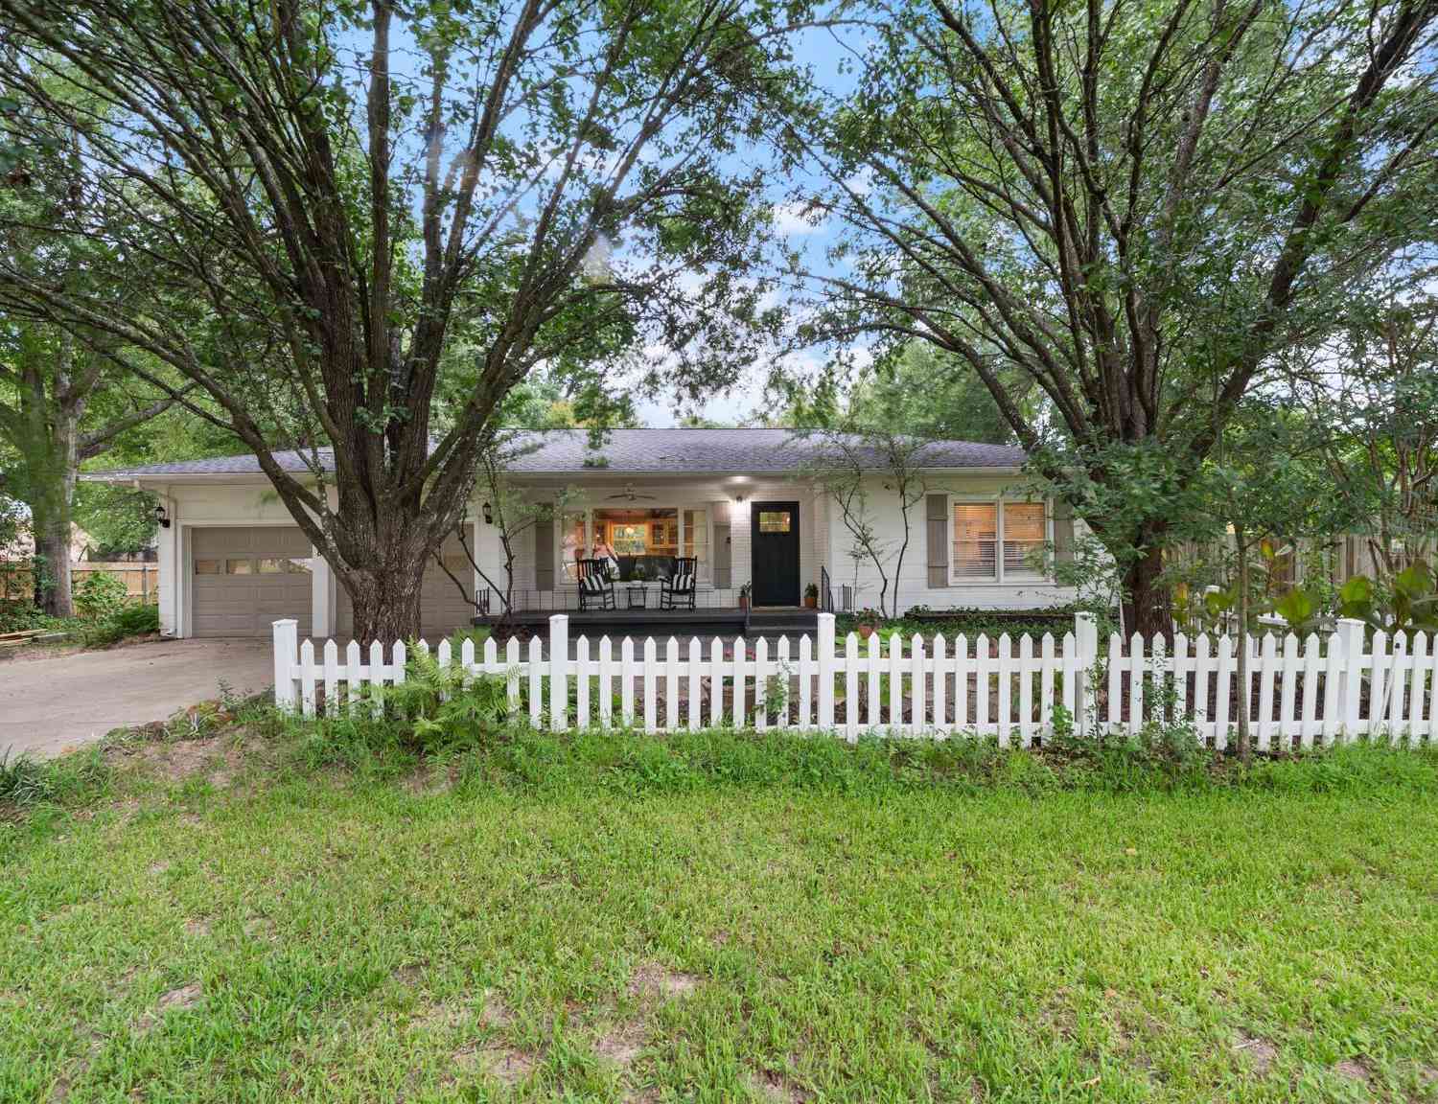
All listings featuring the "Greater Tyler Texas Area" as the source are provided by "Greater Tyler Association of REALTORS®".. This information is not verified for authenticity or accuracy and is not guaranteed.
ByOwner last updated this listing 09/29/2026 @ 22:54
More Cities with for Sale by Owner Homes
- Van Homes For Sale By Owner
- Ben Wheeler Homes For Sale By Owner
- Mineola Homes For Sale By Owner
- Hideaway Homes For Sale By Owner
- Grand Saline Homes For Sale By Owner
- Lindale Homes For Sale By Owner
- Canton Homes For Sale By Owner
- Fruitvale Homes For Sale By Owner
- Murchison Homes For Sale By Owner
- Brownsboro Homes For Sale By Owner
- Alba Homes For Sale By Owner
- Edgewood Homes For Sale By Owner
- Athens Homes For Sale By Owner
- Chandler Homes For Sale By Owner
- Quitman Homes For Sale By Owner
- Tyler Homes For Sale By Owner
- Emory Homes For Sale By Owner
- Flint Homes For Sale By Owner
- Eustace Homes For Sale By Owner
- Yantis Homes For Sale By Owner
Homes around $440,000









Verify Your Email
Please enter the 6-digit verification code
sent to your email address.
Verify Your Phone Number
Please enter the 6-digit verification code
sent to your mobile phone.