
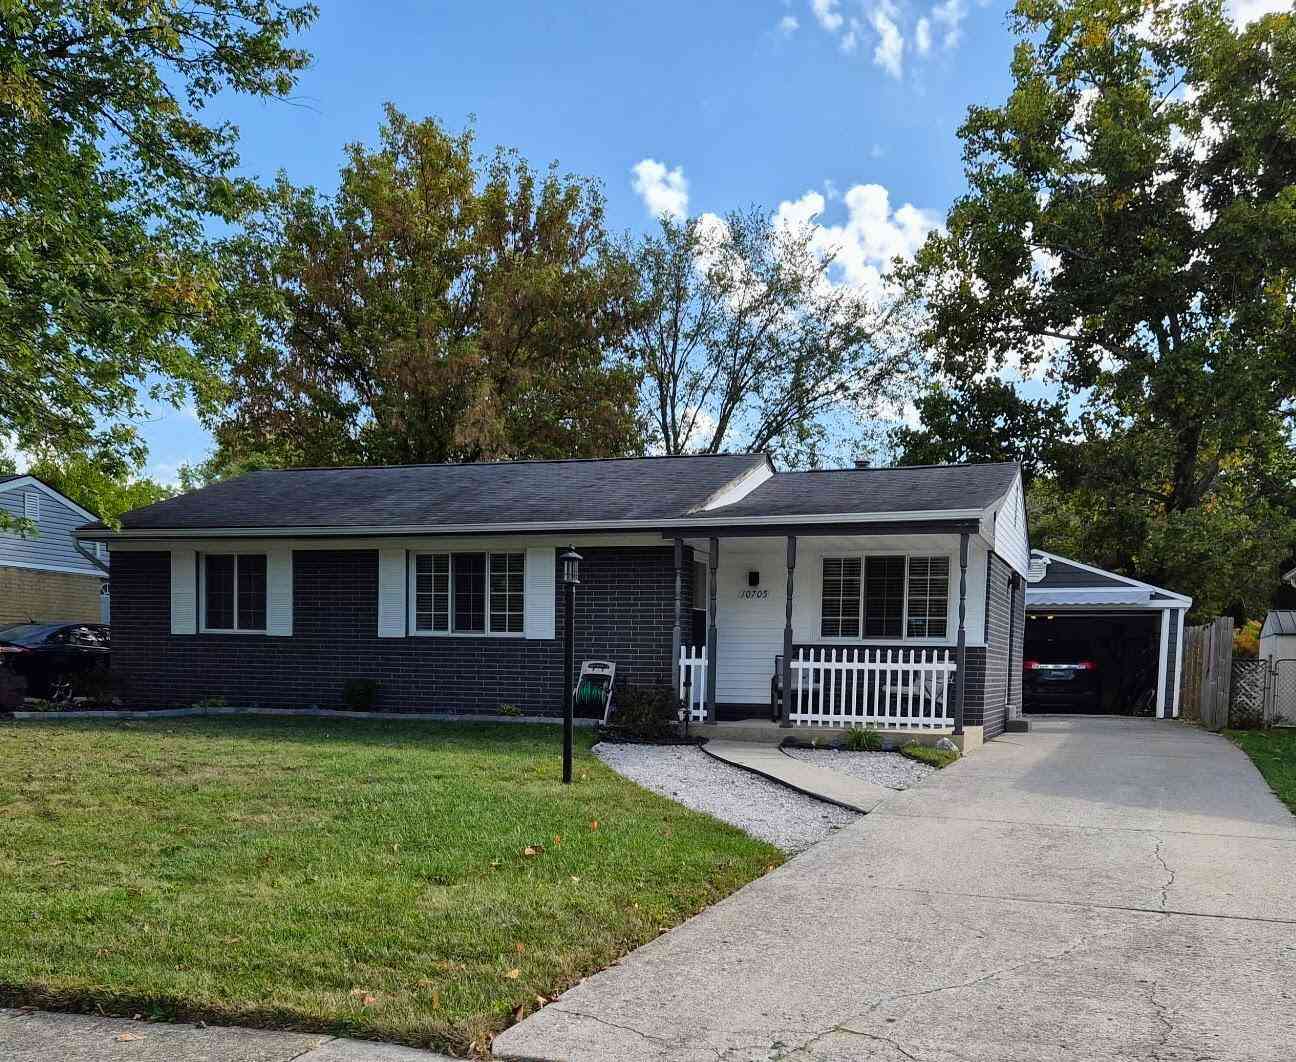
10705 Van Buren Street
Van Buren Twp, MI 48111

 3
3
Bed
 2
2
Bath
 1,199
1,199Sqft
 0.17
0.17Acre(Lot)
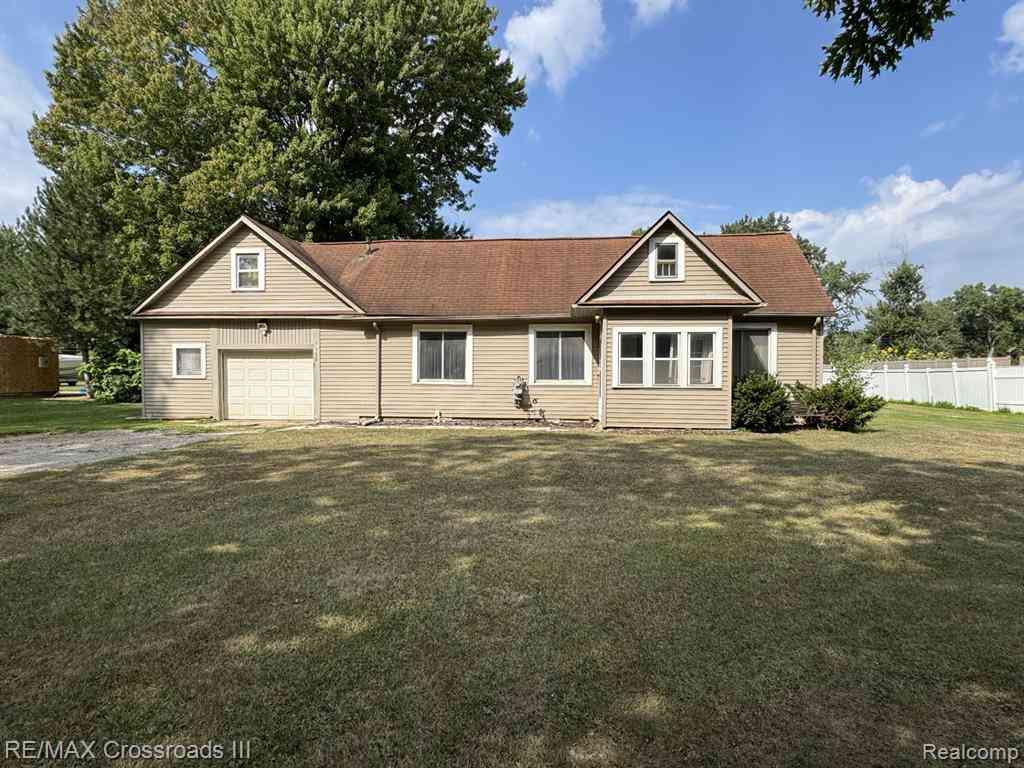
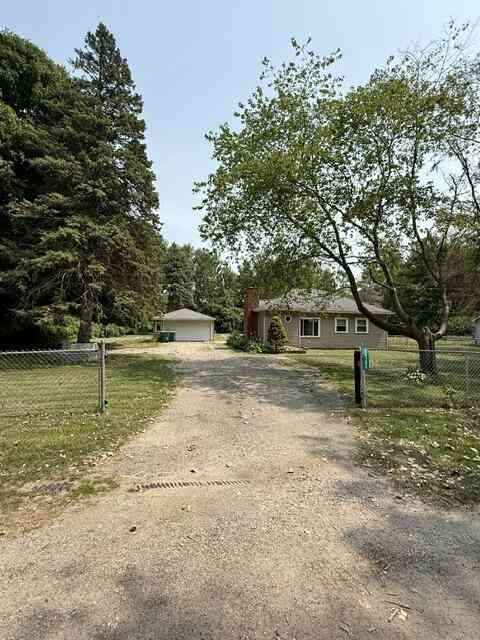
Currently not scheduling showings - Fully remodeled 3-bedroom, 1.5-bath home in Belleville. Listed below appraised value for instant equity. Updates include new kitchen appliances (2024), a new washer and dryer (2025), updated flooring in the kitchen and baths, and a furnace replaced in 2020. Features a 2-car detached garage, a shed behind the garage for additional storage, and an above-ground pool. Water heater 2008. Roof age unknown. Convenient location near schools, shopping, dining, and major roadways.
 Property Details
 Map
Map
 Map
Map
What's Nearby
Nearby Areas
 Features
-
Bedroom Information
Total Bedrooms: 3 Window Feature: Window TreatmentsBathroom Information
Total Baths: 2 Full Baths: 1 Half Baths: 1Water/Sewer
Sewer: PublicRoom Information
Other Rooms: 8 -
Flooring Information
Carpet, Laminate -
Roofing Information
Shingle -
Interior Features
Ceiling Fan(s) Roof: Shingle Appliances: Disposal, Dryer, Oven, Range, Refrigerator, Washer Laundry Features: Laundry Room -
Heating & Cooling
Heating: Forced Air Cooling: Central Air WaterSource: Public -
Fireplace
Fireplace: Yes Number of Fireplaces: 1 Fireplace Features: 1
-
Building Information
Year Built: 1969 Construction Materials: Brick, Vinyl Siding Basement: Crawl Space, Slab Roof: Shingle -
Exterior Features
Porch: Covered, Patio -
Pool Information
Above Ground -
Road Types
Paved -
Fencing
Fenced Back -
Pool Features
Above GroundLaundry Features
Laundry RoomPatio And Porch
Covered, PatioFencing
Fenced Back
-
Lot Information
Lot Dimensions: 60x120 Lot Size Area: 0.17 Acres Lot Square Feet: 7,405 Stories: 1 Main Square Feet: 1199Property Information
Property Type: Residential Sub Type: Single Family Residence Style: Ranch SQ ft (Living Area): 1,199 Construction Materials: Brick, Vinyl Siding Property Age: 57
-
Listing Price Information
Listing Id: 26004460 ist Price: $220,000 List Price Tot SqFt: $183 Listing Terms Cash, FHA, VA Loan, Conventional -
Listing Information
Possession: Close Plus 6 to 29 Days
-
Tax Information
Parcel Number: 83-056-01-0272-000 Annual Tax: $3,205 Tax Year: 2025 Taxes: 14A272 LOT 272 VAN BUREN ESTATES T3S R8E L91 P95 TO 99 WCR
-
Parking Information
# of Garage Spaces: 2 Has Garage: Yes Garage Door Opener, Detached
-
School Information
Senior High School District: Van Buren
How much is this property worth?
Curious about this home's true market value? Use our free Home Evaluation Tool to instantly get a personalized Comparative Market Analysis (CMA) report. Make smarter, data-driven decisions before you buy.

Nearby Home Value
| Address | Estimate | Bed | Bath | Sq. Ft | Lot Size |
|---|---|---|---|---|---|
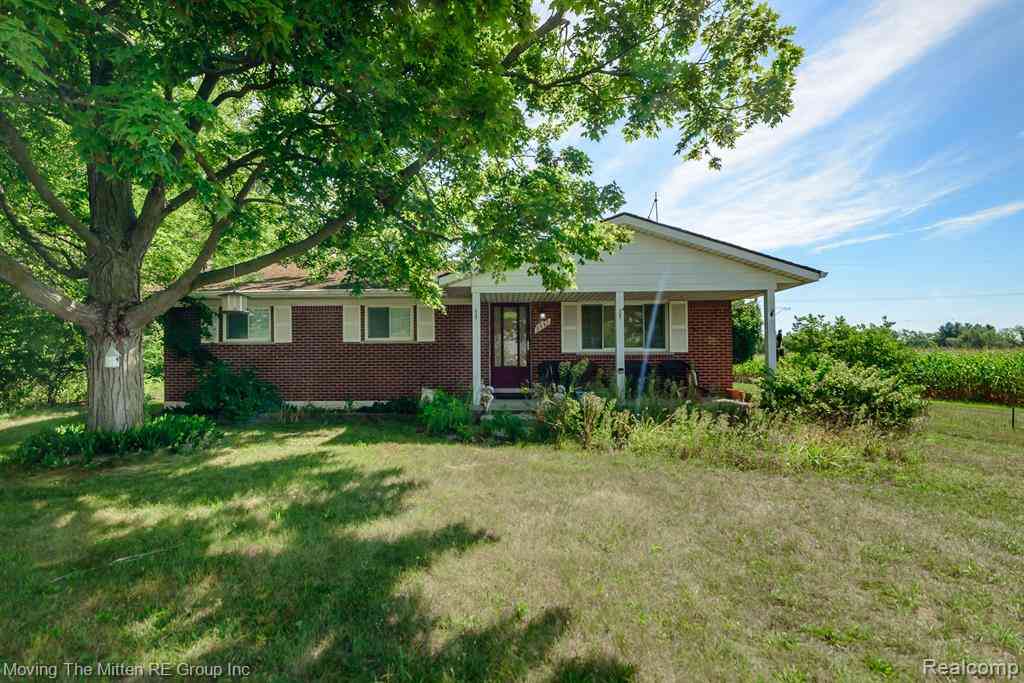
| 8867 Haggerty Road , Van Buren Twp, MI, 48111 | $300,000 | 3 | 1.5 | 1,290 | 1,290 SqFt |
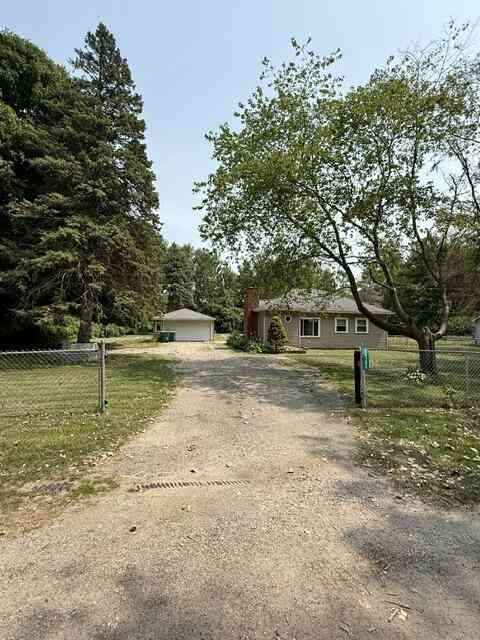
| 14183 Sheldon Road , Van Buren Twp, MI, 48111 | $227,000 | 3 | 1.5 | 1,208 | 1,208 SqFt |
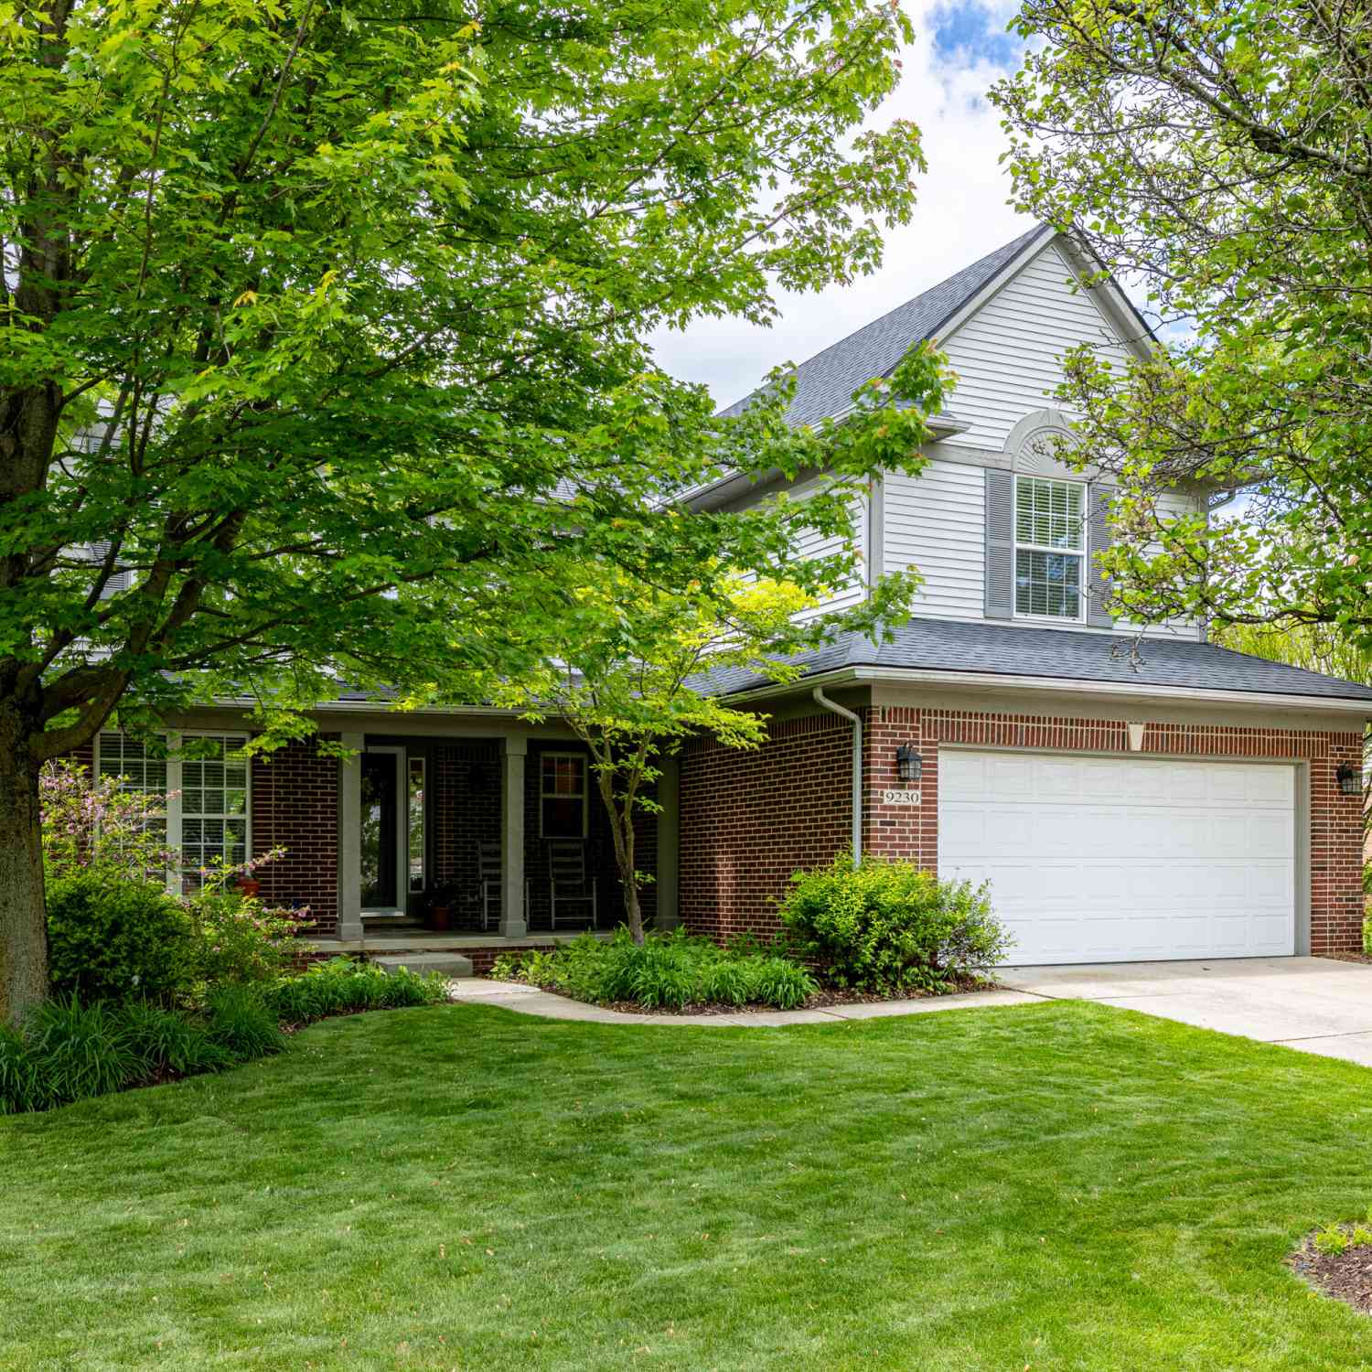
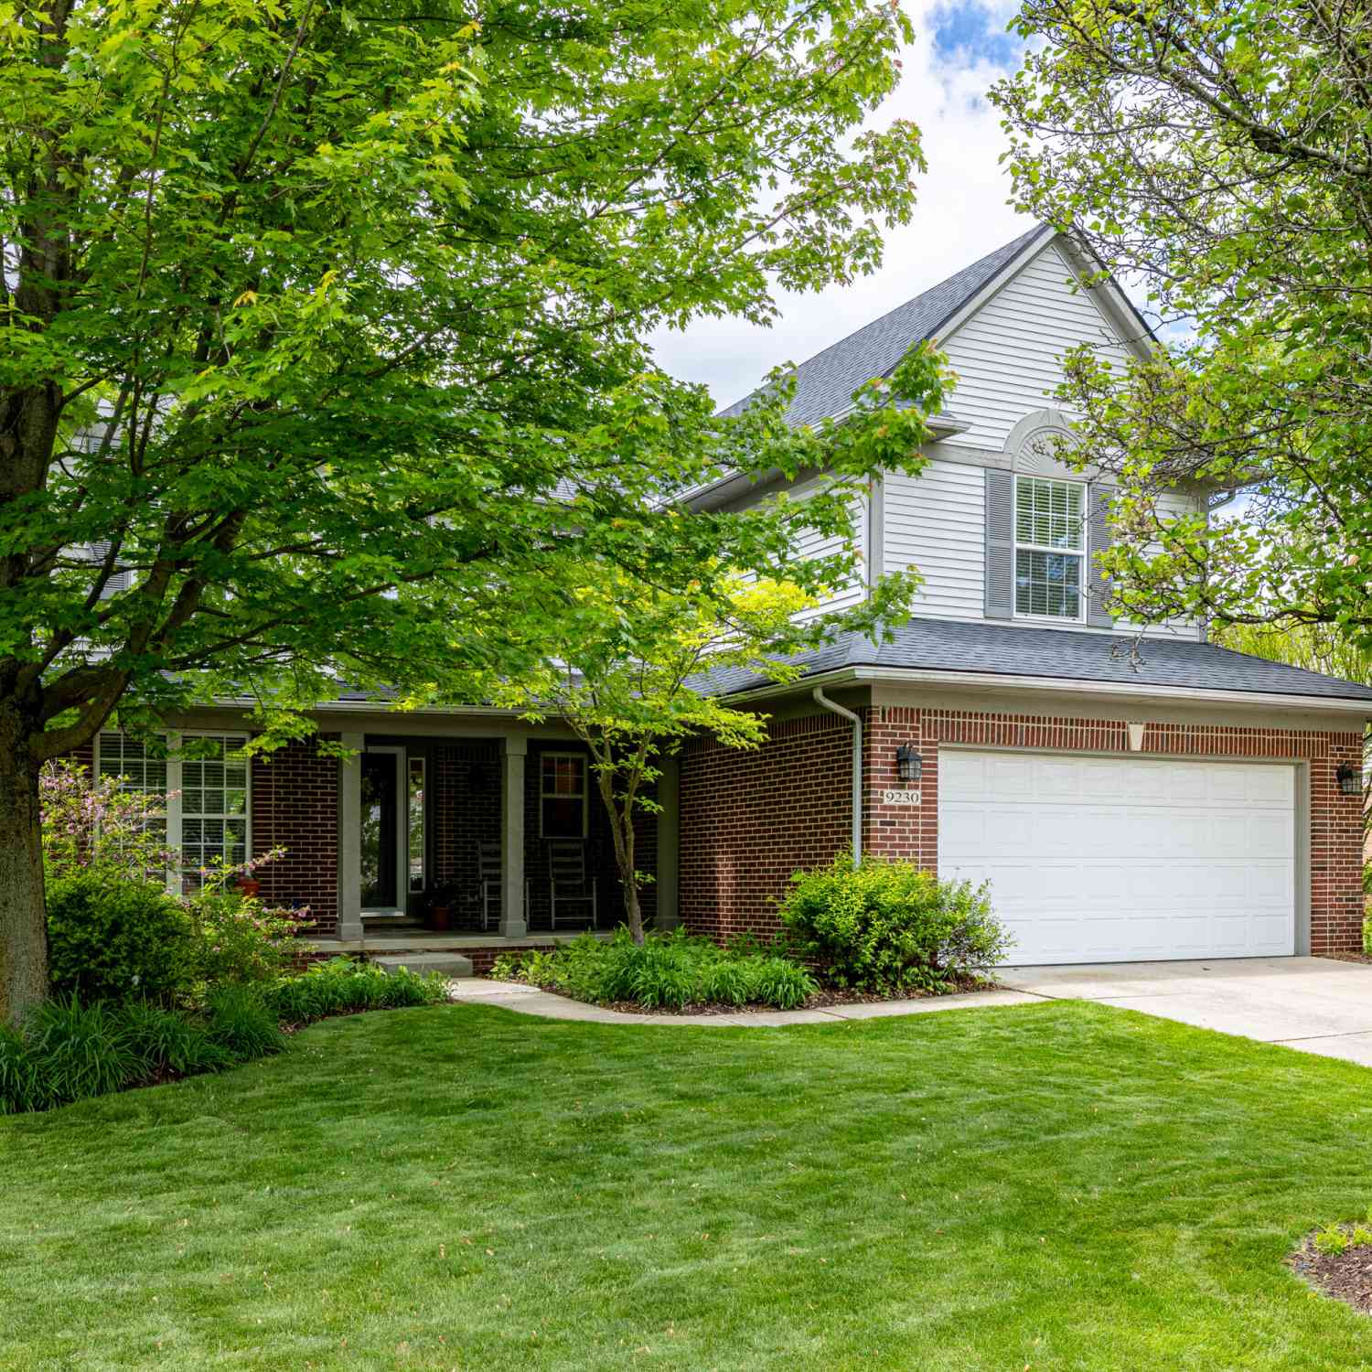
| 9230 Solitude Lane, Van Buren Twp, MI, 48111 | $437,500 | 5 | 3 | 3,000 | 3,000 SqFt |
| 7150 Sheldon Road , Van Buren Twp, MI, 48111 | $160,000 | 2 | 1 | 1,128 | 1,128 SqFt |
Similar Homes To 10705 Van Buren Street
Nearby For Sale
ByOwner last updated this listing 08/25/2026 @ 03:33
More Cities with for Sale by Owner Homes
- Van Buren Twp Homes For Sale By Owner
- Belleville Homes For Sale By Owner
- Willis Homes For Sale By Owner
- New Boston Homes For Sale By Owner
- Ypsilanti Homes For Sale By Owner
- Romulus Homes For Sale By Owner
- Canton Homes For Sale By Owner
- Wayne Homes For Sale By Owner
- Carleton Homes For Sale By Owner
- Milan Homes For Sale By Owner
- Maybee Homes For Sale By Owner
- Flat Rock Homes For Sale By Owner
- Taylor Homes For Sale By Owner
- Inkster Homes For Sale By Owner
- Westland Homes For Sale By Owner
- Garden City Homes For Sale By Owner
- Pittsfield Twp Homes For Sale By Owner
- Ann Arbor Homes For Sale By Owner
- Plymouth Homes For Sale By Owner
- Brownstown Homes For Sale By Owner
Homes around $220,000



Verify Your Email
Please enter the 6-digit verification code
sent to your email address.