

321 W Jefferson Street
Van Alstyne, Texas 75495

 3
3
Bed
 2
2
Bath
 1,764
1,764Sqft
 0.36
0.36Acre(Lot)
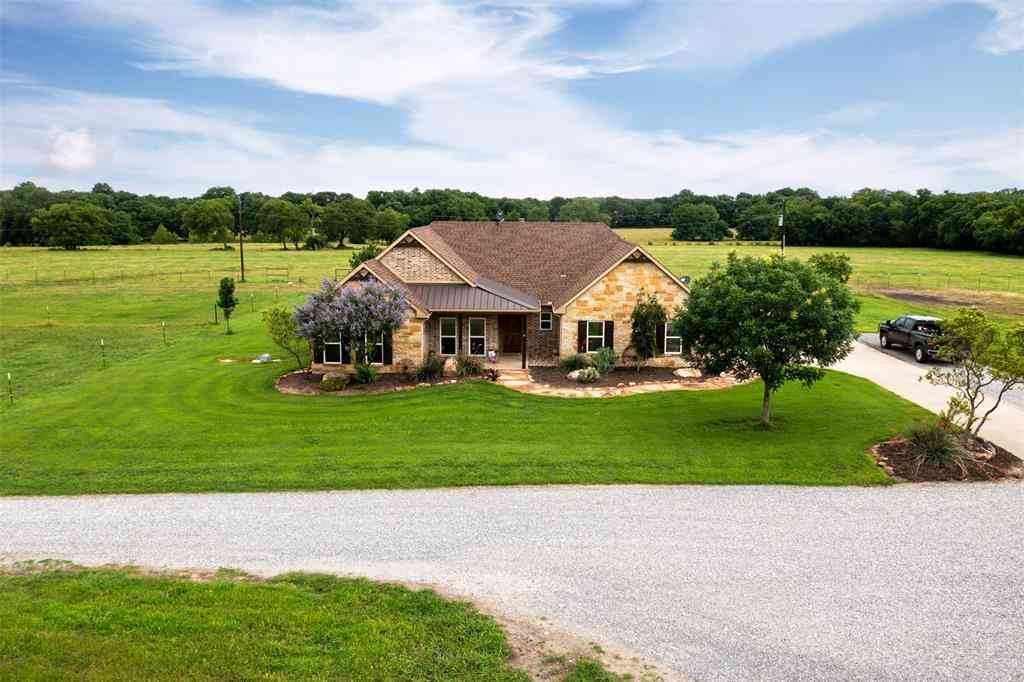
For those who Demand Excellence ~ this Custom Craftsman Home on a Corner .36 Acre Lot is it! Picture-perfect curb appeal begins at the charming front porch, beautiful hardscapes & classic front door. A meticulously manicured backyard oasis boasts a plethora of hardwood trees, hearty shrubs & perennial flower beds + organic raised garden beds for your favorite herbs & vegetables. Room for a future pool too. A tranquil, private setting from the 8 foot BonB fencing + there's year-round shade on the large covered patio. Richly appointed interior features: Hardwood & imported porcelain tile floors; Emtech door & cabinet hardware; Upgraded lighting throughout; Designer wallpaper; Hunter Douglas window coverings & shades; Craftsman trim package & so much more. For those who love a deluxe kitchen,

 Property Details
 Map
Map
 Map
Map
What's Nearby
Nearby Areas
 Features
-
Bedroom Information
Total Bedrooms: 3 Window Features: Shutters,Window CoveringsBathroom Information
Total Baths: 2 Full Baths: 2 Half Baths: 0 -
Interior Features
Decorative Lighting,Eat-in Kitchen,Flat Screen Wiring,Granite Counters,High Speed Internet Available,Kitchen Island,Natural Woodwork,Walk-In Closet(s)Appliances
Dishwasher,Disposal,Gas Range,Microwave,Refrigerator,Tankless Water Heater,Water FilterUtilities
City Sewer,City Water,Underground Utilities -
Cooling Features
Ceiling Fan(s),Central Air,ElectricEnergy
Green Energy: 12 inch+ Attic Insulation,Appliances,Construction,Doors,Insulation,Low Flow Commode,Mechanical Fresh Air,Rain / Freeze Sensors,Waterheater,WindowsHeating Source
CentralFireplace
Number of Fireplaces: 1 Fireplace Features: Gas Logs,Gas Starter,Living Room
-
Building Information
Built Year: 2011 Construction: Fiber Cement,Rock/Stone Roof Type: Composition -
Exterior Features
Covered Patio/Porch,Garden(s),Storm CellarFoundation
Pillar/Post/Pier,SlabSecurity Features
Security System,Security System Owned,Smoke Detector(s) -
Patio And Porch
CoveredFencing
WoodConstruction Materials
Fiber Cement,Rock/Stone
-
Lot Information
Lot Size (Acr): 0.3560 Lot Size Units: Acres Lot Size Square Feet: 15,507 Lot Size Source: Assessor Lot Features: Corner Lot,Interior Lot,Landscaped,Lrg. Backyard Grass,Many Trees,Pine,Sprinkler System -
Property Information
SQ ft (Living Area): 1,764 Property Type: Residential Property Sub Type: Single Family Residence Architectural Style: Craftsman Subdivision: Divisions Van Alstyne City: Van Alstyne State: Texas Directions: I-75 North Exit Van Alstyne Parkway-121 traveling east. Right on Douglas Street, Left on Jefferson Street. Home on Right. Property Status: Active Exclusions: See VERY DETAILED LIST of Property Features + Trees, Plants & Shrubs List Levels: One Property Age: 15 Year Built Details: Preowned
-
Listing Price Information
Original List Price: $599,900 List Price Tot SqFt: $340 -
Listing Information
Possession: Closing/Funding
-
Tax Information
Parcel Number: 168438 Tax Block: 4 Tax Legal Description: DIVISIONS VAN ALSTYNE, BLOCK 4, LOT 6 Tax Lot: 6 Unexempt Taxes: $9,385
-
Parking Information
Has Garage Garage Space: 3 Carport Spaces: 0 Parking Features: Driveway,Garage Door Opener,Garage Faces Front,Other,Storage -
Homeowners Association Information
HOA Type: None
-
School Information
Elementary School: John and Nelda Partin High School: Van Alstyne Junior High School: Van Alstyne Intermediate School: Van Alstyne School District: Van Alstyne ISD -
Utility Information
Utilities: City Sewer,City Water,Underground Utilities Green Energy Efficient: 12 inch+ Attic Insulation,Appliances,Construction,Doors,Insulation,Low Flow Commode,Mechanical Fresh Air,Rain / Freeze Sensors,Waterheater,Windows
How much is this property worth?
Curious about this home's true market value? Use our free Home Evaluation Tool to instantly get a personalized Comparative Market Analysis (CMA) report. Make smarter, data-driven decisions before you buy.

Nearby Home Value
| Address | Estimate | Bed | Bath | Sq. Ft | Lot Size |
|---|---|---|---|---|---|
| 3260 Bethel Cannon Road, Van Alstyne, TX, 75495 | $1,675,000 | 4 | 5 | 3,616 | 3,616 SqFt |
| 3875 Fm 121, Van Alstyne, TX, 75495 | $3,800,000 | 4 | 5 | 4,680 | 4,680 SqFt |
| 4078 Fm121, Van Alstyne, TX, 75495 | $469,000 | 3 | 2 | 2,396 | 2,396 SqFt |
| 1276 Wild Cherry Way, Van Alstyne, TX, 75495 | $334,359 | 3 | 2 | 1,571 | 1,571 SqFt |
| 1270 Wild Cherry Way, Van Alstyne, TX, 75495 | $344,379 | 3 | 2 | 1,649 | 1,649 SqFt |
| 1269 Wild Cherry Way, Van Alstyne, TX, 75495 | $340,189 | 3 | 2 | 1,571 | 1,571 SqFt |
| 1265 Wild Cherry Way, Van Alstyne, TX, 75495 | $391,459 | 4 | 3 | 2,155 | 2,155 SqFt |
| 460 Joe Davis Road, Van Alstyne, TX, 75495 | $500,000 | 4 | 3 | 2,364 | 2,364 SqFt |
| 1275 Wild Cherry Way, Van Alstyne, TX, 75495 | $400,479 | 4 | 3 | 2,421 | 2,421 SqFt |
| 2415 Bucksnort Road, Van Alstyne, TX, 75495 | $750,000 | 4 | 3 | 1,978 | 1,978 SqFt |
Similar Homes To 321 W Jefferson Street
Nearby For Sale




Disclosure: Listing information provided in part by the North Texas Real Estate Information Systems, Inc, for personal, non-commercial use by viewers of this site and may not be reproduced or redistributed. All information is deemed reliable but not guaranteed. Copyright © NTREIS 2026. All rights reserved
ByOwner last updated this listing 07/17/2026 @ 00:17
More Cities with for Sale by Owner Homes
- Van Alstyne Homes For Sale By Owner
- Tom Bean Homes For Sale By Owner
- Anna Homes For Sale By Owner
- Whitewright Homes For Sale By Owner
- Howe Homes For Sale By Owner
- Weston Homes For Sale By Owner
- Trenton Homes For Sale By Owner
- Melissa Homes For Sale By Owner
- Blue Ridge Homes For Sale By Owner
- Gunter Homes For Sale By Owner
- Bells Homes For Sale By Owner
- Savoy Homes For Sale By Owner
- Sherman Homes For Sale By Owner
- Tom Bean Homes For Sale By Owner
- Celina Homes For Sale By Owner
- Leonard Homes For Sale By Owner
- Ector Homes For Sale By Owner
- Southmayd Homes For Sale By Owner
- Princeton Homes For Sale By Owner
- Lowry Crossing Homes For Sale By Owner
Homes around $599,900



Verify Your Email
Please enter the 6-digit verification code
sent to your email address.