

5518 Carpenter Avenue
Valley Village, CA 91607

 3
3
Bed
 3
3
Bath
 1,681
1,681Sqft
7,832Sqft(Lot)
Welcome to 5518 Carpenter Ave, your new private zen-inspired sanctuary surrounded by luscious olive trees, a masterfully reimagined turnkey residence appointed with luxury amenities at every turn, nestled on one of Valley Village's most tranquil streets just minutes from Studio City, the NoHo Arts District, the Hollywood Hills, top-rated schools, places of worship, and the very best of Los Angeles living. Begin each morning choosing your own private ritual: a four-person outdoor spa, a TheraSol steam shower, or simply the unhurried peace of a fully enclosed retreat that the rest of Los Angeles cannot offer at this price. This graceful residence perfect for an ADU above the garage sits on an approximately 8,000 square-foot lot, offering a rare sense of seclusion without surrendering a sin

 Property Details
 Map
Map
 Map
Map
What's Nearby
Nearby Areas
 Features
-
Bedroom Information
Total beds: 3Bathroom Information
Total Baths: 3 Full Baths: 2Roofing Information
Composition, ShingleFlooring Information
Stone, Tile, Wood -
Interior Features
CeilingFans, SeparateFormalDiningRoomRoof: Composition, ShingleAppliances: Dishwasher, GasCooktop, Disposal, GasOven, Microwave, Range, Refrigerator, RangeHood, VentedExhaustFan, Dryer, WasherLaundry Features: Inside, InKitchenWindow Features: DoublePaneWindows, TintedWindows -
Heating & Cooling
Has Heating: Yes Heating: Central, ForcedAir Has Cooling: Yes Cooling: CentralAir, Gas
-
Building Information
Year Built: 1941Building Area Total: 1681Stories: 1Pool Features: InGroundPrivate Pool: NoView: None
-
Lot Information
Lot Dimensions: 58x135 Main Square Feet: 7832 Lot Size Acres: 0.1798 Lot Size Square Feet: 7,832
-
Listing Price Information
Listing Price: $1349000
-
Tax Information
Parcel Number: 2348003027
-
Virtual Tour
Parking Information
Parking Total: 5 Concrete, DoorMulti, Driveway, Garage, Guest, OnStreetGarage Information
Has Garage: Yes Garage Space: 2
-
Location Information
Direction: North on Laurel Canyon; Right on Burbank heading east; Right on Carpenter before you hit the 101; large ficus hedge WaterSource: Public
How much is this property worth?
Curious about this home's true market value? Use our free Home Evaluation Tool to instantly get a personalized Comparative Market Analysis (CMA) report. Make smarter, data-driven decisions before you buy.

Nearby Home Value
| Address | Estimate | Bed | Bath | Sq. Ft | Lot Size |
|---|---|---|---|---|---|
| 5954 Simpson Avenue, Valley Village, CA, 91607 | $2,599,000 | 10 | 9 | 4,470 | 4,470 SqFt |
| 5938 Simpson Ave, Valley Village, CA, 91607 | $1,249,000 | 4 | 3 | 1,611 | 1,611 SqFt |
| 5938 Simpson Ave, Valley Village, CA, 91607 | $1,249,000 | 4 | 3 | -- | |
| 11710 Hartsook Street, Valley Village, CA, 91607 | $1,145,000 | 2 | -- | 1,325 | 1,325 SqFt |
| 11710 Hartsook Street, Valley Village, CA, 91607 | $1,145,000 | 2 | 1 | 1,325 | 1,325 SqFt |
| 11729 Hartsook Street, Valley Village, CA, 91607 | $2,975,000 | 4 | 5 | 3,838 | 3,838 SqFt |
| 5708 Gentry Avenue, Valley Village, CA, 91607 | $4,999,999 | 6 | 4 | 6,951 | 6,951 SqFt |
| 5105 Morella Avenue, Valley Village, CA, 91607 | $1,500,000 | 2 | 2 | 1,611 | 1,611 SqFt |
| 12005 Miranda, Valley Village, CA, 91607 | $1,465,000 | 3 | 3 | 1,847 | 1,847 SqFt |
| 5439 Gentry Avenue, Valley Village, CA, 91607 | $2,000,000 | 7 | 5 | 4,984 | 4,984 SqFt |
Similar Homes To 5518 Carpenter Avenue
Nearby For Sale
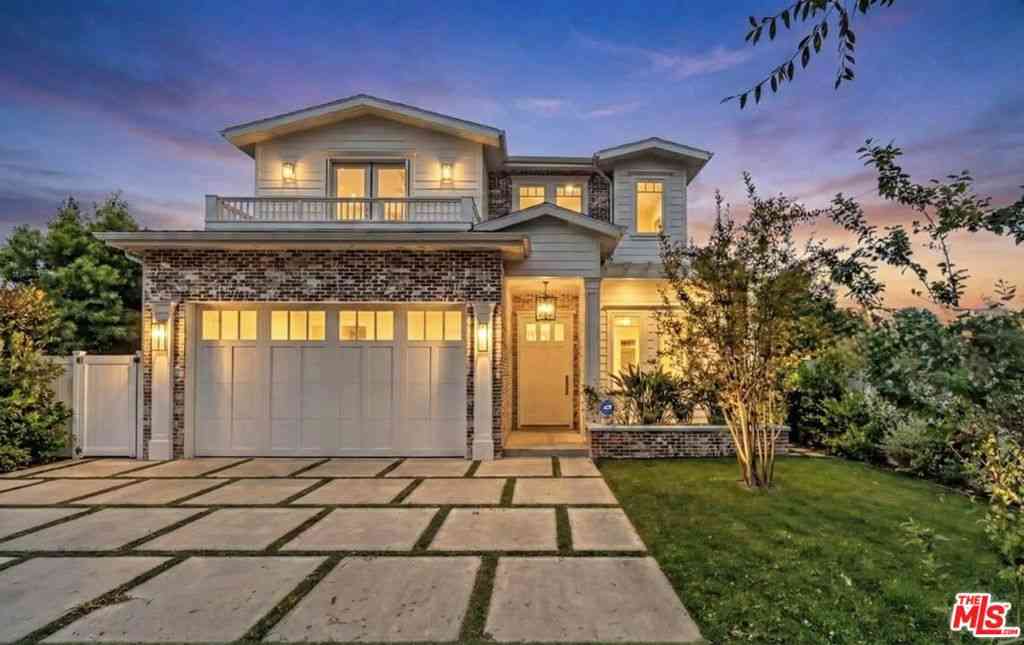
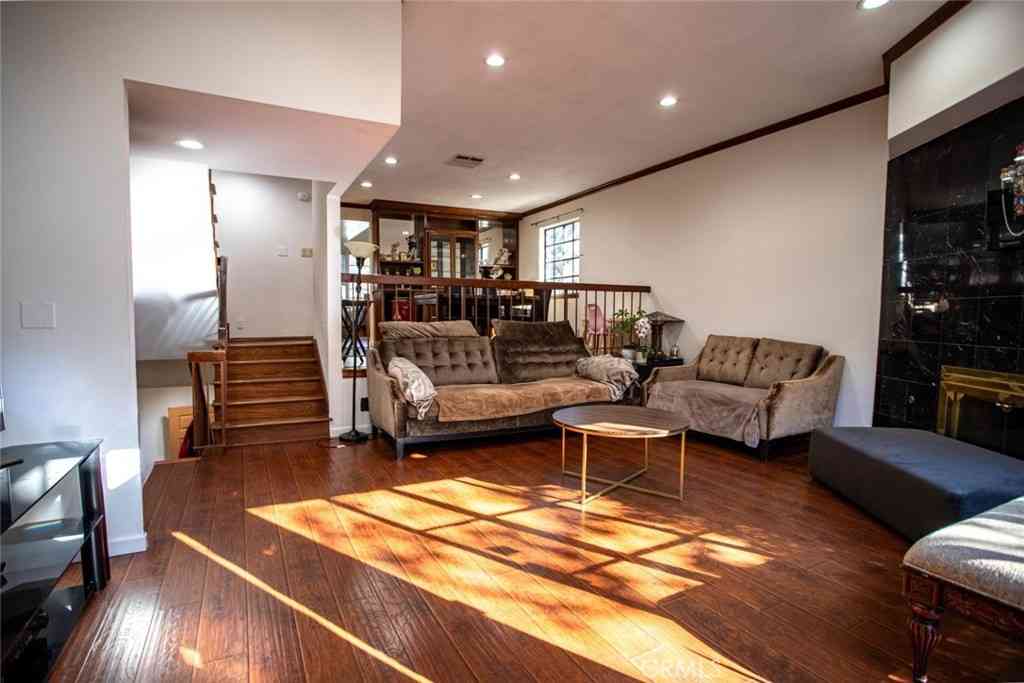
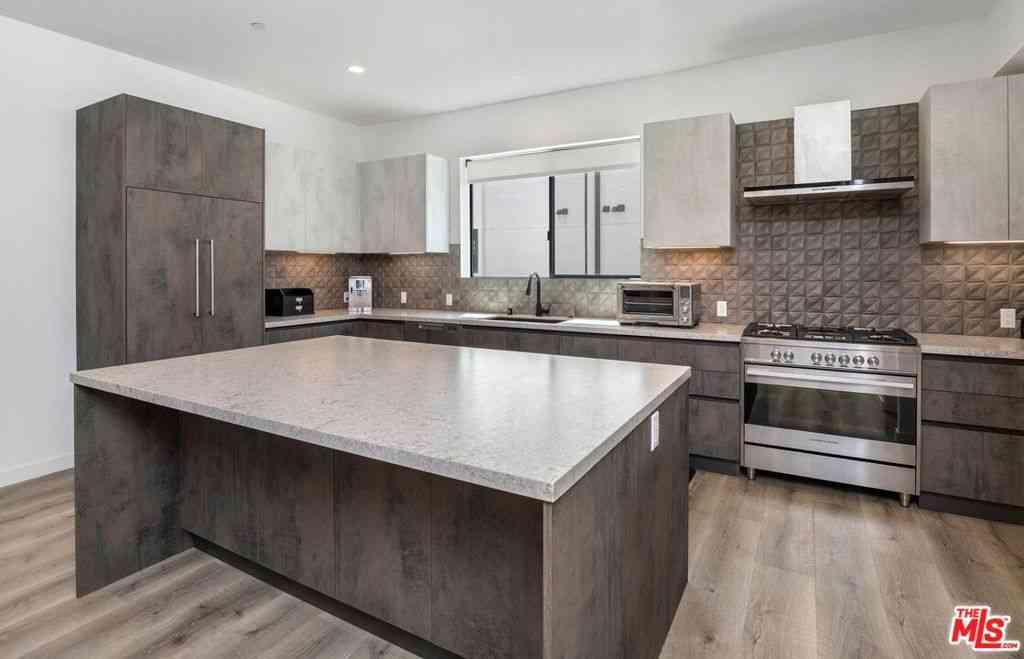
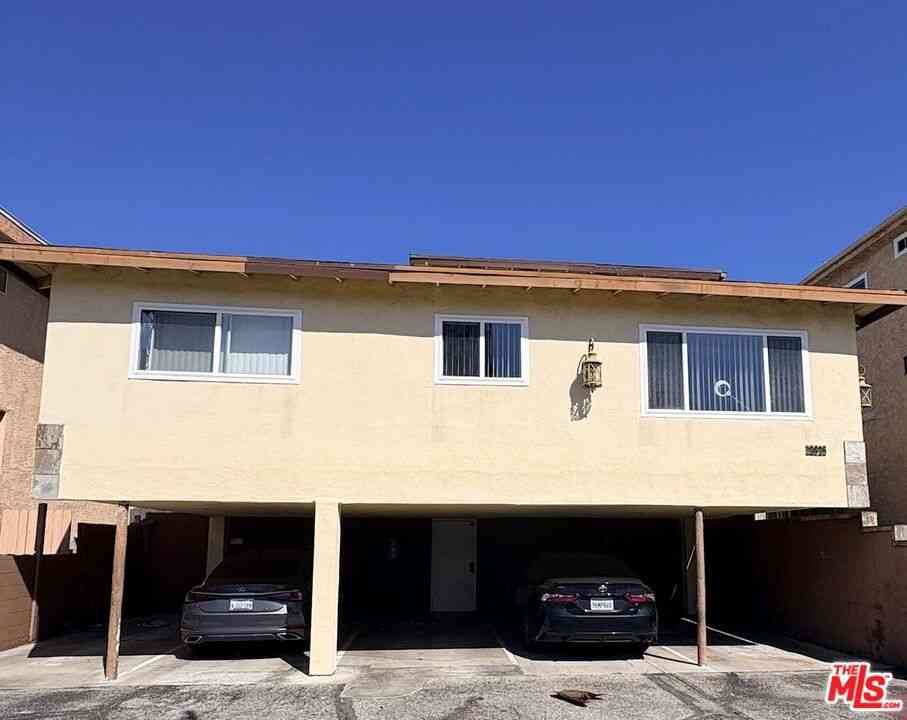
The information being provided by Miami Association of REALTORS® is for the consumer's personal, non-commercial use. Any information relating to real estate for sale referenced on this web site comes from the Internet Data Exchange (IDX) program of the Miami Association of REALTORS®. The accuracy of all information is deemed reliable but not guaranteed and should be personally verified through personal inspection by and/or with the appropriate professionals. The data contained herein is copyrighted by Miami Association of REALTORS® and is protected by all applicable copyright laws. Any unauthorized dissemination of this information is in violation of copyright laws and is strictly prohibited. Copyright 2026 Miami Association of REALTORS®. All rights reserved.
ByOwner last updated this listing 07/26/2026 @ 07:40
More Cities with for Sale by Owner Homes
- Valley Village Homes For Sale By Owner
- North Hollywood Homes For Sale By Owner
- Toluca Lake Homes For Sale By Owner
- Studio City Homes For Sale By Owner
- Van Nuys Homes For Sale By Owner
- Sherman Oaks Homes For Sale By Owner
- Valley Glen Homes For Sale By Owner
- Panorama City Homes For Sale By Owner
- Sun Valley Homes For Sale By Owner
- West Hollywood Homes For Sale By Owner
- Lake Balboa Homes For Sale By Owner
- Pacoima Homes For Sale By Owner
- Burbank Homes For Sale By Owner
- Glendale Homes For Sale By Owner
- Beverly Hills Homes For Sale By Owner
- Encino Homes For Sale By Owner
- North Hills Homes For Sale By Owner
- Shadow Hills Homes For Sale By Owner
- Sunland Homes For Sale By Owner
- Reseda Homes For Sale By Owner
Homes around $1,349,000









Verify Your Email
Please enter the 6-digit verification code
sent to your email address.