

Mockingbird Hill
Valley Springs, CA 95252

 4
4
Bed
 2
2
Bath
 1,777
1,777Sqft
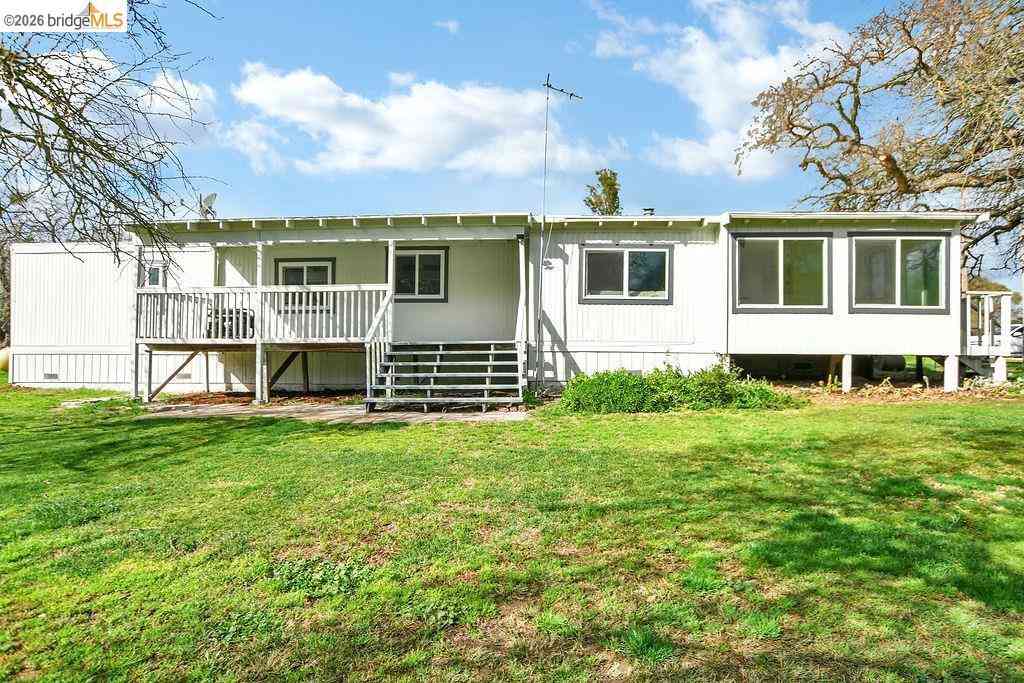
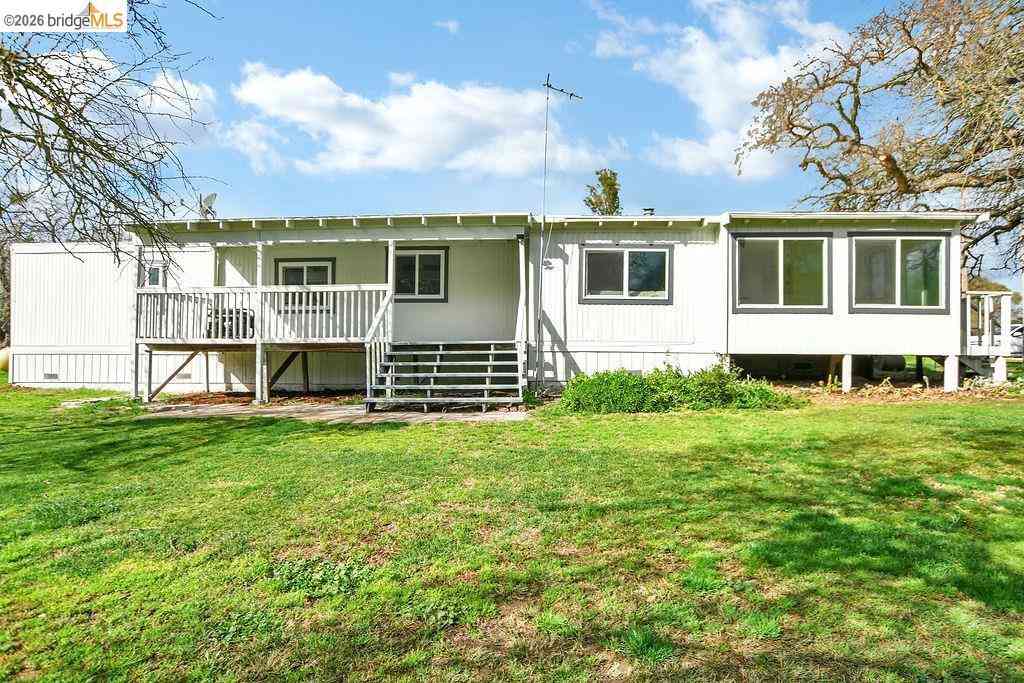
A CUSTOM-BUILT SHOWCASE OF MODERN DESIGN, SMART TECHNOLOGY & THOUGHTFUL CRAFTSMANSHIP. Capturing the essence of refined living, this exceptional residence has been thoughtfully transformed into a sophisticated retreat where elevated finishes, intelligent technology and effortless comfort converge. From the moment you step inside, every detail reflects a carefully curated vision, impeccably updated and designed for discerning modern living. From the moment you arrive, fresh exterior paint, a newly installed privacy fence, enhanced step railings and a rebuilt pressure-treated deck with code-compliant 42'' railing set the tone for the quality found throughout. Inside, the home has new luxury vinyl plank flooring, fresh interior paint, updated LED lighting, new ceiling fans, updated closet doo

 Property Details
 Map
Map
 Map
Map
What's Nearby
Nearby Areas
 Features
-
Bedroom Information
Total beds: 4 Window Feature: Caulked/Sealed,Dual Pane FullBathroom Information
Total Baths: 2 Full Baths: 2 Primary Bedroom Features: Outside Access Bathroom 1 Features: Shower Stall(s), Double Sinks, Tile, Multiple Shower Heads, Walk-In Closet, QuartzWater/Sewer
Sewer: Public SewerRoom Information
Total Bedroom: 4 Window Feature: Caulked/Sealed, Dual Pane Full -
Flooring Information
Luxury Vinyl Plank -
Roofing Information
Tile -
Interior Features
Storage Area(s) Roof: Tile Appliances: Free Standing Gas Range, Free Standing Refrigerator, Gas Water Heater, Dishwasher, Disposal, Microwave Laundry Features: Cabinets, Dryer Included, Electric, Washer Included, Inside Room -
Heating & Cooling
Heating: Central, Fireplace(s), Natural Gas Cooling: Ceiling Fan(s), Central, Whole House Fan WaterSource: Public, Meter on Site -
Energy
Green Energy: Appliances,Insulation,Lighting,Cooling,Thermostat,Water Heater,Heating,Windows -
Fireplace
Number of Fireplaces: 1 Fireplace Features: 1
-
Building Information
Year Built: 2002 Construction Materials: Ceiling Insulation, Stucco, Frame, Wood Roof: Tile Foundation Details: ConcretePerimeter, Raised, Slab -
Exterior Features
Foundation Details: ConcretePerimeter, Raised, SlabPorch: Awning,Front Porch,Covered Deck -
Road Types
Asphalt, Paved -
Fencing
Back Yard, Metal, Wood -
Laundry Features
Cabinets, Dryer Included, Electric, Washer Included, Inside RoomPatio And Porch
Awning, Front Porch, Covered DeckFencing
Back Yard, Metal, Wood
-
Lot Information
Lot Description: Auto Sprinkler Front, Cul-De-Sac, Private, Gated Community, Landscape Front, Low Maintenance Lot Square Feet: 8,712 Stories: 1 Main Square Feet: 1,777 Topography: Lot Grade VariesProperty Information
Property Type: Residential Sub Type: Single Family Residence Style: A-Frame,Modern/High Tech,Contemporary SQ ft (Living Area): 1,777 Subdivision: New Hogan Lake Estates Source Neighborhood: New Hogan Lake Estates Construction Materials: Ceiling Insulation,Stucco,Frame,Wood Property Age: 24 Cross Street: Robin Rd Source Neighborhood: 22033 Area: Valley Springs S: 95252 Zoning: R1 Living Area Source: Assessor Agent-Fill Structure Type: Custom,Detached,LuxuryFarm Info
Irrigation Source: Meter on Site
-
Listing Price Information
Listing Id: 226125083 List Price: $538,777 List Price Tot SqFt: $303
-
Tax Information
Parcel Number: 073-045-034
-
Parking Information
# of Garage Spaces: 2 Attached, Guest Parking Available, See RemarksHomeowners Association InformationAssociation YN: Yes Included Fees: Security Included Amenities: None Calculated Total Monthly Association Fees: $$115.00 Association Fee Frequency: Annually
-
Elementary School District: Calaveras UnifiedJunior High School District: Calaveras UnifiedSenior High School District: Calaveras Unified
-
Utility Information
Cable Available, Public, Electric, Sewer In & Connected, Internet Available, Underground Utilities, Natural Gas Connected Electric: 3 Phase, 220 Volts, Generator -
Location Information
Direction: State Rte 26 W, Turn Left onto Vista Del Lago, Turn Right onto Robin Rd, Right onto Mockingbird Hill, property on Left Side
How much is this property worth?
Curious about this home's true market value? Use our free Home Evaluation Tool to instantly get a personalized Comparative Market Analysis (CMA) report. Make smarter, data-driven decisions before you buy.

Nearby Home Value
| Address | Estimate | Bed | Bath | Sq. Ft | Lot Size |
|---|---|---|---|---|---|
| Berkesey Lane, Valley Springs, CA, 95252 | $494,000 | 3 | 2 | 1,736 | -- |
| Hillvale Drive, Valley Springs, CA, 95252 | $799,999 | 4 | 4 | 2,258 | -- |
| 3589 Pardee, Valley Springs, CA, 95252 | $845,000 | 3 | 3 | 3,282 | 318,423 Sq. Ft |
| 1105 Paradise Peak Rd, Valley Springs, CA, 95252 | $560,950 | 4 | 2 | 2,653 | 14,810 Sq. Ft |
| 6041 Thornicroft, Valley Springs, CA, 95252 | $427,000 | 3 | 2 | 1,600 | 92,782 Sq. Ft |
| 5945 Clements Pl, Valley Springs, CA, 95252 | $789,000 | 5 | 3 | 2,100 | 134,600 Sq. Ft |
| 5108 Baldwin Street, Valley Springs, CA, 95252 | $519,600 | 2 | 2 | 1,624 | 132,422 Sq. Ft |
| 6696 Baldwin St, Valley Springs, CA, 95252 | $399,999 | 3 | 2 | 1,297 | 21,700 Sq. Ft |
| 7242 Da Lee Road, Valley Springs, CA, 95252 | $499,000 | 3 | 2 | 1,782 | 146,361 Sq. Ft |
| 8037 Savage Way, Valley Springs, CA, 95252 | $650,000 | 2 | 2 | 1,622 | 546,242 Sq. Ft |
Similar Homes To Mockingbird Hill
Nearby For Sale


ByOwner last updated this listing 10/09/2026 @ 10:57
More Cities with for Sale by Owner Homes
- Valley Springs Homes For Sale By Owner
- Burson Homes For Sale By Owner
- Wallace Homes For Sale By Owner
- San Andreas Homes For Sale By Owner
- Clements Homes For Sale By Owner
- Ione Homes For Sale By Owner
- Angels Camp Homes For Sale By Owner
- Linden Homes For Sale By Owner
- Lockeford Homes For Sale By Owner
- Copperopolis Homes For Sale By Owner
- Mokelumne Hill Homes For Sale By Owner
- Farmington Homes For Sale By Owner
- Mountain Ranch Homes For Sale By Owner
- Victor Homes For Sale By Owner
- Amador City Homes For Sale By Owner
- Herald Homes For Sale By Owner
- Sutter Creek Homes For Sale By Owner
- Acampo Homes For Sale By Owner
- Pine Grove Homes For Sale By Owner
- Sheep Ranch Homes For Sale By Owner
Homes around $538,777





Verify Your Email
Please enter the 6-digit verification code
sent to your email address.
Verify Your Phone Number
Please enter the 6-digit verification code
sent to your mobile phone.