

E Westhill
Valley Springs, CA 95252

 3
3
Bed
 2
2
Bath
 1,708
1,708Sqft
44,866.80Sqft(Lot)

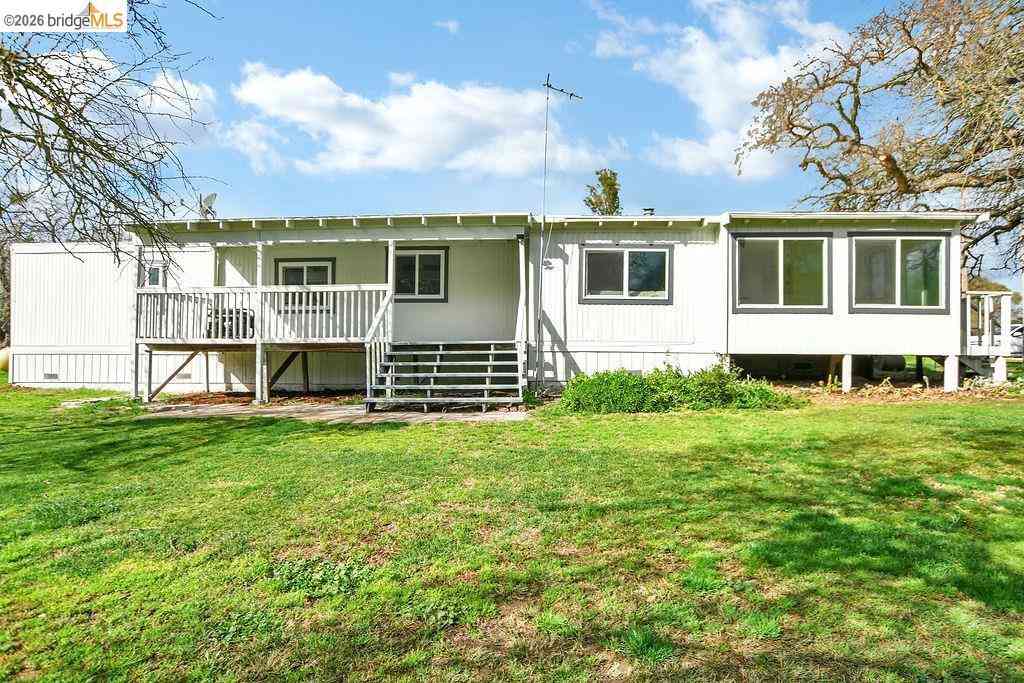
Welcome to this beautifully updated home, thoughtfully designed to offer both refined living and functional rural amenities. Step inside to a spacious living room featuring a charming brick-surround fireplace and an inviting atmosphere ideal for entertaining or relaxing. The kitchen is a true showpiece, boasting granite countertops, a stylish tile backsplash, stainless steel appliances, and a versatile matching islandrefrigerator included. Throughout the home, you'll notice the attention to detail in the two-tone beamed and coffered ceilings, complemented by a whole-house fan and central vacuum system for modern convenience. The separate family room offers plantation shutters, a built-in surround sound system, and a second custom fireplaceperfect for cozy evenings. The expansive primary su

 Property Details
 Map
Map
 Map
Map
What's Nearby
Nearby Areas
 Features
-
Bedroom Information
Total beds: 3 Window Feature: Dual Pane FullBathroom Information
Total Baths: 2 Full Baths: 2 Primary Bedroom Features: Closet, Ground Floor, Outside Access Bathroom 1 Features: Shower Stall(s), Tile, Multiple Shower HeadsWater/Sewer
Sewer: Septic SystemRoom Information
Total Bedroom: 3 Window Feature: Dual Pane Full -
Flooring Information
Carpet, Laminate, Tile -
Roofing Information
Tile -
Interior Features
Cathedral Ceiling Roof: Tile Appliances: Free Standing Gas Oven, Free Standing Gas Range, Free Standing Refrigerator, Gas Cook Top, Gas Plumbed, Gas Water Heater, Hood Over Range, Dishwasher, Disposal, Microwave, Plumbed For Ice Maker, Self/Cont Clean Oven, Warming Drawer Laundry Features: Dryer Included, Washer Included -
Heating & Cooling
Heating: Propane, Fireplace(s) WaterSource: Public -
Fireplace
Number of Fireplaces: 2 Fireplace Features: 2
-
Building Information
Year Built: 1988 Construction Materials: Stucco, Wood Roof: Tile Foundation Details: Slab -
Exterior Features
Foundation Details: SlabPorch: Front Porch,Uncovered Deck -
Road Types
Asphalt -
Laundry Features
Dryer Included, Washer IncludedPatio And Porch
Front Porch, Uncovered Deck
-
Lot Information

Lot Description: Grass Artificial, Landscape Front, Low Maintenance Lot Square Feet: 44,867 Stories: 1 Main Square Feet: 1,708 Topography: DownslopeProperty Information
Property Type: Residential Sub Type: Single Family Residence Style: Ranch,Contemporary SQ ft (Living Area): 1,708 Construction Materials: Stucco,Wood Property Age: 38 Cross Street: Mcatee St. Source Neighborhood: 22034 Postal Code Plus 4: 9405 Area: Valley Springs S: 95252 Zoning: R1-Single Family Living Area Source: Assessor Agent-Fill Structure Type: Ranchette/CountryFarm Info
Irrigation Source: Public District
-
Listing Price Information
Listing Id: 225103500 List Price: $499,000 List Price Tot SqFt: $292
-
Tax Information
Parcel Number: 070-025-022
-
Parking Information
# of Garage Spaces: 2 Attached, RV Access, Garage Door Opener, Uncovered Parking Spaces 2+, Garage Facing Side, Guest Parking Available
-
Elementary School District: Calaveras UnifiedJunior High School District: Calaveras UnifiedSenior High School District: Calaveras Unified
-
Utility Information
Cable Available, Propane Tank Leased, Public, Electric Electric: 220 Volts in Kitchen, 220 Volts in Laundry -
Location Information
Direction: From Stockton, East on Highway 26, Right on Baldwin Street, Left on Anderson, Right on Westhill, Past Sparrowk, Home will be on the right hand side. Direction Faces: East
How much is this property worth?
Curious about this home's true market value? Use our free Home Evaluation Tool to instantly get a personalized Comparative Market Analysis (CMA) report. Make smarter, data-driven decisions before you buy.

Nearby Home Value
| Address | Estimate | Bed | Bath | Sq. Ft | Lot Size |
|---|---|---|---|---|---|
| Conner Drive, Valley Springs, CA, 95252 | $639,000 | 3 | 2 | 1,992 | -- |
| Dunn Road, Valley Springs, CA, 95252 | $569,999 | 3 | 2 | 1,857 | -- |
| Kirby Street, Valley Springs, CA, 95252 | $389,000 | 3 | 3 | 1,708 | -- |
| Barbour Road, Valley Springs, CA, 95252 | $398,999 | 2 | 1 | 864 | -- |
| Patriot Way, Valley Springs, CA, 95252 | $620,000 | 3 | 3 | 1,625 | -- |
| Dunn Road, Valley Springs, CA, 95252 | $599,900 | 3 | 3 | 2,875 | -- |
| Covey Lane, Valley Springs, CA, 95252 | $895,000 | 4 | 3 | 3,691 | -- |
| Rippon, Valley Springs, CA, 95252 | $479,000 | 3 | 2 | 1,792 | -- |
| Blue Herron Court, Valley Springs, CA, 95252 | $474,900 | 3 | 2 | 2,062 | -- |
| Mallard Court, Valley Springs, CA, 95252 | $410,000 | 3 | 2 | 1,839 | -- |
Similar Homes To E Westhill
Nearby For Sale


ByOwner last updated this listing 09/25/2026 @ 21:28
More Cities with for Sale by Owner Homes
- Valley Springs Homes For Sale By Owner
- Burson Homes For Sale By Owner
- Wallace Homes For Sale By Owner
- Campo Seco Homes For Sale By Owner
- San Andreas Homes For Sale By Owner
- Clements Homes For Sale By Owner
- Ione Homes For Sale By Owner
- Angels Camp Homes For Sale By Owner
- Linden Homes For Sale By Owner
- Lockeford Homes For Sale By Owner
- Jackson Homes For Sale By Owner
- Copperopolis Homes For Sale By Owner
- Mokelumne Hill Homes For Sale By Owner
- Farmington Homes For Sale By Owner
- Mountain Ranch Homes For Sale By Owner
- Victor Homes For Sale By Owner
- Amador City Homes For Sale By Owner
- Herald Homes For Sale By Owner
- Sutter Creek Homes For Sale By Owner
- Drytown Homes For Sale By Owner
Homes around $499,000









Verify Your Email
Please enter the 6-digit verification code
sent to your email address.
Verify Your Phone Number
Please enter the 6-digit verification code
sent to your mobile phone.