
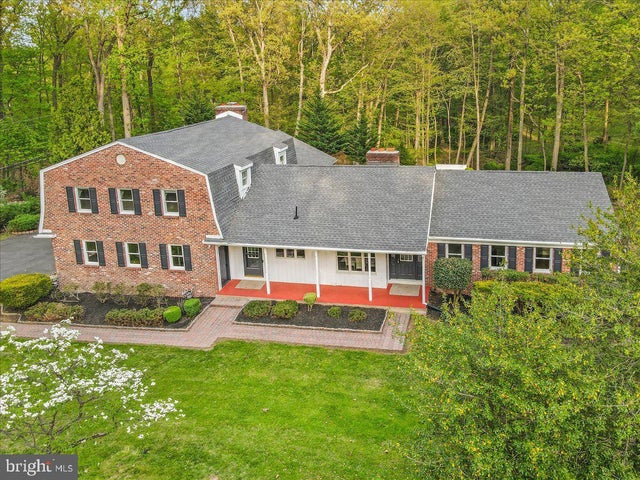
MLS: #PACT2135130, Listed By: Derek Greene, The Greene Realty Group, Source:Bright MLS
1674 High Point Lane
VALLEY FORGE, PA 19481

 5
5
Bed
 5
5
Bath
 6,324
6,324Sqft
 1.35
1.35Acres(Lot)
Deceptively Modest. Impressively Spacious. This 5 bedroom, 5 full, 2 half bath home on Valley Forge Mountain offers over 6,000 sqft of flexible living space on 1.35 wooded acres- perfect for guests and remote work. The first floor features 3 bedrooms, 2.5 baths, a formal living room, dining room, sun room, and massive family room with skylights and a cozy office space. The updated eat in kitchen includes radiant heated tile flooring, a double oven, gas cooktop, microwave, dishwasher and refrigerator. A large island, pantry cupboard and numerous wall cupboards provide excellent storage space. The master suite composes the entire second floor. It includes a sitting room, bedroom, 2 full bathrooms, and a huge walk-in closet with built in shelving. The walkout lower level opens to a brick

 Property Details
 Map
Map
 Map
Map
What's Nearby
Nearby Areas
 Features
-
Bedroom Information
Total beds: 5Bathroom Information
Total Baths: 5 Full Baths: 5Room Information
Has Basement: Yes Basement: Finished, Exterior Entry, Walk-Out Access, Daylight, Partial, Full -
Flooring Information
Hardwood -
Interior Features
Eat-in Kitchen, Ceiling Fan(s), Kitchen Island, Walk-In Closet(s), Soaking Tub Appliances: Gas Range, Gas Oven, Gas Water Heater, Dishwasher, Cooktop, Indoor Grill, Microwave, Refrigerator, Washer, Dryer, Tankless Water Heater -
Heating & Cooling
Has Heating: Yes Heating: Natural Gas, Central, Baseboard Has Cooling: Yes Cooling: Central Air, Ceiling Fan(s), Gas
-
Building Information
Year Built: 1960 Building Area Total: 6324 Construction Materials: Brick Pool Features: None Private Pool: No
-
Lot Information
Lot Size Acres: 1.35 Lot Size Source: Estimated Lot Size Square Feet: 58806Property Information
Subdivision: VALLEY FORGE MTN Source Property Type: Residential Property SubType: Single Family Residence Levels: Three Or More Property Age: 66
-
Listing Price Information
Listing Price: $1095700
-
Tax Information
Parcel Number: 27-08D-0062 Tax Lot: 0062 Tax Year: 2024 Annual Tax: $11789
-
Parking Information
Parking Total: 2 Asphalt, Garage, Driveway, AttachedGarage Information
Has Garage: Yes Has Attached Garage: Yes Garage Space: 2
-
Location Information
Direction: 23 west through valley forge park, make left on gas station take it all the way on top of Valley Forge Mountain WaterSource: Public
How much is this property worth?
Curious about this home's true market value? Use our free Home Evaluation Tool to instantly get a personalized Comparative Market Analysis (CMA) report. Make smarter, data-driven decisions before you buy.

The data relating to real estate for sale on this website appears in part through the BRIGHT Internet Data Exchange program, a voluntary cooperative exchange of property listing data between licensed real estate brokerage firms in which ByOwner participates, and is provided by BRIGHT through a licensing agreement. The information provided by this website is for the personal, non-commercial use of consumers and may not be used for any purpose other than to identify prospective properties consumers may be interested in purchasing. Some properties which appear for sale on this website may no longer be available because they are under contract, have closed or are no longer being offered for sale. Information Deemed Reliable But Not Guaranteed. Copyright © 2026 Bright MLS. All rights reserved.
ByOwner last updated this listing 09/08/2026 @ 08:37
More Cities with for Sale by Owner Homes
- Audubon Homes For Sale By Owner
- Mont Clare Homes For Sale By Owner
- Paoli Homes For Sale By Owner
- Berwyn Homes For Sale By Owner
- Phoenixville Homes For Sale By Owner
- Devon Homes For Sale By Owner
- Malvern Homes For Sale By Owner
- King of Prussia Homes For Sale By Owner
- Eagleville Homes For Sale By Owner
- Wayne Homes For Sale By Owner
- Bridgeport Homes For Sale By Owner
- Collegeville Homes For Sale By Owner
- Norristown Homes For Sale By Owner
- Villanova Homes For Sale By Owner
- Spring City Homes For Sale By Owner
- Royersford Homes For Sale By Owner
- Newtown Square Homes For Sale By Owner
- Bryn Mawr Homes For Sale By Owner
- Chester Springs Homes For Sale By Owner
- Creamery Homes For Sale By Owner



Verify Your Email
Please enter the 6-digit verification code
sent to your email address.
Verify Your Phone Number
Please enter the 6-digit verification code
sent to your mobile phone.