

19576 Paradise Mountain Road
Valley Center, CA 92082

 5
5
Bed
 6
6
Bath
 3,572
3,572Sqft
 11.82
11.82Acres(Lot)
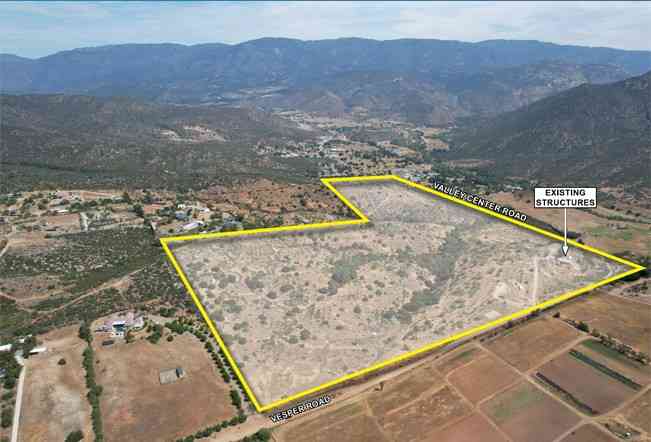
Welcome to The Overlook at Paradise Mountain—11.82 acres with expansive westerly views, direct horseback access to Hellhole Canyon, and a property designed for far more than everyday residential living. Completed in 2018, this custom single-level Valley Center estate combines timber-and-stone architecture with extensive outdoor living, equestrian facilities, a permitted 4,000 sq. ft. workshop and an approved ADU site. From the great room and rear patio, the elevated setting looks west across the surrounding hills, creating a front-row view of the evening sunsets. Inside the approximately 3,572 sq. ft. residence, exposed timber beams, natural stone, walnut engineered hardwood flooring and Andersen windows with custom walnut casings create a warm, substantial interior. Large bi-fold and sli

 Property Details
 Map
Map
 Map
Map
What's Nearby
Nearby Areas
 Features
-
Bedroom Information
Total beds: 5Bathroom Information
Total Baths: 6 Full Baths: 5 Half Baths: 1 -
Interior Features
AllBedroomsDown, BedroomOnMainLevel, MainLevelPrimary, PrimarySuite, WalkInClosets, WorkshopAppliances: WaterSoftener, Dryer, WasherLaundry Features: ElectricDryerHookup, InGarage -
Heating & Cooling
Has Heating: Yes Heating: Central, Fireplaces Has Cooling: Yes Cooling: CentralAir, Zoned
-
Building Information
Year Built: 2018Stories: 1Pool Features: NonePrivate Pool: NoView: Hills, Mountains, Panoramic
-
Lot Information
Main Square Feet: 11.82 Lot Size Acres: 11.82 Lot Size Source: Assessor Lot Size Square Feet: 514,879 Lot Description: BackYard,SlopedDown,FrontYard,HorseProperty,Lawn,LotOver40000Sqft,Landscaped,Rocks,Secluded,SprinklerSystem,Yard
-
Listing Price Information
Listing Price: $2645000Cash, Conventional, FHA, VaLoan
-
Tax Information
Parcel Number: 1911801400
-
Virtual Tour
Parking Information
Parking Total: 10 RvGarage, RvHookUpsGarage Information
Has Garage: Yes Has Attached Garage: Yes Garage Space: 10
-
Location Information
Direction: GPS WaterSource: Well
How much is this property worth?
Curious about this home's true market value? Use our free Home Evaluation Tool to instantly get a personalized Comparative Market Analysis (CMA) report. Make smarter, data-driven decisions before you buy.

Nearby Home Value
| Address | Estimate | Bed | Bath | Sq. Ft | Lot Size |
|---|---|---|---|---|---|
| 19960 Santee Ln, Valley Center, CA, 92082 | $960,000 | 4 | 4 | 2,172 | -- |
| Residential, Valley Center, CA, 92082 | $725,000 | 1 | 1 | 480 | 13.91 Acres |
| 3 Rincon Springs Road, Pauma Valley, CA, 92082 | $799,000 | 3 | 2 | 1,620 | 1.56 Acres |
| 18218 Paradise Mountain.., Valley Center, CA, 92082 | $189,000 | 2 | 2 | 1,608 | 9,166 Sq. Ft |
| 18218 Paradise Mountain.., Valley Center, CA, 92082 | $199,000 | 2 | 2 | 1,440 | 17,279 Sq. Ft |
| 18218 Paradise Mountain.., Valley Center, CA, 92082 | $225,000 | 2 | 2 | 1,856 | 10,147 Sq. Ft |
| 18218 Paradise Mountain.., Valley Center, CA, 92082 | $169,000 | 2 | 2 | 1,660 | 6,827 Sq. Ft |
| 18218 Paradise Mountain.., Valley Center, CA, 92082 | $179,000 | 2 | 2 | 1,677 | 11,732 Sq. Ft |
| 18218 Paradise Mountain.., Valley Center, CA, 92082 | $239,000 | 2 | 2 | 1,360 | 6,332 Sq. Ft |
| 18218 Paradise Mountain.., Valley Center, CA, 92082 | $255,000 | 3 | 2 | 1,632 | 11,306 Sq. Ft |
Similar Homes To 19576 Paradise Mountain Road
Nearby For Sale

The information being provided by Miami Association of REALTORS® is for the consumer's personal, non-commercial use. Any information relating to real estate for sale referenced on this web site comes from the Internet Data Exchange (IDX) program of the Miami Association of REALTORS®. The accuracy of all information is deemed reliable but not guaranteed and should be personally verified through personal inspection by and/or with the appropriate professionals. The data contained herein is copyrighted by Miami Association of REALTORS® and is protected by all applicable copyright laws. Any unauthorized dissemination of this information is in violation of copyright laws and is strictly prohibited. Copyright 2026 Miami Association of REALTORS®. All rights reserved.
ByOwner last updated this listing 10/01/2026 @ 20:51
More Cities with for Sale by Owner Homes
- Valley Center Homes For Sale By Owner
- Pauma Valley Homes For Sale By Owner
- Bonsall Homes For Sale By Owner
- Pala Homes For Sale By Owner
- San Marcos Homes For Sale By Owner
- Escondido Homes For Sale By Owner
- Vista Homes For Sale By Owner
- Fallbrook Homes For Sale By Owner
- Palomar Mountain Homes For Sale By Owner
- Carlsbad Homes For Sale By Owner
- Aguanga Homes For Sale By Owner
- Poway Homes For Sale By Owner
- Ramona Homes For Sale By Owner
- Rancho Santa Fe Homes For Sale By Owner
- Temecula Homes For Sale By Owner
- Oceanside Homes For Sale By Owner
- Santa Ysabel Homes For Sale By Owner
- Cardiff by the Sea Homes For Sale By Owner
- Encinitas Homes For Sale By Owner
- Warner Springs Homes For Sale By Owner
Homes around $2,645,000








Verify Your Email
Please enter the 6-digit verification code
sent to your email address.
Verify Your Phone Number
Please enter the 6-digit verification code
sent to your mobile phone.