
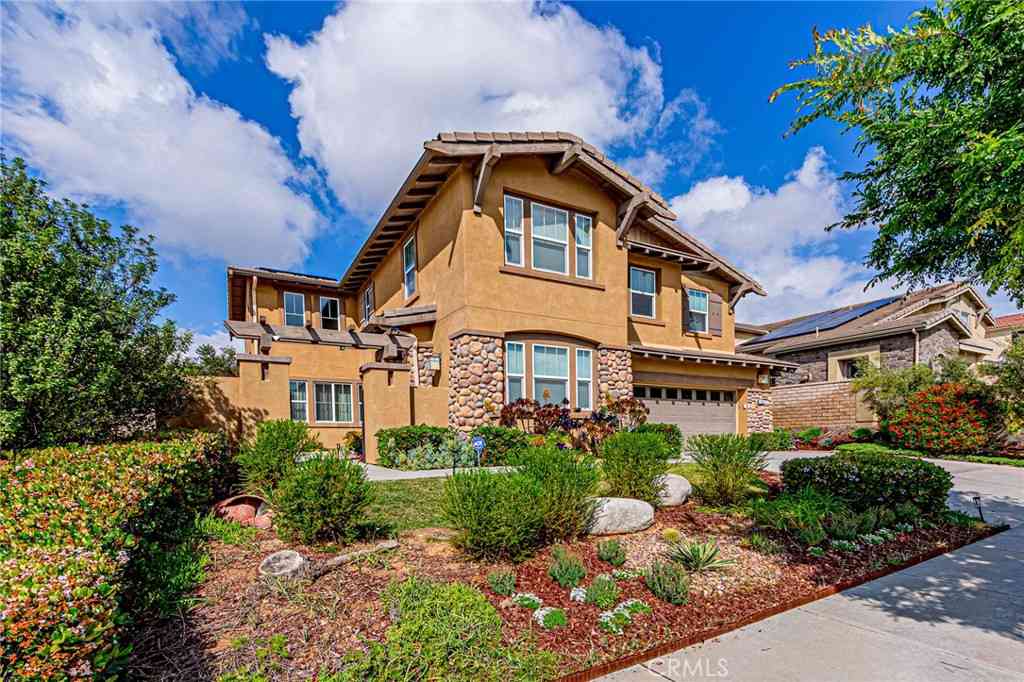
28633 Farrier
Valencia, CA 91354

 5
5
Bed
 4
4
Bath
 3,747
3,747Sqft
6,299Sqft(Lot)
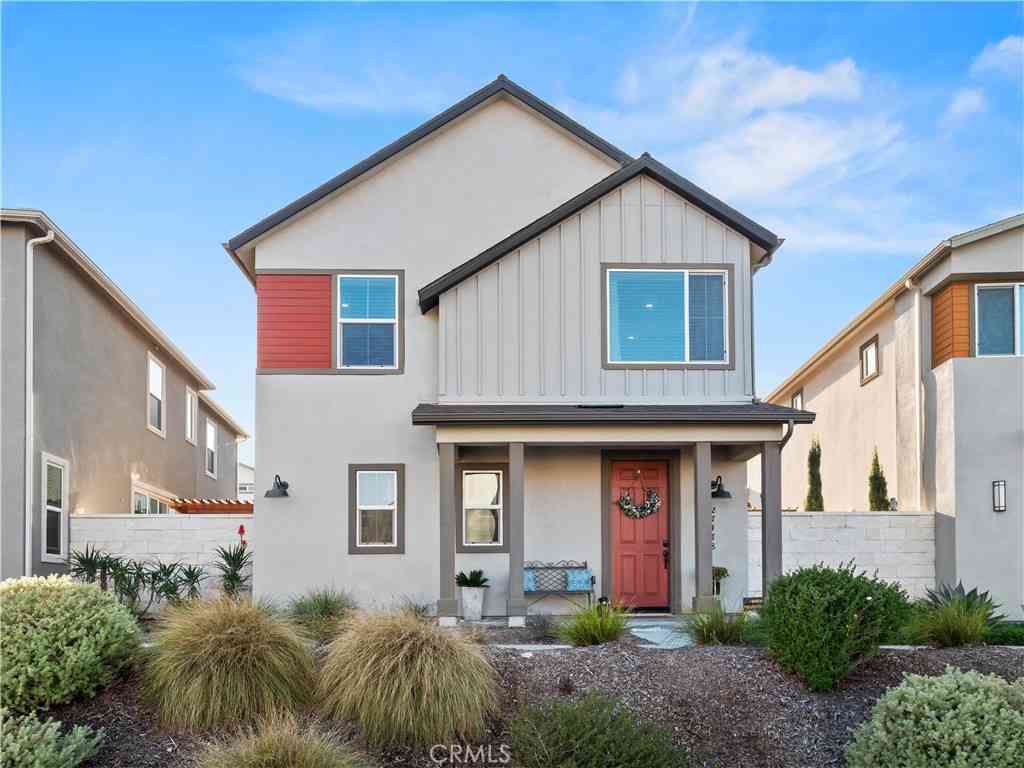
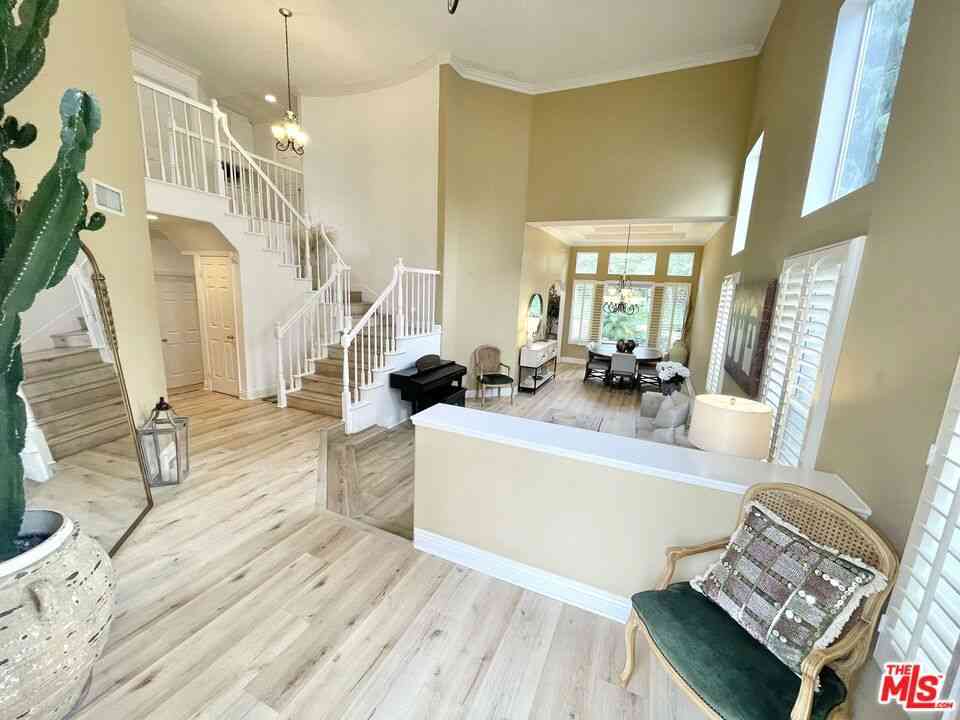
Welcome to this stunning home located in the prestigious gated community of West Hills in Valencia. Known for its perfect blend of modern sophistication and family-oriented comfort, this home offers a rare opportunity to reside in one of the most sought-after enclaves in the Santa Clarita Valley. Situated within a meticulously maintained gated community, West Hills provides an elite level of privacy and security with top-rated and award-winning school districts, making it an ideal choice for families seeking both quality living and education. The interior features soaring ceilings and expansive windows that flood the home with natural light. The chef-inspired kitchen—complete with premium appliances and a large center island with full backsplash—flows seamlessly into the living areas in

 Property Details
 Map
Map
 Map
Map
What's Nearby
Nearby Areas
 Features
-
Bedroom Information
Total beds: 5Bathroom Information
Total Baths: 4 Full Baths: 4Flooring Information
Concrete, Wood -
Interior Features
Ceiling Fan(s), Cathedral Ceiling(s), Granite Counters, High Ceilings, Recessed Lighting, Walk-In Pantry, Walk-In Closet(s)Laundry Features: Washer Hookup, Gas Dryer Hookup -
Heating & Cooling
Has Heating: Yes Heating: Central Has Cooling: Yes Cooling: Central Air
-
Building Information
Year Built: 2014Stories: 2Pool Features: AssociationPrivate Pool: NoView: HillsAssociation Fee Frequency: Monthly
-
Lot Information
Main Square Feet: 6299 Lot Size Acres: 0.1446 Lot Size Source: Assessor Lot Size Square Feet: 6,299 Lot Description: Back Yard,Front YardProperty Information
Subdivision: Monument (MONWH) Source Property Type: Residential Property SubType: Single Family Residence Levels: Two Property Age: 12
-
Listing Price Information
Listing Price: $1299900Original Price: $1324900Conventional
-
Tax Information
Parcel Number: 2810129006 Tax Lot: 171
-
Parking Information
Parking Total: 3Garage Information
Has Garage: Yes Has Attached Garage: Yes Garage Space: 3Homeowners Association Information
Has Association: YesHOA: $166.00Association Amenities: Clubhouse, Pool, Spa/Hot TubCommunity Features: Street Lights, Sidewalks
-
Location Information
Direction: Copper Hill Dr/Alta Vista Ave/Blacksmith Dr/Gate(Code needed)/Farrier Dr. WaterSource: Public
How much is this property worth?
Curious about this home's true market value? Use our free Home Evaluation Tool to instantly get a personalized Comparative Market Analysis (CMA) report. Make smarter, data-driven decisions before you buy.

Nearby Home Value
| Address | Estimate | Bed | Bath | Sq. Ft | Lot Size |
|---|---|---|---|---|---|
| 27923 Redwood Glen Road, Valencia, CA, 91354 | $850,000 | 3 | 2 | 1,733 | 1,733 SqFt |
| 22945 Magnolia Glen Drive, Valencia, CA, 91354 | $874,950 | 4 | 2 | 1,624 | 1,624 SqFt |
| 28015 Tupelo Ridge, Valencia, CA, 91354 | $829,000 | 3 | 2 | 1,469 | 1,469 SqFt |
| 23118 Tupelo Ridge, Valencia, CA, 91354 | $935,000 | 4 | 3 | 2,234 | 2,234 SqFt |
| 28469 Meadowlark Court, Valencia, CA, 91354 | $730,000 | 3 | 2 | 1,419 | 1,419 SqFt |
| 23505 Gentian Court, Valencia, CA, 91354 | $1,049,000 | 4 | 2 | 2,366 | 2,366 SqFt |
| 23029 Weymouth Place, Valencia, CA, 91354 | $1,197,000 | 4 | 1 | 2,730 | 2,730 SqFt |
| 27554 Pamplico, Valencia, CA, 91354 | $769,900 | 3 | 2 | 1,263 | 1,263 SqFt |
| 26859 Palacete Drive, Valencia, CA, 91354 | $875,000 | 4 | 3 | 2,469 | 2,469 SqFt |
| 22926 Frisca Drive, Valencia, CA, 91354 | $925,000 | 4 | 2 | 1,956 | 1,956 SqFt |
Similar Homes To 28633 Farrier
Nearby For Sale

The information being provided by Miami Association of REALTORS® is for the consumer's personal, non-commercial use. Any information relating to real estate for sale referenced on this web site comes from the Internet Data Exchange (IDX) program of the Miami Association of REALTORS®. The accuracy of all information is deemed reliable but not guaranteed and should be personally verified through personal inspection by and/or with the appropriate professionals. The data contained herein is copyrighted by Miami Association of REALTORS® and is protected by all applicable copyright laws. Any unauthorized dissemination of this information is in violation of copyright laws and is strictly prohibited. Copyright 2026 Miami Association of REALTORS®. All rights reserved.
ByOwner last updated this listing 07/21/2026 @ 04:22
More Cities with for Sale by Owner Homes
- Valencia Homes For Sale By Owner
- Stevenson Ranch Homes For Sale By Owner
- Newhall Homes For Sale By Owner
- Val Verde Homes For Sale By Owner
- Castaic Homes For Sale By Owner
- Canyon Country Homes For Sale By Owner
- Green Valley Homes For Sale By Owner
- Santa Clarita Homes For Sale By Owner
- Sylmar Homes For Sale By Owner
- Porter Ranch Homes For Sale By Owner
- Granada Hills Homes For Sale By Owner
- San Fernando Homes For Sale By Owner
- Chatsworth Homes For Sale By Owner
- Piru Homes For Sale By Owner
- Northridge Homes For Sale By Owner
- North Hills Homes For Sale By Owner
- Pacoima Homes For Sale By Owner
- Simi Valley Homes For Sale By Owner
- Panorama City Homes For Sale By Owner
- Winnetka Homes For Sale By Owner
Homes around $1,299,900









Verify Your Email
Please enter the 6-digit verification code
sent to your email address.