

27569 Cunningham
Valencia, CA 91354

 5
5
Bed
 3
3
Bath
 2,732
2,732Sqft
6,284Sqft(Lot)
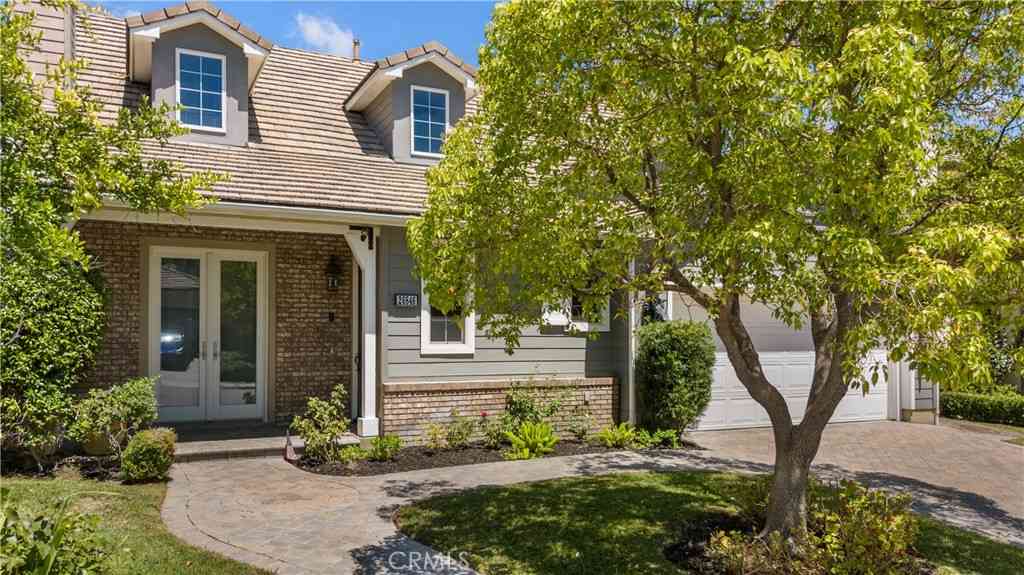
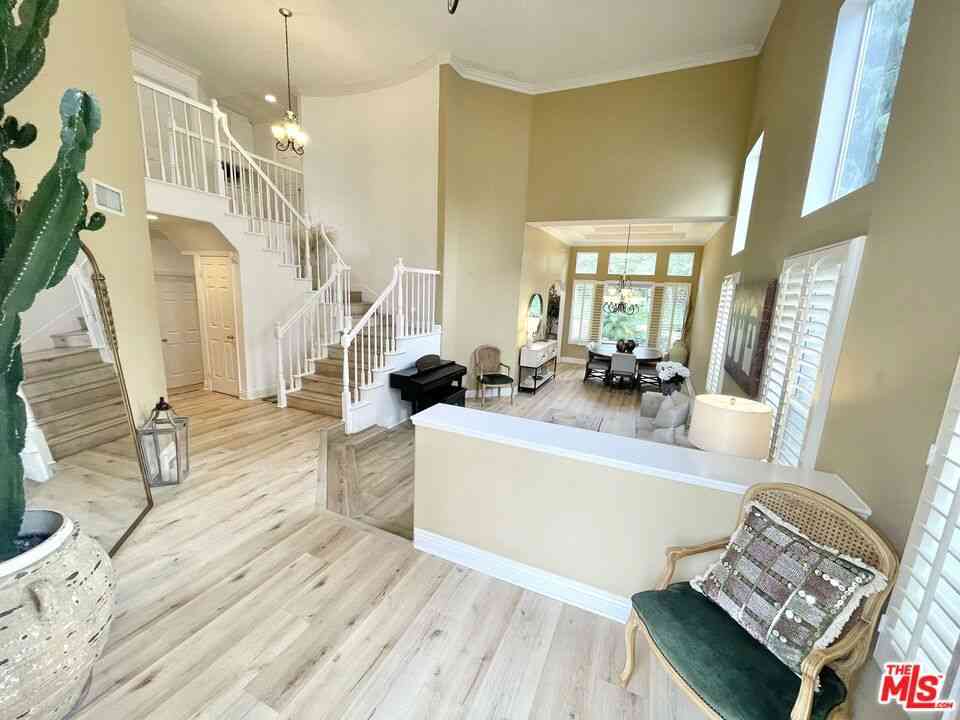
Meticulously maintained Lexington view home in highly sought after Northbridge Point community in Valencia! Featuring 4 bedrooms upstairs with an additional full bed/bath plus an office downstairs, this plan 2 Lexington can suit just about anyone's needs! Downstairs features an office, formal living and dining, downstairs bedroom, bathroom, and laundry room, as well as kitchen and family room that open to each other. Upstairs you will find primary suite with large bathroom and walk-in closet as well as 3 large secondary rooms and hall bath. The original builder floor plan called for a 4 car garage with pull through doors on the far right side, perfect for moving motorized toys back to work on or store. The office inclusion takes up most of the 4th bay, but there is still enough room f

 Property Details
 Map
Map
 Map
Map
What's Nearby
Nearby Areas
 Features
-
Bedroom Information
Total beds: 5Bathroom Information
Total Baths: 3 Full Baths: 3Roofing Information
TileFlooring Information
Carpet, Tile -
Interior Features
BreakfastBar, CeilingFans, SeparateFormalDiningRoom, RecessedLighting, BedroomOnMainLevel, WalkInClosetsRoof: TileAppliances: Dishwasher, ElectricOven, GasCooktop, Disposal, GasWaterHeaterLaundry Features: LaundryRoomWindow Features: DoublePaneWindows, Shutters -
Heating & Cooling
Has Heating: Yes Heating: Central Has Cooling: Yes Cooling: CentralAir
-
Building Information
Year Built: 1996Construction Materials: Drywall, StuccoStories: 2Patio And Porch Features: FrontPorch, PatioPool Features: Heated, AssociationPrivate Pool: NoView: PanoramicAssociation Fee Frequency: Monthly
-
Lot Information
Main Square Feet: 6284 Lot Size Acres: 0.1443 Lot Size Source: Assessor Lot Size Square Feet: 6,284 Lot Description: ZeroToOneUnitAcre,BackYard,StreetLevelProperty Information
Subdivision: Lexington (LEXT) Source Property Type: Residential Property SubType: Single Family Residence Levels: Two Property Age: 30
-
Listing Price Information
Listing Price: $1099900Conventional, FHA
-
Tax Information
Parcel Number: 2810024035 Tax Lot: 4
-
Virtual Tour
Parking Information
Parking Total: 3.5 DirectAccess, Garage, PullThroughGarage Information
Has Garage: Yes Has Attached Garage: Yes Garage Space: 3.5Homeowners Association Information
Has Association: YesHOA: $83.00Association Amenities: Clubhouse, OutdoorCookingArea, Barbecue, Playground, Pool, SpaHotTubCommunity Features: Curbs, Gutters, StreetLights, Suburban, Sidewalks
-
Utility Information
CableConnected, ElectricityConnected, NaturalGasConnected, PhoneConnected, SewerConnected, WaterConnected -
Location Information
Direction: North of Decoro off Hillsborough or Grandview WaterSource: Public Security Features: ClosedCircuitCameras,CarbonMonoxideDetectors,SmokeDetectors
How much is this property worth?
Curious about this home's true market value? Use our free Home Evaluation Tool to instantly get a personalized Comparative Market Analysis (CMA) report. Make smarter, data-driven decisions before you buy.

Nearby Home Value
| Address | Estimate | Bed | Bath | Sq. Ft | Lot Size |
|---|---|---|---|---|---|
| 27493 Cherry Creek Drive, Valencia, CA, 91354 | $799,000 | 3 | 2 | 1,245 | 1,245 SqFt |
| 22945 Magnolia Glen Drive, Valencia, CA, 91354 | $874,950 | 4 | 2 | 1,624 | 1,624 SqFt |
| 26958 Cuatro Milpas, Valencia, CA, 91354 | $699,000 | 3 | 2 | 1,529 | 1,529 SqFt |
| 28015 Tupelo Ridge, Valencia, CA, 91354 | $829,000 | 3 | 2 | 1,469 | 1,469 SqFt |
| 23118 Tupelo Ridge, Valencia, CA, 91354 | $935,000 | 4 | 3 | 2,234 | 2,234 SqFt |
| 28469 Meadowlark Court, Valencia, CA, 91354 | $709,900 | 3 | 3 | 1,419 | 1,419 SqFt |
| 23125 Pamplico Drive, Valencia, CA, 91354 | $717,000 | 3 | 2 | 1,245 | 1,245 SqFt |
| 23015 Edenton Place, Valencia, CA, 91354 | $925,000 | 4 | 3 | 2,559 | 2,559 SqFt |
| 23228 Redbud Ridge, Valencia, CA, 91354 | $949,000 | 3 | 2 | 1,698 | 1,698 SqFt |
| 23029 Weymouth Place, Valencia, CA, 91354 | $1,125,000 | 4 | 3 | 2,730 | 2,730 SqFt |
Similar Homes To 27569 Cunningham
Nearby For Sale


The information being provided by Miami Association of REALTORS® is for the consumer's personal, non-commercial use. Any information relating to real estate for sale referenced on this web site comes from the Internet Data Exchange (IDX) program of the Miami Association of REALTORS®. The accuracy of all information is deemed reliable but not guaranteed and should be personally verified through personal inspection by and/or with the appropriate professionals. The data contained herein is copyrighted by Miami Association of REALTORS® and is protected by all applicable copyright laws. Any unauthorized dissemination of this information is in violation of copyright laws and is strictly prohibited. Copyright 2026 Miami Association of REALTORS®. All rights reserved.
ByOwner last updated this listing 08/12/2026 @ 22:43
More Cities with for Sale by Owner Homes
- Valencia Homes For Sale By Owner
- Stevenson Ranch Homes For Sale By Owner
- Newhall Homes For Sale By Owner
- Val Verde Homes For Sale By Owner
- Castaic Homes For Sale By Owner
- Canyon Country Homes For Sale By Owner
- Green Valley Homes For Sale By Owner
- Santa Clarita Homes For Sale By Owner
- Sylmar Homes For Sale By Owner
- Porter Ranch Homes For Sale By Owner
- Granada Hills Homes For Sale By Owner
- San Fernando Homes For Sale By Owner
- Chatsworth Homes For Sale By Owner
- Piru Homes For Sale By Owner
- Northridge Homes For Sale By Owner
- North Hills Homes For Sale By Owner
- Pacoima Homes For Sale By Owner
- Simi Valley Homes For Sale By Owner
- Panorama City Homes For Sale By Owner
- Winnetka Homes For Sale By Owner
Homes around $1,099,900





Verify Your Email
Please enter the 6-digit verification code
sent to your email address.