

26839 Augusta
Valencia, CA 91355

 3
3
Bed
 3
3
Bath
 2,969
2,969Sqft
133,236Sqft(Lot)
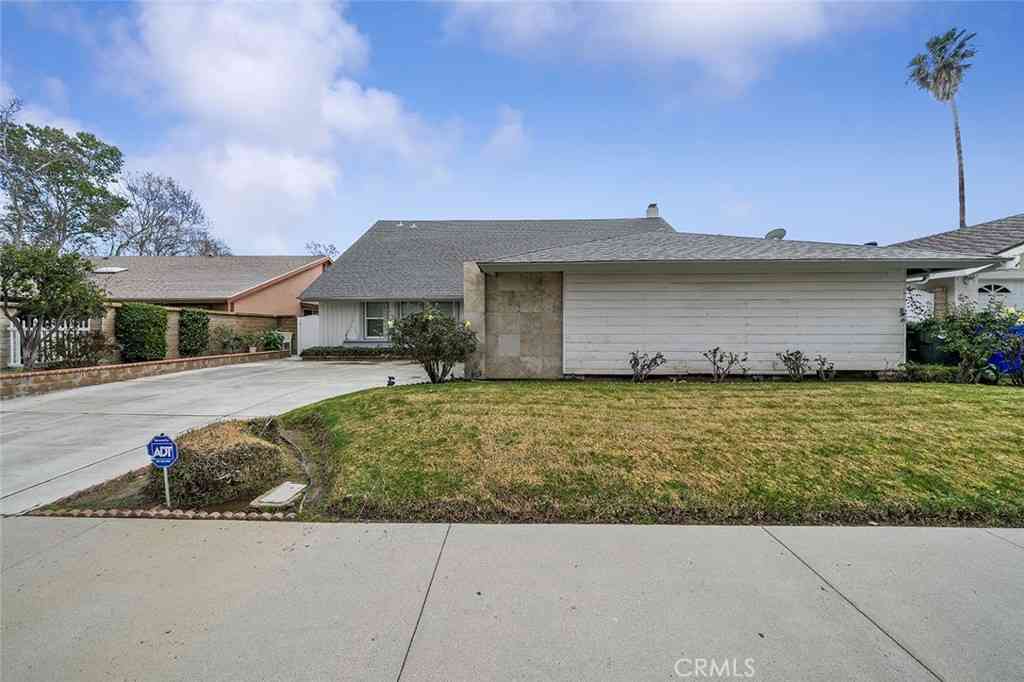
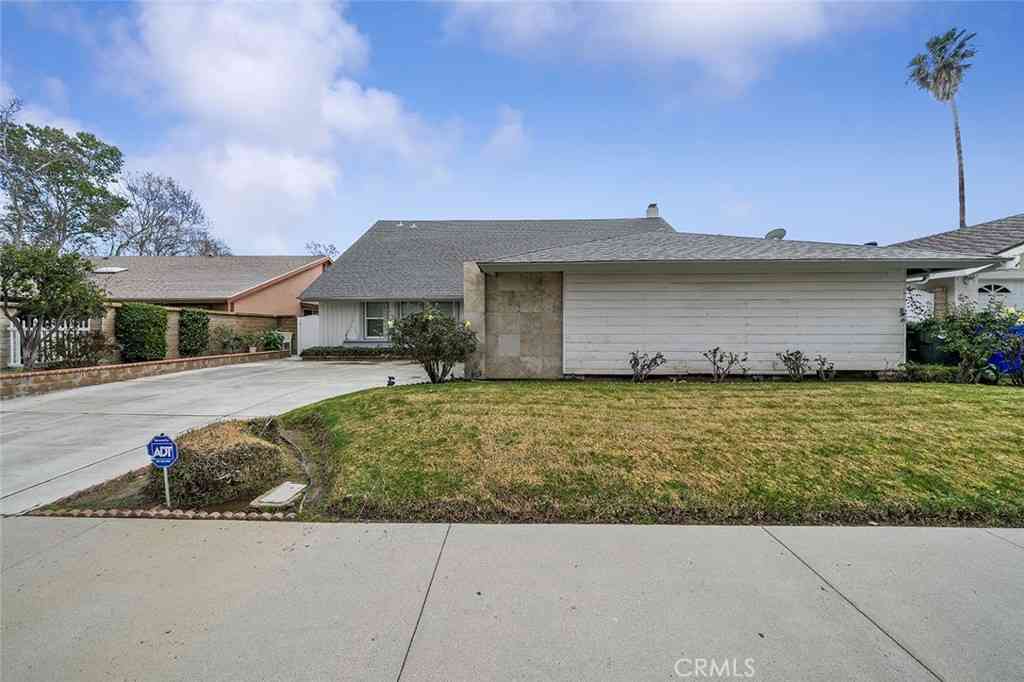
NEW PRICE: NOW OFFERED at $1,159,000. Motivated seller has adjusted the price making this home one of the best opportunities currently available in Valencia. Exceptional home in the highly desirable gated Woodlands Ironwood community! Situated on a premium cul-de-sac lot, this beautiful 2,969 sq. ft. residence offers 3 bedrooms, 3 bathrooms, soaring ceilings, abundant natural light, and an open floor plan designed for comfortable living and entertaining. A private circular foyer with a fountain welcomes you into spacious entry and formal living and dining rooms, while the inviting family room with a gas fireplace opens to the gourmet kitchen featuring a large center island with a 5-burner cooktop, built-in refrigerator, built-in oven and microwave, oversized pantry, and abundant cabinetry.

 Property Details
 Map
Map
 Map
Map
What's Nearby
Nearby Areas
 Features
-
Bedroom Information
Total beds: 3Bathroom Information
Total Baths: 3 Full Baths: 2 Half Baths: 1Roofing Information
TileFlooring Information
Carpet, Tile, Wood -
Interior Features
BreakfastBar, BuiltInFeatures, Balcony, CeilingFans, CrownMolding, SeparateFormalDiningRoom, EatInKitchen, GraniteCounters, HighCeilings, OpenFloorplan, RecessedLighting, AllBedroomsUp, Attic, JackAndJillBath, WalkInClosetsRoof: TileAppliances: BuiltInRange, Barbecue, ConvectionOven, Dishwasher, Disposal, GasOven, Microwave, Refrigerator, TrashCompactor, Dryer, WasherLaundry Features: WasherHookup, ElectricDryerHookup, Inside, LaundryRoomWindow Features: Screens, Shutters -
Heating & Cooling
Has Heating: Yes Heating: Central, Fireplaces Has Cooling: Yes Cooling: CentralAir
-
Building Information
Year Built: 1999Construction Materials: Brick, StuccoStories: 2Patio And Porch Features: Covered, Deck, StonePool Features: Community, Heated, AssociationPrivate Pool: NoView: Courtyard, NeighborhoodAssociation Fee Frequency: Monthly -
Exterior Features
Exterior Features: Barbecue, RainGutters
-
Lot Information
Main Square Feet: 133236 Lot Size Acres: 3.0587 Lot Size Source: Assessor Lot Size Square Feet: 133,236 Lot Description: ZeroToOneUnitAcre,BackYard,CloseToClubhouse,CulDeSac,FrontYard,Landscaped,SprinklerSystem,YardProperty Information
Subdivision: Ironwood (IRON) Source Property Type: Residential Property SubType: Single Family Residence Levels: Two Property Age: 27
-
Listing Price Information
Listing Price: $1159000Original Price: $1195000Cash, CashToNewLoan, Conventional
-
Tax Information
Parcel Number: 2861060029 Tax Lot: 1
-
Virtual Tour
Parking Information
Parking Total: 4 DirectAccess, Driveway, GarageFacesFront, Garage, GarageDoorOpener, Gated, StorageGarage Information
Has Garage: Yes Has Attached Garage: Yes Garage Space: 2Homeowners Association Information
Has Association: YesHOA: $341.00Association Amenities: Clubhouse, SportCourt, FirePit, OutdoorCookingArea, Barbecue, PicnicArea, Playground, Pool, SpaHotTub, Security, TennisCourts, TrailsCommunity Features: Biking, Foothills, Gutters, Hiking, Park, StormDrains, StreetLights, Sidewalks, Urban, Gated, Pool
-
Utility Information
CableAvailable, ElectricityAvailable -
Location Information
Direction: Valencia Blvd to Goldcrest into Woodlands Coomunity WaterSource: Public Security Features: ClosedCircuitCameras,CarbonMonoxideDetectors,FireDetectionSystem,GatedCommunity,GatedWithAttendant,TwentyFourHourSecurity,KeyCardEntry,SmokeDetectors
How much is this property worth?
Curious about this home's true market value? Use our free Home Evaluation Tool to instantly get a personalized Comparative Market Analysis (CMA) report. Make smarter, data-driven decisions before you buy.

Nearby Home Value
| Address | Estimate | Bed | Bath | Sq. Ft | Lot Size |
|---|---|---|---|---|---|
| 25892 Estaban, Valencia, CA, 91355 | $798,000 | 3 | 3 | 1,445 | 3,579 Sq. Ft |
| 25768 Covala Court, Valencia, CA, 91355 | $639,999 | 2 | 2 | 864 | 3,614 Sq. Ft |
| 25628 Alicante, Valencia, CA, 91355 | $659,000 | 2 | 2 | 1,018 | 4,052 Sq. Ft |
| 23811 Bayview Court, Valencia, CA, 91355 | $1,499,000 | 3 | 4 | 3,024 | 6,676 Sq. Ft |
| 26120 Galvez Court, Valencia, CA, 91355 | $635,000 | 3 | 2 | 1,128 | 3,549 Sq. Ft |
| 25651 Ramada, Valencia, CA, 91355 | $675,000 | 3 | 2 | 1,018 | 4,145 Sq. Ft |
| 25845 Espinoza Drive, Valencia, CA, 91355 | $959,000 | 3 | 2 | 1,844 | 5,550 Sq. Ft |
| 26060 Sombras Court, Valencia, CA, 91355 | $949,500 | 3 | 3 | 1,966 | 4,781 Sq. Ft |
| 23515 Estrella, Valencia, CA, 91355 | $1,075,000 | 4 | 2 | 1,857 | 6,220 Sq. Ft |
| 25349 Via Telino, Valencia, CA, 91355 | $800,000 | 3 | 2 | 1,360 | 5,003 Sq. Ft |
Similar Homes To 26839 Augusta
Nearby For Sale




The information being provided by Miami Association of REALTORS® is for the consumer's personal, non-commercial use. Any information relating to real estate for sale referenced on this web site comes from the Internet Data Exchange (IDX) program of the Miami Association of REALTORS®. The accuracy of all information is deemed reliable but not guaranteed and should be personally verified through personal inspection by and/or with the appropriate professionals. The data contained herein is copyrighted by Miami Association of REALTORS® and is protected by all applicable copyright laws. Any unauthorized dissemination of this information is in violation of copyright laws and is strictly prohibited. Copyright 2026 Miami Association of REALTORS®. All rights reserved.
ByOwner last updated this listing 10/02/2026 @ 14:36
More Cities with for Sale by Owner Homes
- Valencia Homes For Sale By Owner
- Stevenson Ranch Homes For Sale By Owner
- Newhall Homes For Sale By Owner
- Castaic Homes For Sale By Owner
- Val Verde Homes For Sale By Owner
- Canyon Country Homes For Sale By Owner
- Green Valley Homes For Sale By Owner
- Santa Clarita Homes For Sale By Owner
- Sylmar Homes For Sale By Owner
- Porter Ranch Homes For Sale By Owner
- Granada Hills Homes For Sale By Owner
- San Fernando Homes For Sale By Owner
- Chatsworth Homes For Sale By Owner
- Piru Homes For Sale By Owner
- Northridge Homes For Sale By Owner
- North Hills Homes For Sale By Owner
- Pacoima Homes For Sale By Owner
- Simi Valley Homes For Sale By Owner
- Panorama City Homes For Sale By Owner
- Winnetka Homes For Sale By Owner
Homes around $1,159,000





Verify Your Email
Please enter the 6-digit verification code
sent to your email address.
Verify Your Phone Number
Please enter the 6-digit verification code
sent to your mobile phone.