
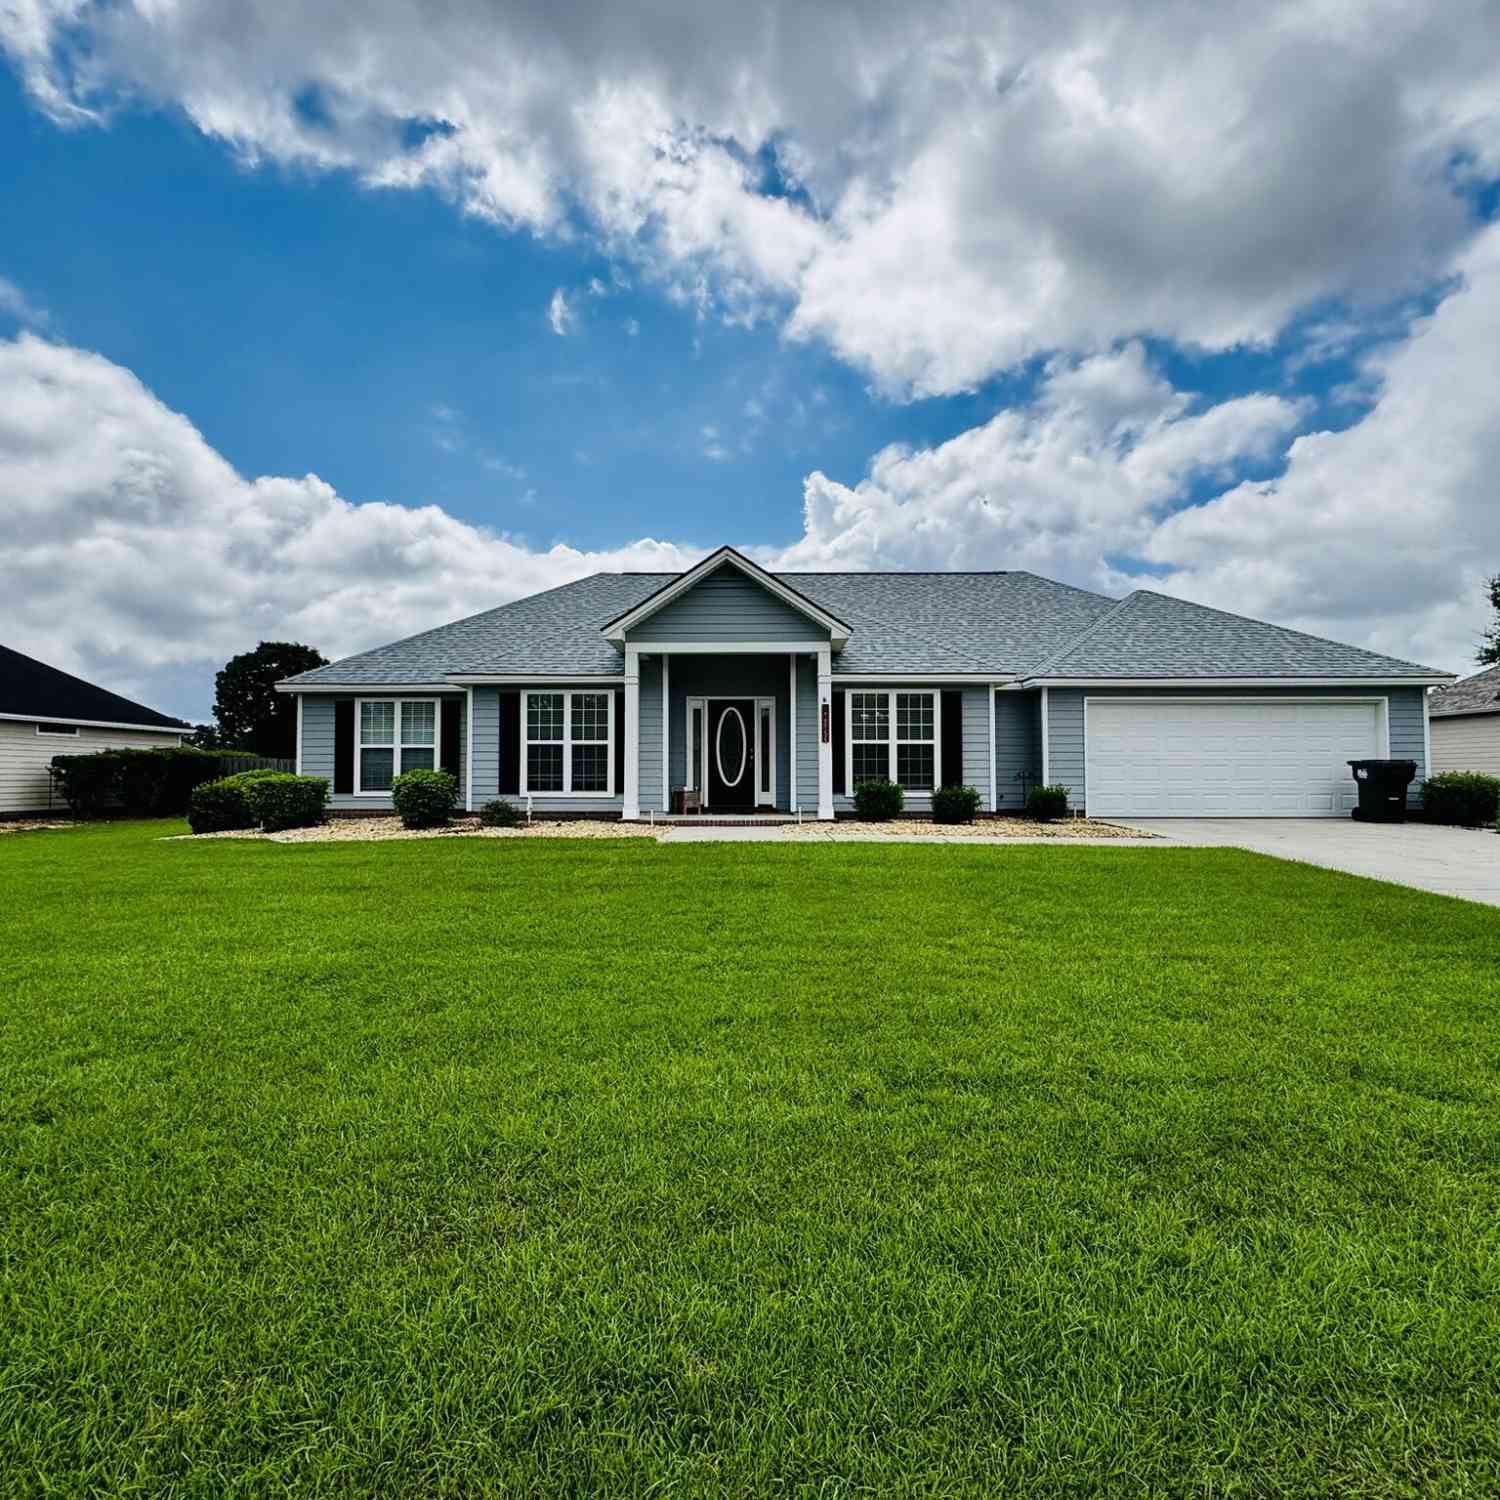
4159 Conway Circle
Valdosta, GA 31605

 4
4
Bed
 2
2
Bath
 0.47
0.47Acre(Lot)
Welcome Home to 4159 Conway Circle located with in Fairington Place Subdivision! Located just 7 miles South of Moody AFB....You'll find this spacious 4 BED 2 BATH HOME in Move in Ready Condition! NO CARPET....True Foyer opens to Formal Dining and Grand Living with Tray Ceilings, Recessed Lighting and Wood Burning Fire Place. LARGE GALLEY KITCHEN designed with an Abundance of Cabinet & Counter Space PLUS a Breakfast Bar. ALL APPLIANCES REMAIN, INCLUDING the WASHER & DRYER. MASTER SUITE is 16x16 with HUGE MASTER WALK IN CLOSET, SPA BATH TUB WITH DUAL HEAD SHOWER. This split floor plan has 3 Large spare Bedrooms with spacious closets and HALL BATH on the Left side of the Home. Step out back to your Large Back Yard: 6ft PRIVACY FENCE with one double gate on the right side and one access 4ft g

 Property Details
 Map
Map
 Map
Map
What's Nearby
Nearby Areas
 Features
-
Bedroom Information
Total Bedrooms: 4 Bedrooms On Upper Level: 0 Bedrooms On Lower Level: 0 Main Bedrooms: 4 Room Type: Laundry,Other Window Features: Insulated WindowsBathroom Information
Total Baths: 2 Full Baths: 2 Half Baths: 0 Full Baths Main: 2 Baths Full Lower: 0 Baths Full Upper: 0Water/Sewer
Water Source: Public Sewer: Septic Tank -
Kitchen Information
Kitchen: Breakfast Area,Breakfast Bar Dining Room: Separate RoomInterior Features
Double Vanity,Split Bedroom Plan,Tile Bath,Tray Ceiling(s),Walk-In Closet(s),Whirlpool Bath Flooring: Hardwood,TileAppliances
Dishwasher,Dryer,Microwave,Oven/Range (Combo),Refrigerator,WasherUtilities
Cable Available,Electricity Available,High Speed Internet,Water Available -
Cooling Features
Ceiling Fan(s),Central Air,ElectricHeating Source
Central,ElectricFireplace
Number of Fireplaces: 0 Fireplace Features: Family Room
-
Building Information
Built Year: 2004 Roof Type: Other Basement: None Levels: Multi/Split,One Property Age: 22 -
Exterior Features
Fire Pit,Sprinkler SystemFoundation
SlabSecurity Features
Security System,Smoke Detector(s) -
Laundry Features
In HallPatio And Porch
ScreenedFencing
Back Yard,Fenced,WoodConstruction Materials
ConcreteProperty Condition
Resale
-
Lot Information
Lot Size (Acr): 0.47 Lot Size Source: Public Records Lot Features: None -
Property Information
Property Type: Residential Property Sub Type: Single Family Residence Structure Type: House Subdivision: FAIRINGTON City: Valdosta State: GA Directions: North on Bemiss Rd. [Hwy 125] turn [L] on Cat Creek Rd, turn [L] on to the second entrance on Fairington Place, follow road around and the property will be on the [L]. Property Status: New
-
Listing Price Information
Original List Price: $305,000
-
Tax Information
Annual Tax: $2296.34 Tax Year: 2025 -
Home Warranty
Home Warranty Paid: No
-
Parking Information
Parking: 0 Parking Features: Garage -
Homeowners Association Information
Association: No Annual Association Fee: 0 Calculated Total Monthly Association Fees: 0 Association Fee Includes: None Community Features: None
-
School Information
Elementary School: Pine Grove High School: Lowndes Middle School: Pine Grove Source Neighborhood: FAIRINGTON
How much is this property worth?
Curious about this home's true market value? Use our free Home Evaluation Tool to instantly get a personalized Comparative Market Analysis (CMA) report. Make smarter, data-driven decisions before you buy.

Nearby Home Value
| Address | Estimate | Bed | Bath | Sq. Ft | Lot Size |
|---|---|---|---|---|---|
| 4279 Knights Academy Road, Valdosta, GA, 31605 | $365,000 | 4 | 2 | 2,305 | 1 Acre |
| 4069 Saphire Way, Valdosta, GA, 31605 | $485,000 | 4 | 3 | -- | 0.34 Acre |
| 4509 Windward Court, Valdosta, GA, 31605 | $255,000 | 4 | 3 | 1,902 | 0.46 Acre |
| 3916 Valiant Court, Valdosta, GA, 31605 | $360,000 | 4 | 4 | 2,267 | 0.22 Acre |
| 4878 Stonewall Circle, Valdosta, GA, 31605 | $259,900 | 3 | 2 | 1,430 | 0.23 Acre |
| 3920 Bull Run, Valdosta, GA, 31605 | $398,620 | 4 | 2 | 2,098 | 0.28 Acre |
| 3921 Bull Run, Valdosta, GA, 31605 | $386,000 | 4 | 3 | 2,028 | 0.30 Acre |
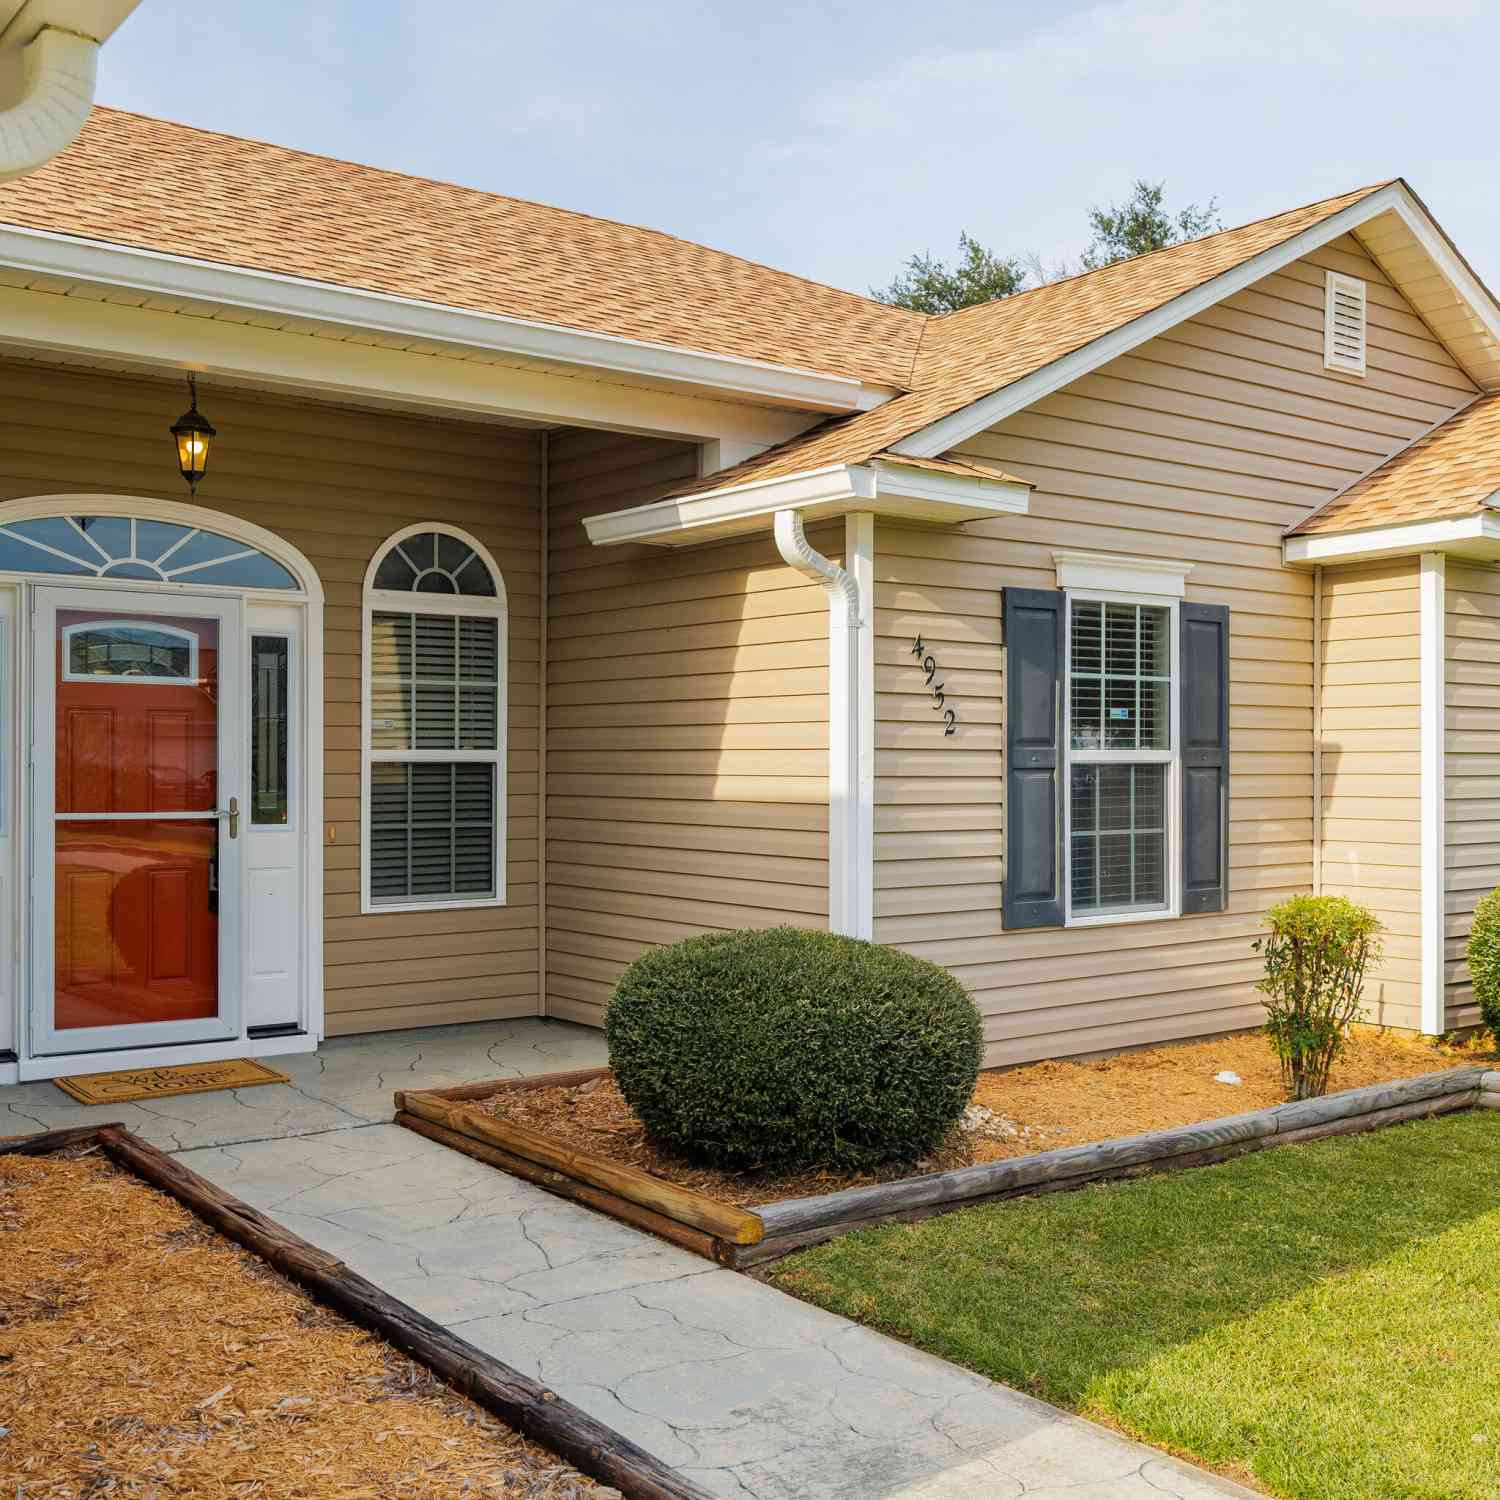
| 4952 Patton Drive, Valdosta, GA, 31605 | $250,000 | 3 | 2 | 1,379 | 0.23 Acre |
| 3937 Studstill Road, Valdosta, GA, 31605 | $235,000 | 3 | 2 | 1,406 | 0.62 Acre |
| 4077 Mckenzie Lane, Valdosta, GA, 31605 | $305,000 | 4 | 2 | 1,840 | 0.28 Acre |
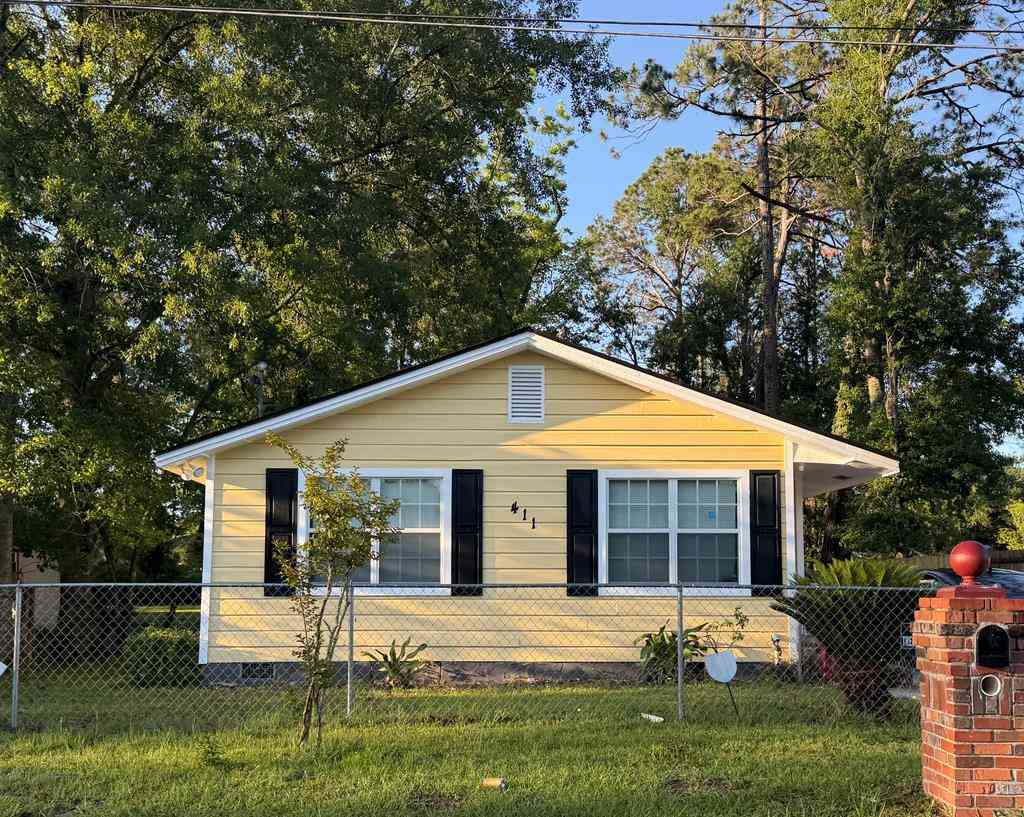
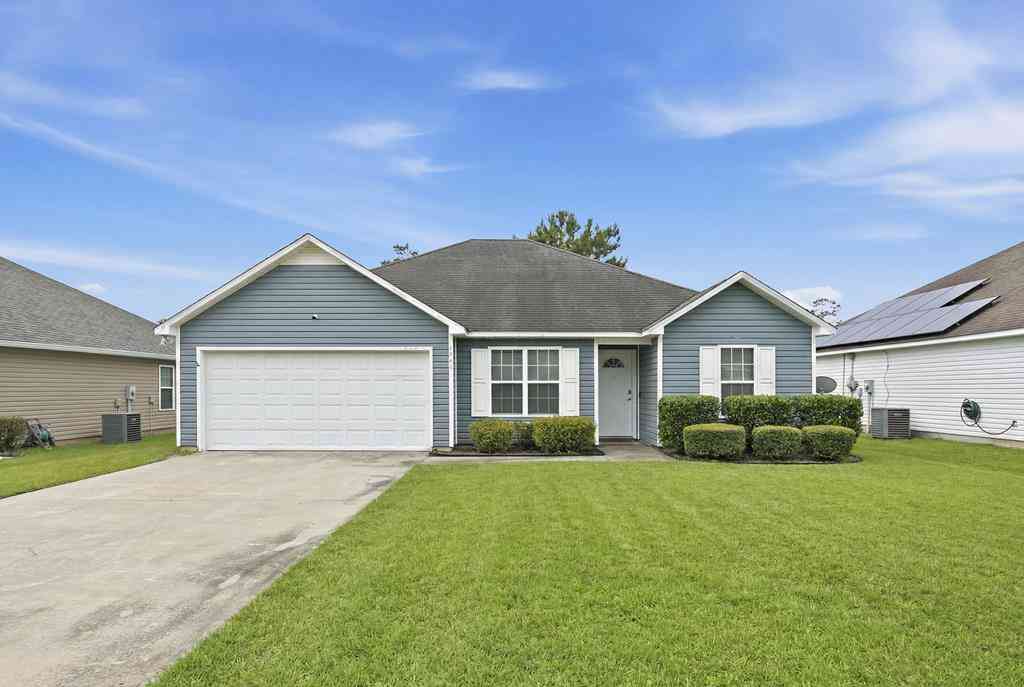
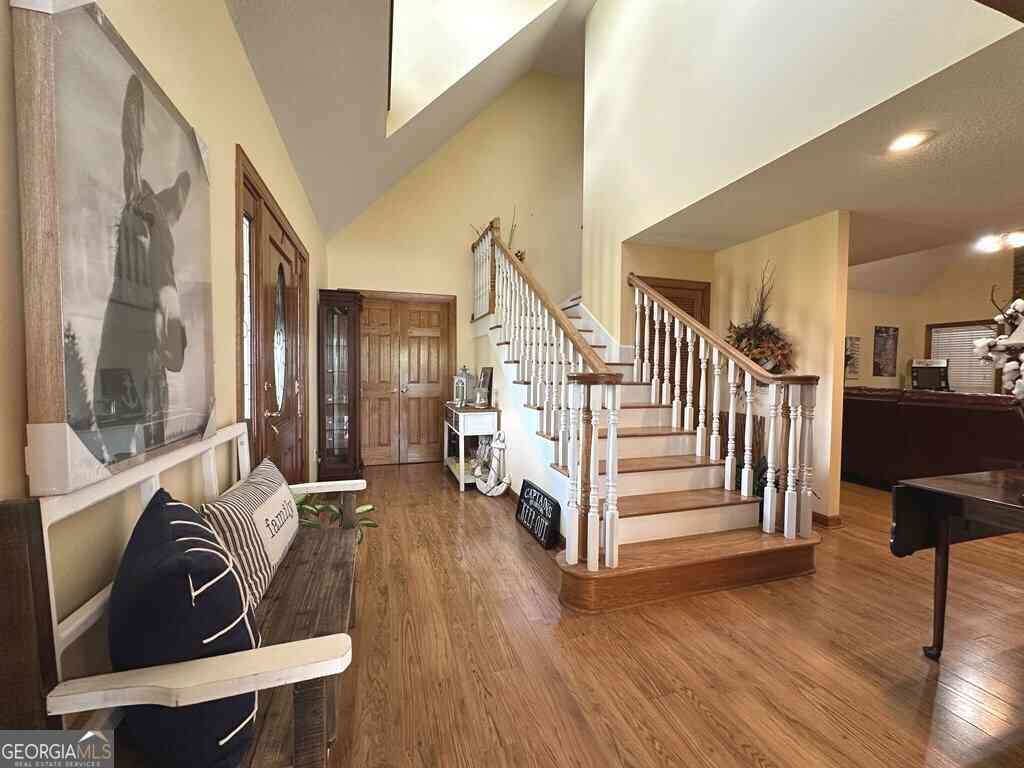
Similar Homes To 4159 Conway Circle
Nearby For Sale




The data relating to real estate for sale on this web site comes in part from the Broker Reciprocity Program of Georgia MLS. Real estate listings held by brokerage firms other than Byowner are marked with the Broker Reciprocity logo and detailed information about them includes the name of the listing brokers. Information deemed reliable but not guaranteed. Copyright 2026 Georgia MLS. All rights reserved.
ByOwner last updated this listing 09/29/2026 @ 00:32
More Cities with for Sale by Owner Homes
- Valdosta Homes For Sale By Owner
- Lake Park Homes For Sale By Owner
- Hahira Homes For Sale By Owner
- Pinetta Homes For Sale By Owner
- Ray City Homes For Sale By Owner
- Jennings Homes For Sale By Owner
- Lakeland Homes For Sale By Owner
- Adel Homes For Sale By Owner
- Madison Homes For Sale By Owner
- Sparks Homes For Sale By Owner
- Nashville Homes For Sale By Owner
- Jasper Homes For Sale By Owner
- Lee Homes For Sale By Owner
- Greenville Homes For Sale By Owner
- Homerville Homes For Sale By Owner
- Thomasville Homes For Sale By Owner
- Moultrie Homes For Sale By Owner
- Monticello Homes For Sale By Owner
- Live Oak Homes For Sale By Owner
- White Springs Homes For Sale By Owner
Homes around $305,000









Verify Your Email
Please enter the 6-digit verification code
sent to your email address.
Verify Your Phone Number
Please enter the 6-digit verification code
sent to your mobile phone.