

54359 Algonquin Drive
Utica, Michigan 48315

 4
4
Bed
 2.5
2.5
Bath
 3,077
3,077Sqft
 0.36
0.36Acre(Lot)
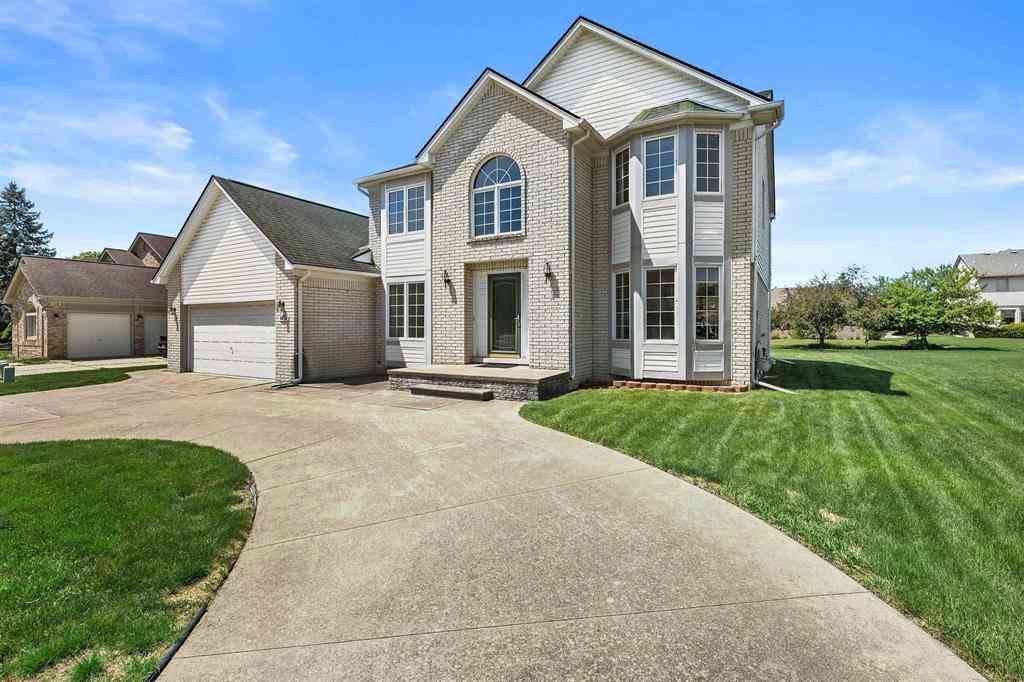
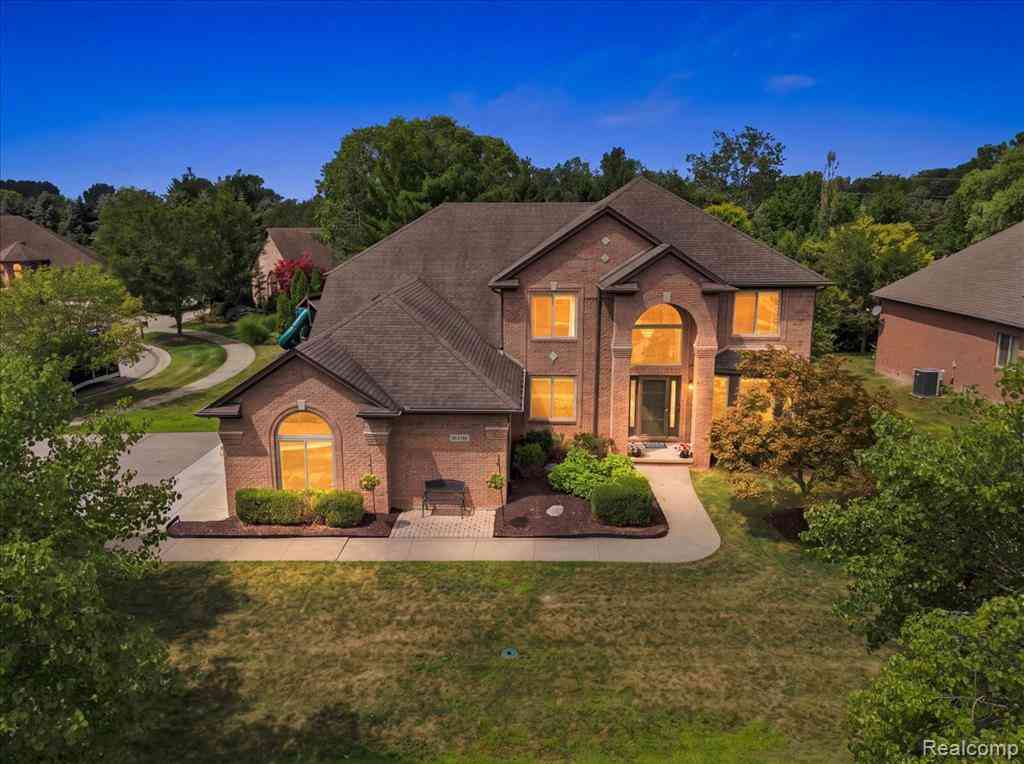
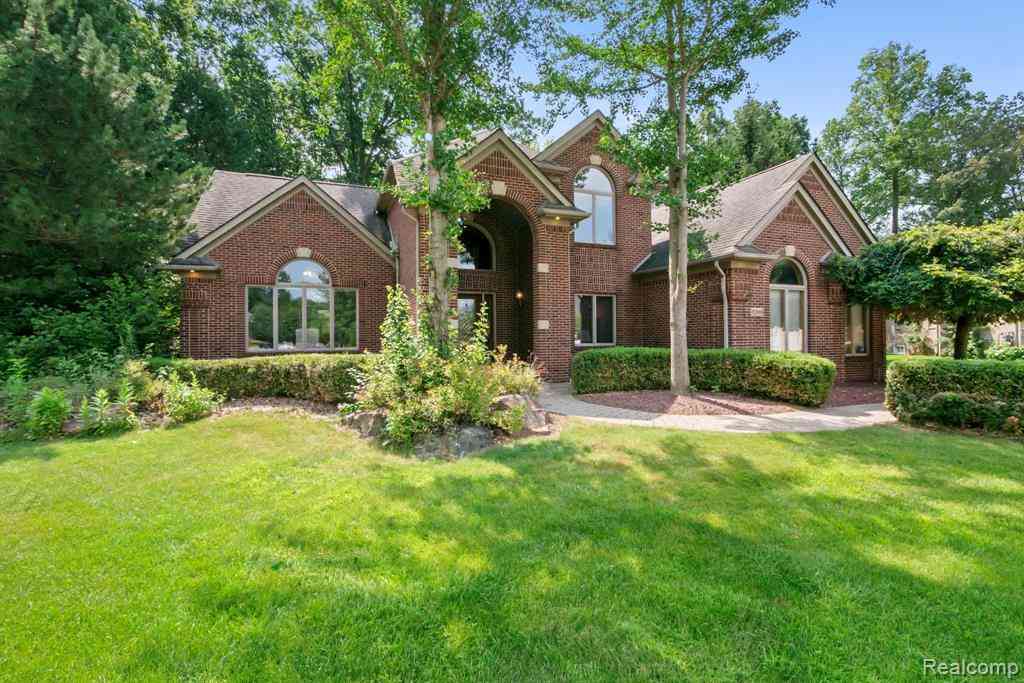
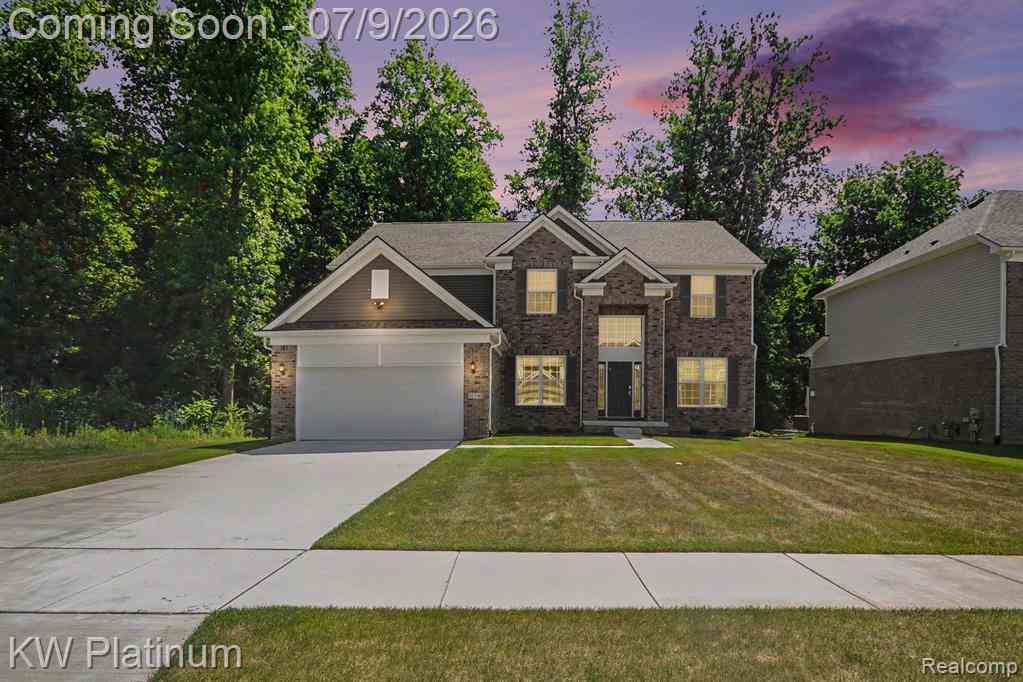
Welcome to 54359 Algonquin — a spacious, beautifully refreshed Shelby Township colonial offering over 3,000 square feet above grade, an impressive 3-car attached heated garage, a large yard, and an extensive list of improvements that make this home truly move-in ready. From the moment you arrive, the pride of ownership is evident. Recent exterior improvements include newer roof and A/C, new windows, new gutters, soffits and downspouts, fresh landscaping and mulch, and a freshly stained expansive deck—creating the perfect setting for entertaining or relaxing outdoors. Inside, fresh paint throughout, updated electrical, new lighting, new flooring and carpeting create a bright, clean and modern feel. The renovated kitchen features beautiful granite countertops, custom pantry storage, new st

 Property Details
 Map
Map
 Map
Map
 Features
-
Bedroom Information
Total Bedrooms: 4Bathroom Information
Total Baths: 2.5 Full Baths: 2 Half Baths: 1 -
Room Information
Total Rooms: 14 Porches: Deck,PorchInterior Features
Wet Bar Roof: Asphalt Basement Description: Partially Finished Fireplace: Yes Appliances: Dishwasher,Dryer,Free-Standing Refrigerator,Gas Cooktop,Washer -
Heating & Cooling
Cooling: Ceiling Fan(s),Central Air Heating: Forced Air Heating Fuel: Natural GasFireplace
Great Room
-
Building Information
Year Built: 1979 Building Stories: 2 Story Fireplace: Great Room Roof: Asphalt Foundation/Basement: Basement Architecture: Colonial -
Exterior Features
Construction: Brick,Vinyl -
Utility Features
Sewer: Septic Tank (Existing) -
Water
Water at Street
-
Lot Information
Lot Size: 0.36 Lot Dimensions: 100X157 Frontage Feet: 157 -
Property Information
SQ ft: 3077 Subdivision: Lake Arrowhead Sub Financing: Cash,Conventional,VA
-
Listing Price Information
Original List Price: $619,999 -
Listing Information
Possession: At Close Legal Description: L 5 LAKE ARROWHEAD SUB # 4 LOT 237. LIBER 71 PAGES 19-21
-
Tax Information
Annual Tax: $5,750 Parcel Number: 0711151025Terms/Deposits/Fees
Assoc Fee Freq: $Annually -
Possession
At Close -
Legal Information
Legal Description: Section: L 5 LAKE ARROWHEAD SUB # 4 LOT 237. LIBER 71 PAGES 19-21
-
Parking Information
Has Garage: Yes Garage Size: 3 Car Garage Description: Attached -
Multi-Unit Information
Road Frontage: Paved
-
School Information
School District: Utica -
Fire Place Information
Fire Place: Yes Fire Place Location: Great Room Fire Place Type: Natural -
Utility Information
Water: Water at Street Sewer: Septic Tank (Existing)
How much is this property worth?
Curious about this home's true market value? Use our free Home Evaluation Tool to instantly get a personalized Comparative Market Analysis (CMA) report. Make smarter, data-driven decisions before you buy.

Nearby Home Value
| Address | Estimate | Bed | Bath | Sq. Ft | Lot Size |
|---|---|---|---|---|---|
| 46325 Glen Eagle Drive , Utica, MI, 48315 | $470,000 | 4 | 2.5 | 2,554 | 0.24 Acre |
| 46547 Glen Eagle Drive , Utica, MI, 48315 | $545,000 | 4 | 3.5 | 2,768 | 0.24 Acre |
| 12984 Azure Drive , Utica, MI, 48315 | $1,090,000 | 7 | 5.5 | 6,380 | 0.35 Acre |
| 55740 Beacon Shore Drive , Utica, MI, 48315 | $849,900 | 5 | 4 | 3,385 | 0.20 Acre |
| 49949 Serenity Lane , Utica, MI, 48315 | $75,000 | 3 | 2 | 1,792 | -- |
| 49787 Lakebridge Drive , Utica, MI, 48315 | $819,000 | 4 | 4 | 3,446 | 0.32 Acre |
| 13404 Partridge Run , Utica, MI, 48315 | $1,185,000 | 4 | 3.5 | 4,880 | 0.61 Acre |
| 55513 Caesars Drive , Utica, MI, 48315 | $679,000 | 4 | 3.5 | 3,250 | 0.34 Acre |
| 53588 Oak Grove , Utica, MI, 48315 | $674,900 | 3 | 3 | 2,347 | 0.30 Acre |
| 53303 HAYES RD Hayes Ro.., Utica, MI, 48315 | $1,500,000 | 3 | 1 | 1,440 | 3.93 Acres |
Similar Homes To 54359 Algonquin Drive
Nearby For Sale

Disclosure: The accuracy of all information, regardless of source, is not guaranteed or warranted. All information should be independently verified. Any use of search facilities of data on the site, other than by a consumer looking to purchase real estate, is prohibited. IDX provided courtesy of Realcomp II Ltd., via ByOwner.com and REALCOMP, Copyright 2026 Realcomp II Ltd. Shareholders. REALTOR (R) licensed in the state of Michigan. The listing broker’s offer of compensation is made only to participants of the MLS where the listing is filed and to participants of any data share partner MLS.
ByOwner last updated this listing 10/10/2026 @ 05:29
More Cities with for Sale by Owner Homes
- Utica Homes For Sale By Owner
- Shelby Twp Homes For Sale By Owner
- Macomb Homes For Sale By Owner
- Sterling Heights Homes For Sale By Owner
- Washington Homes For Sale By Owner
- Rochester Homes For Sale By Owner
- Clinton Twp Homes For Sale By Owner
- Mount Clemens Homes For Sale By Owner
- Ray Homes For Sale By Owner
- Clinton Township Homes For Sale By Owner
- Harrison Township Homes For Sale By Owner
- New Haven Homes For Sale By Owner
- Fraser Homes For Sale By Owner
- Chesterfield Homes For Sale By Owner
- New Baltimore Homes For Sale By Owner
- Troy Homes For Sale By Owner
- Warren Homes For Sale By Owner
- Oakland Homes For Sale By Owner
- Lenox Township Homes For Sale By Owner
- Roseville Homes For Sale By Owner
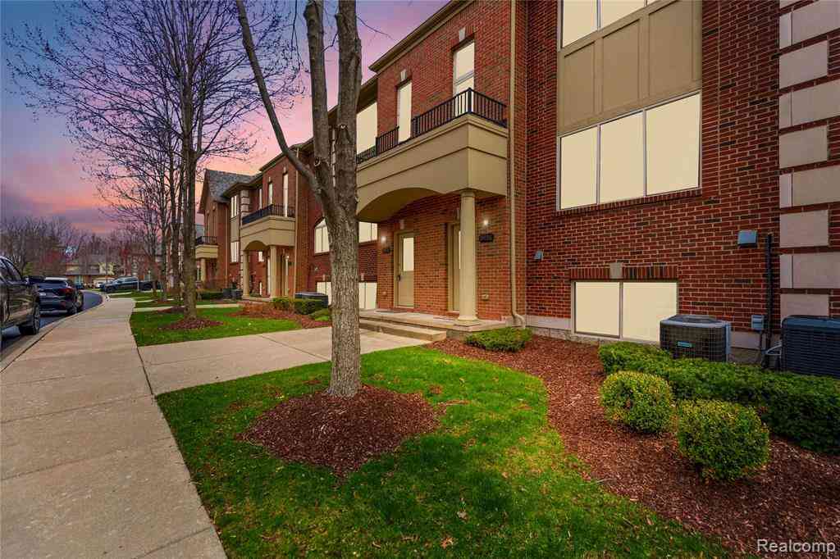
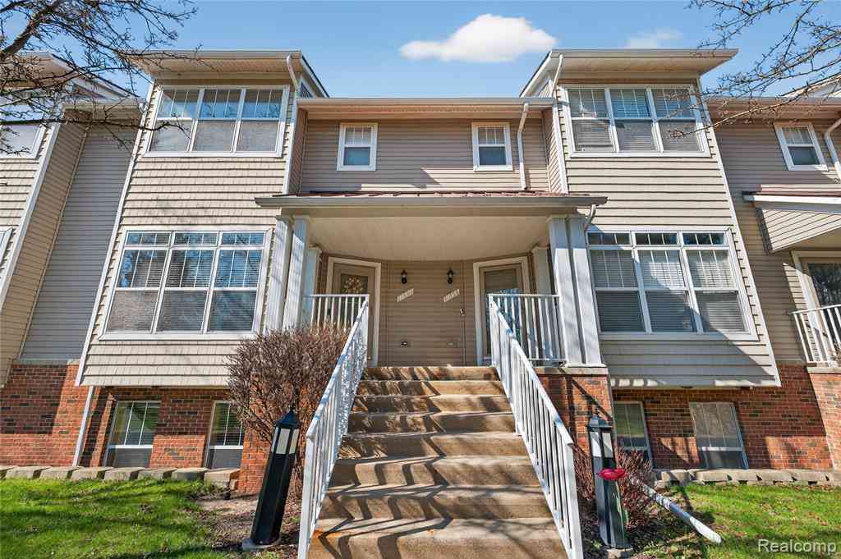
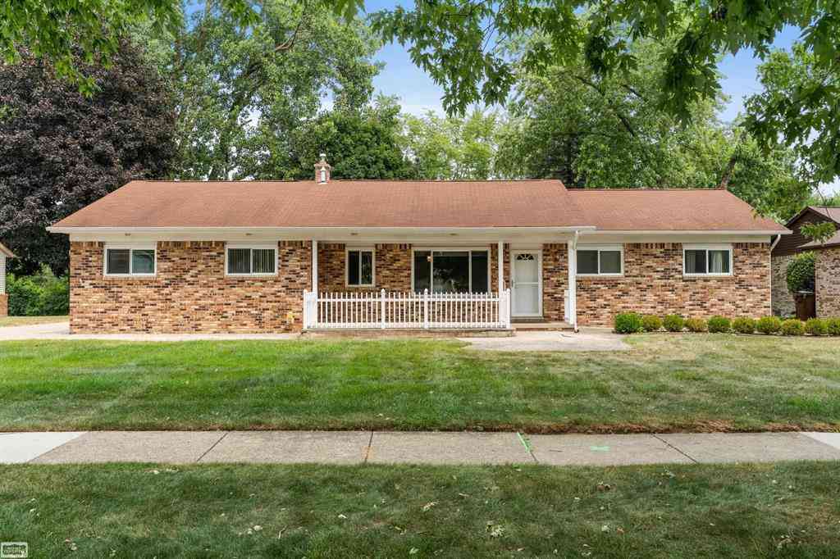
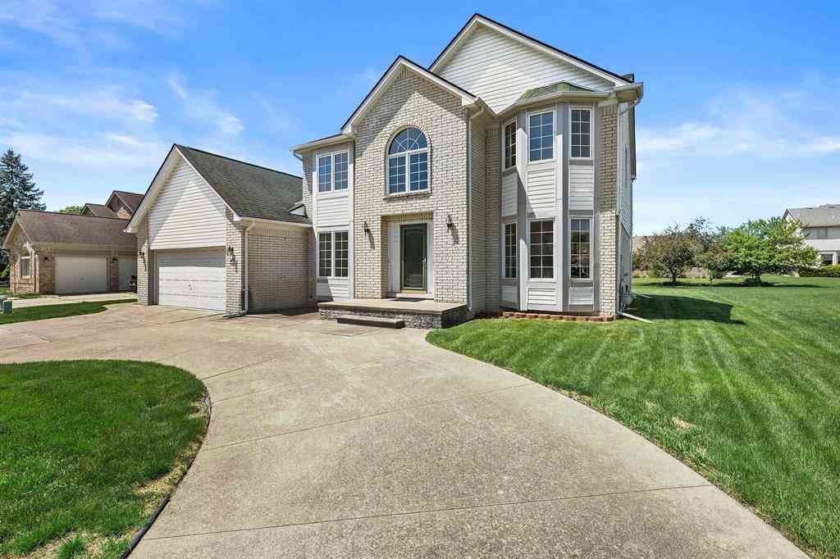
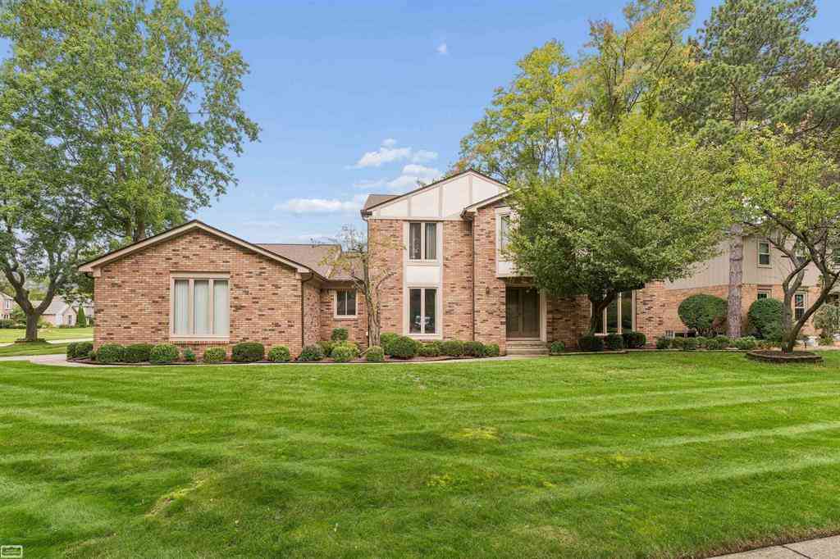
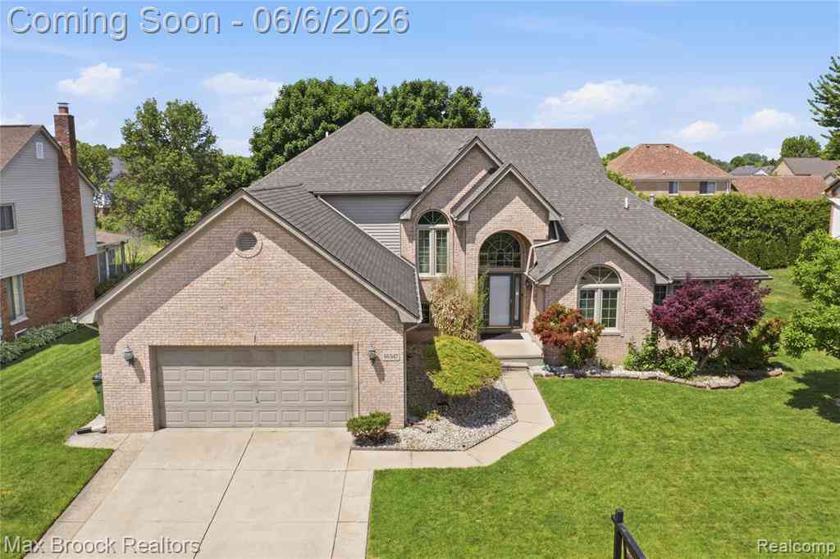
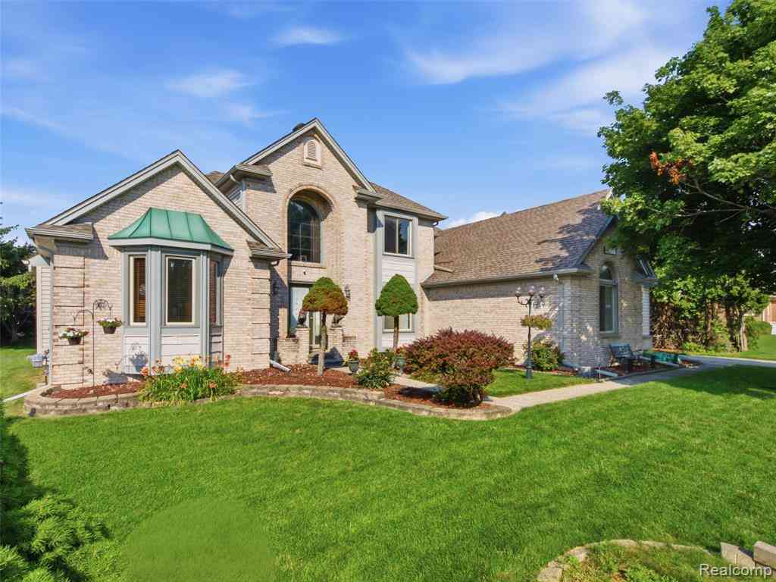
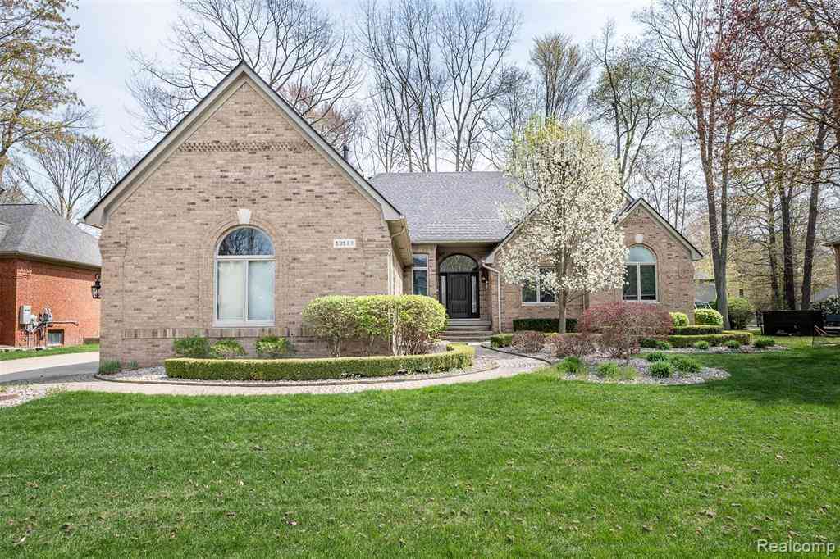
Homes around $589,999



Verify Your Email
Please enter the 6-digit verification code
sent to your email address.
Verify Your Phone Number
Please enter the 6-digit verification code
sent to your mobile phone.