
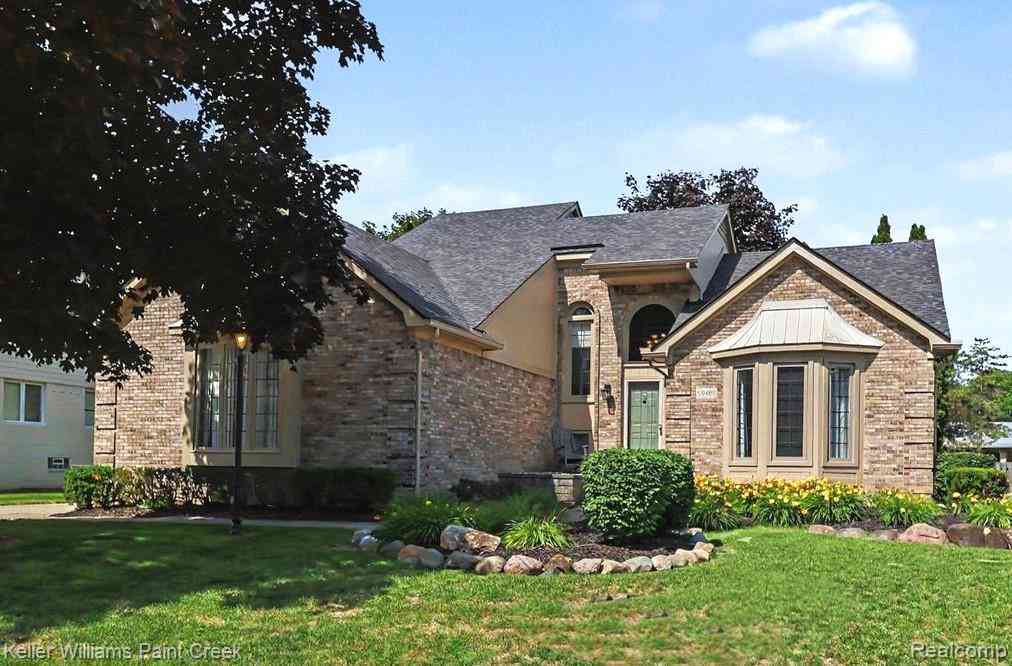
50483 Heatherwood Lane
Utica, Michigan 48317

 3
3
Bed
 2.5
2.5
Bath
 1,896
1,896Sqft
 0.26
0.26Acre(Lot)
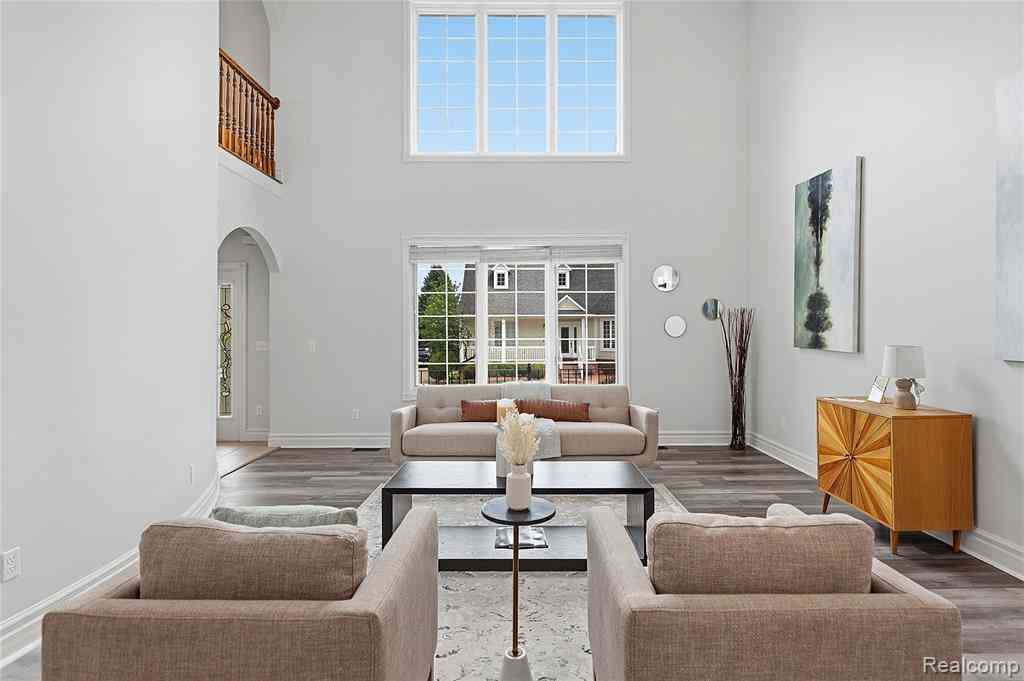
Stop scrolling. Seriously! This one checks all the boxes: newer construction, a professionally finished basement, a finished garage with epoxy floors and custom storage, fantastic updates, and best of all...NO HOA! You read that right. Designed with the way people actually live, this floor plan perfectly balances open gathering spaces with the private functional areas every household needs. Just off the foyer, a dedicated office with double glass French doors and floor-to-ceiling bay windows creates the perfect spot for working from home, tackling homework, or escaping with a good book and a cup of coffee. The stunning great room welcomes you with soaring cathedral ceilings, a beautiful fireplace with stone hearth, and views of the spacious backyard. The adjoining kitchen and dining area k

 Property Details
 Map
Map
 Map
Map
What's Nearby
Nearby Areas
 Features
-
Bedroom Information
Total Bedrooms: 3Bathroom Information
Total Baths: 2.5 Full Baths: 2 Half Baths: 2 -
Room Information
Total Rooms: 14 Porches: Patio,PorchInterior Features
Jetted Tub,Programmable Thermostat Roof: Asphalt Basement Description: Finished,Interior Entry Fireplace: Yes Appliances: Dishwasher,Disposal,Dryer,Free-Standing Gas Range,Free-Standing Refrigerator,Microwave,Stainless Steel Appliance(s),Washer -
Heating & Cooling
Cooling: Ceiling Fan(s),Central Air Heating: Forced Air Heating Fuel: Natural GasFireplace
Great RoomWater Heater
Natural Gas
-
Building Information
Year Built: 1993 Building Stories: 2 Story Fireplace: Great Room Roof: Asphalt Foundation/Basement: Basement Architecture: Colonial -
Exterior Features
Construction: Brick -
Utility Features
Sewer: Sewer (Sewer-Sanitary) -
Water
Public (Municipal) Water Heat: Natural Gas
-
Lot Information
Lot Size: 0.26 Lot Dimensions: 81X138 Frontage Feet: 81 -
Property Information
SQ ft: 1896 Subdivision: Heatherwood Estates Sub Financing: Cash,Conventional
-
Listing Price Information
Original List Price: $475,000 -
Listing Information
Possession: Close Plus 30 Days Legal Description: L 26 HEATHERWOOD ESTATES LOT 26. LIBER 92 PAGES 37-40
-
Tax Information
Annual Tax: $5,499 Parcel Number: 0722132004 -
Possession
Close Plus 30 Days -
Legal Information
Legal Description: Section: L 26 HEATHERWOOD ESTATES LOT 26. LIBER 92 PAGES 37-40
-
Virtual Tour
Parking Information
Has Garage: Yes Garage Size: 2 Car Garage Description: Direct Access,Electricity,Door Opener,Side Entrance,Attached,Driveway -
Multi-Unit Information
Road Frontage: Paved,Pub. Sidewalk
-
School Information
School District: Utica -
Fire Place Information
Fire Place: Yes Fire Place Location: Great Room Fire Place Type: Gas -
Utility Information
Water: Public (Municipal) Sewer: Sewer (Sewer-Sanitary)
How much is this property worth?
Curious about this home's true market value? Use our free Home Evaluation Tool to instantly get a personalized Comparative Market Analysis (CMA) report. Make smarter, data-driven decisions before you buy.

Nearby Home Value
| Address | Estimate | Bed | Bath | Sq. Ft | Lot Size |
|---|---|---|---|---|---|
| 7553 Nichols Street , Utica, MI, 48317 | $254,900 | 2 | 1 | 1,025 | 1,025 SqFt |
| 8316 Speedway Drive , Utica, MI, 48317 | $370,000 | 3 | 2 | 1,622 | 1,622 SqFt |
| 47735 Jeffry , Utica, MI, 48317 | $324,900 | 4 | 2 | 1,821 | 1,821 SqFt |
| 47473 Greenview Road , Utica, MI, 48317 | $229,000 | 3 | 1 | 1,023 | 1,023 SqFt |
| 48023 Rex Street , Utica, MI, 48317 | $284,900 | 3 | 2 | 911 | 911 SqFt |
| 46362 Springhill Drive , Utica, MI, 48317 | $395,000 | 3 | 2 | 1,450 | 1,450 SqFt |
| 45731 Kensington Street , Utica, MI, 48317 | $97,900 | 3 | 1.5 | 1,000 | 1,000 SqFt |
| 45502 Klingkammer Street , Utica, MI, 48317 | $299,900 | 3 | 1.5 | 1,680 | 1,680 SqFt |
| 45236 Deshon Street , Utica, MI, 48317 | $245,000 | 2 | 1 | 1,239 | 1,239 SqFt |
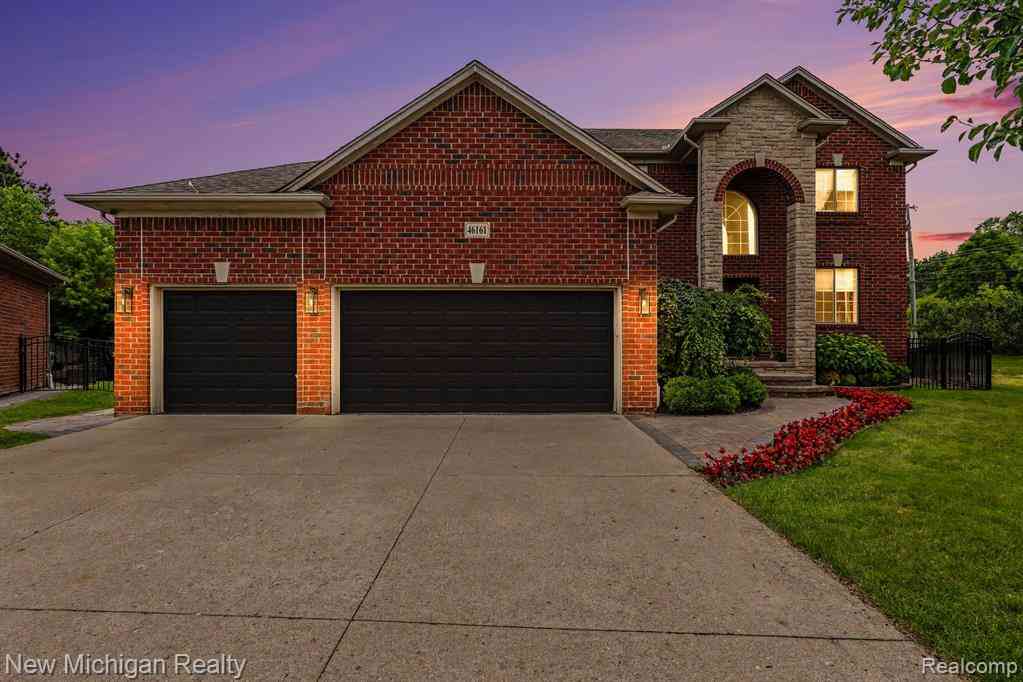
| 46161 S Manitou Court , Utica, MI, 48317 | $599,900 | 3 | 2.5 | 2,301 | 2,301 SqFt |
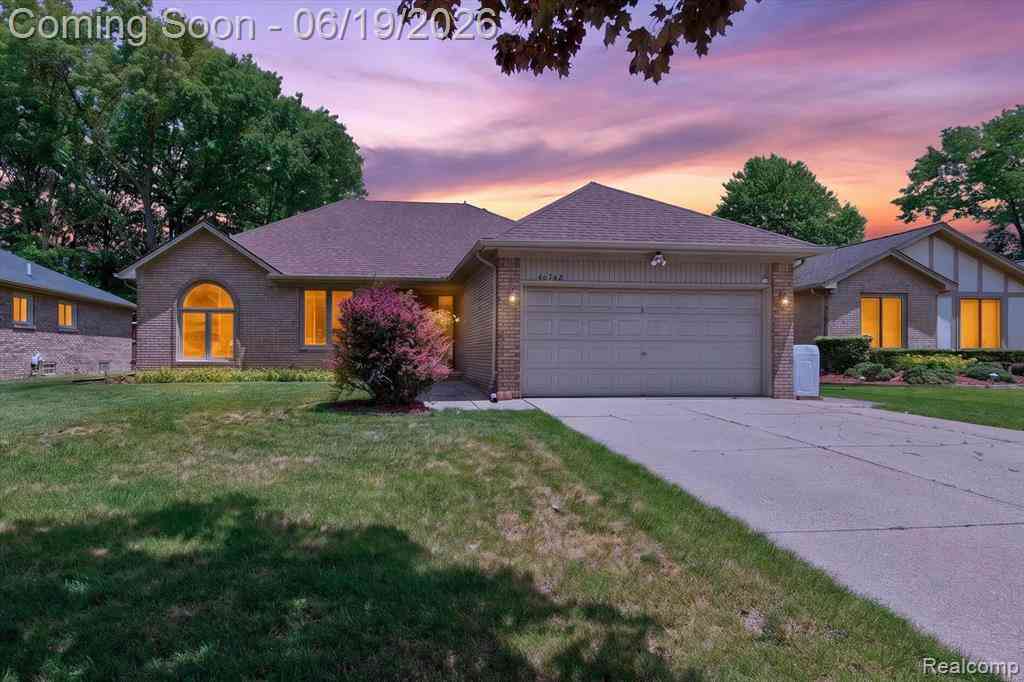
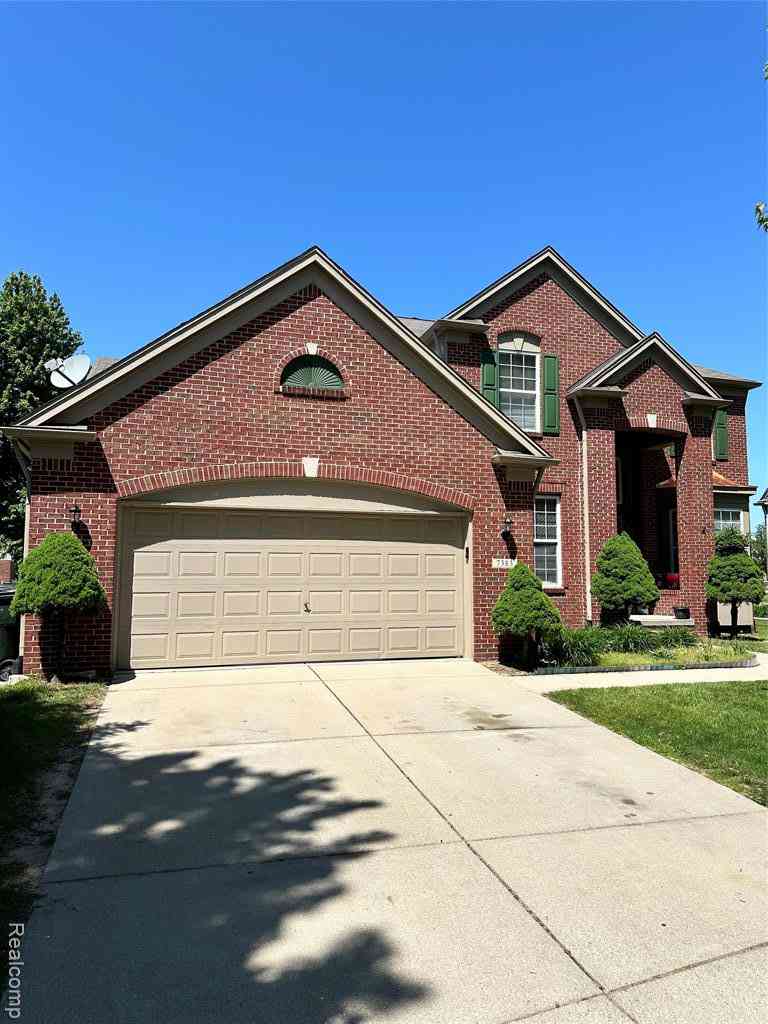
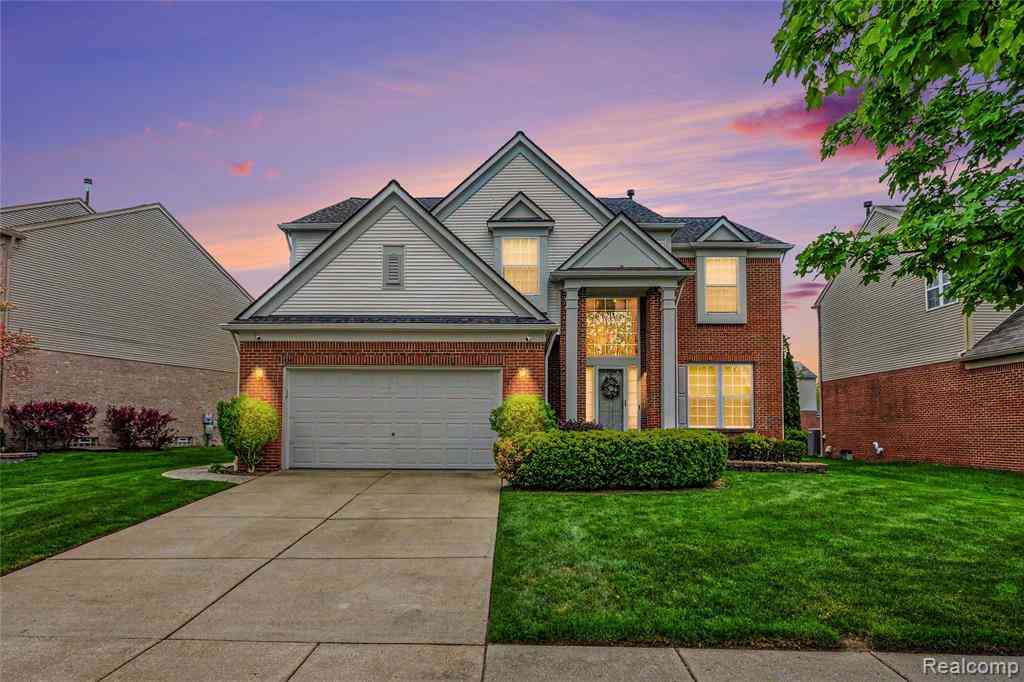
Similar Homes To 50483 Heatherwood Lane
Nearby For Sale

Disclosure: The accuracy of all information, regardless of source, is not guaranteed or warranted. All information should be independently verified. Any use of search facilities of data on the site, other than by a consumer looking to purchase real estate, is prohibited. IDX provided courtesy of Realcomp II Ltd., via ByOwner.com and REALCOMP, Copyright 2026 Realcomp II Ltd. Shareholders. REALTOR (R) licensed in the state of Michigan. The listing broker’s offer of compensation is made only to participants of the MLS where the listing is filed and to participants of any data share partner MLS.
ByOwner last updated this listing 07/08/2026 @ 18:47
More Cities with for Sale by Owner Homes
- Utica Homes For Sale By Owner
- Shelby Twp Homes For Sale By Owner
- Macomb Homes For Sale By Owner
- Sterling Heights Homes For Sale By Owner
- Washington Homes For Sale By Owner
- Rochester Homes For Sale By Owner
- Clinton Twp Homes For Sale By Owner
- Mount Clemens Homes For Sale By Owner
- Ray Homes For Sale By Owner
- Clinton Township Homes For Sale By Owner
- Harrison Township Homes For Sale By Owner
- New Haven Homes For Sale By Owner
- Fraser Homes For Sale By Owner
- New Baltimore Homes For Sale By Owner
- Chesterfield Homes For Sale By Owner
- Troy Homes For Sale By Owner
- Warren Homes For Sale By Owner
- Oakland Homes For Sale By Owner
- Lenox Township Homes For Sale By Owner
- Roseville Homes For Sale By Owner
Homes around $475,000



Verify Your Email
Please enter the 6-digit verification code
sent to your email address.