
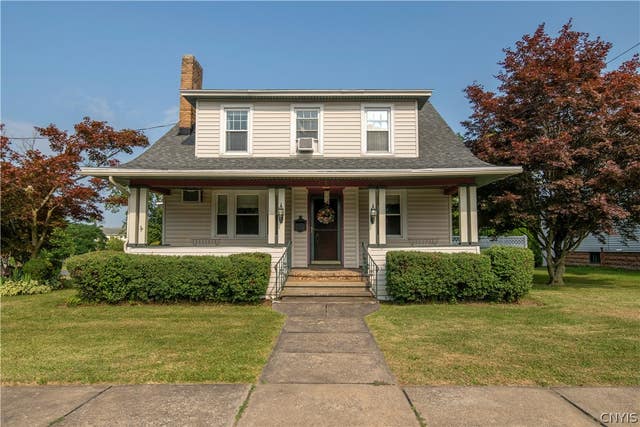
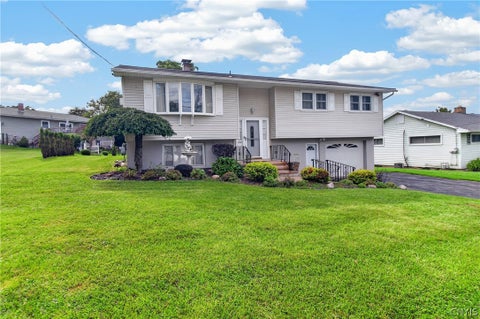
1516 Mohawk Street
Utica, NY 13501

 4
4
Bed
 2
2
Bath
 2,200
2,200Sqft
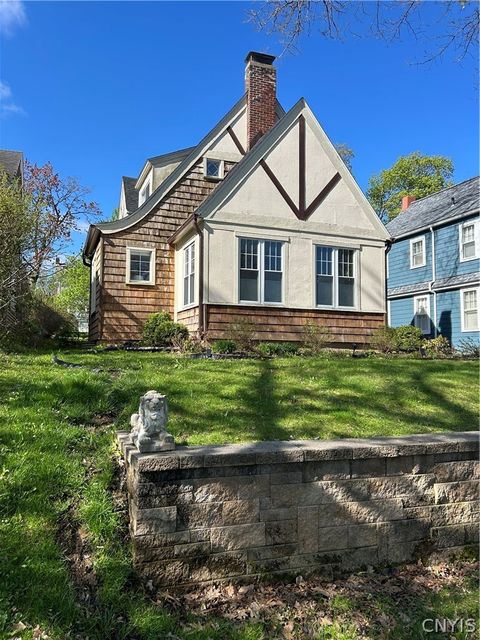
DUE TO CIRCUMSTANCES BEYOND OUR CONTROL AND THROUGH NO FAULT OF THE HOME THIS PROPERTY IS BACK ON THE MARKET!This exceptional 4 bedroom 2 bath property is once again available.Meticulously maintained and rich in character this one of a kind home showcases timeless craftsmanship and remarkable architectural detail.Spacious living areas are designed for comfortable everyday living and memorable entertaining.A grand foyer welcomes you with a beautifully crafted staircase gleaming hardwood floors elegant entry doors and stunning woodwork reflecting the home's enduring character and quality.The living room features gleaming hardwood floors a classic brick wood-burning fireplace with brass enclosure, decorative ceiling details graceful arched architectural accents.The elegant dining room is enha

 Property Details
 Map
Map
 Map
Map
What's Nearby
Nearby Areas
 Features
-
Bedroom Information
Total beds: 4Bathroom Information
Total Baths: 2 Full Baths: 2Room Information
Rooms Total: 8 Has Basement: Yes Basement: Full -
Flooring Information
Carpet, Ceramic Tile, Hardwood, Varies -
Interior Features
Eat-in Kitchen, Kitchen Island, Pantry Appliances: Dishwasher, Electric Cooktop, Electric Oven, Electric Range, Electric Water Heater, Refrigerator, Trash Compactor, Washer Laundry Features: Upper Level -
Heating & Cooling
Has Heating: Yes Heating: Natural Gas, Baseboard, Hot Water Has Cooling: Yes Cooling: Window Unit(s), Wall Unit(s)
-
Building Information
Year Built: 1930 Building Area Total: 2200 Construction Materials: Vinyl Siding Stories: 2 Private Pool: No
-
Lot Information
Lot Dimensions: 74X120 Lot Size Square Feet: 8880 Lot Description: Corner Lot, Rectangular Lot
-
Listing Price Information
Listing Price: $277990 Cash, Conventional, FHA, VA Loan
-
Tax Information
Parcel Number: 330.8-2-35 Annual Tax: $3952
-
Parking Information
No Garage, Driveway
-
Utility Information
Sewer Connected, Water Connected -
Location Information
WaterSource: Public
How much is this property worth?
Curious about this home's true market value? Use our free Home Evaluation Tool to instantly get a personalized Comparative Market Analysis (CMA) report. Make smarter, data-driven decisions before you buy.

Nearby Home Value
| Address | Estimate | Bed | Bath | Sq. Ft | Lot Size |
|---|---|---|---|---|---|
| 617 Sycamore Ln, Utica, NY, 13501 | $99,000 | 3 | 2 | 2,100 | -- |
| 2240 Welsh Bush Road, Utica, NY, 13501 | $259,000 | 5 | 2 | 2,316 | 0.75 Acre |
| 2312 Portal Road, Utica, NY, 13501 | $299,900 | 3 | 2 | 1,736 | 0.19 Acre |
| 1408 Buckley Road, Utica, NY, 13501 | $249,900 | 3 | 2 | 1,218 | 0.16 Acre |
| 1829 Gardner Street, Utica, NY, 13501 | $179,900 | 3 | 1 | 1,044 | 0.12 Acre |
| 57 Pond Lane, Utica, NY, 13501 | $289,900 | 3 | 2 | 1,456 | 0.35 Acre |
| 1630 Weston Ave Ave, Utica, NY, 13501 | $169,900 | 4 | 2 | 1,512 | 0.10 Acre |
| 22 The Hills Drive, Utica, NY, 13501 | $424,900 | 3 | 2 | 2,608 | 0.66 Acre |
| 1017 Bleecker Street, Utica, NY, 13501 | $550,000 | 15 | -- | 12,842 | -- |
| 1017 Bleecker Street, Utica, NY, 13501 | $550,000 | 5 | 2 | 12,842 | -- |
Similar Homes To 1516 Mohawk Street
Nearby For Sale
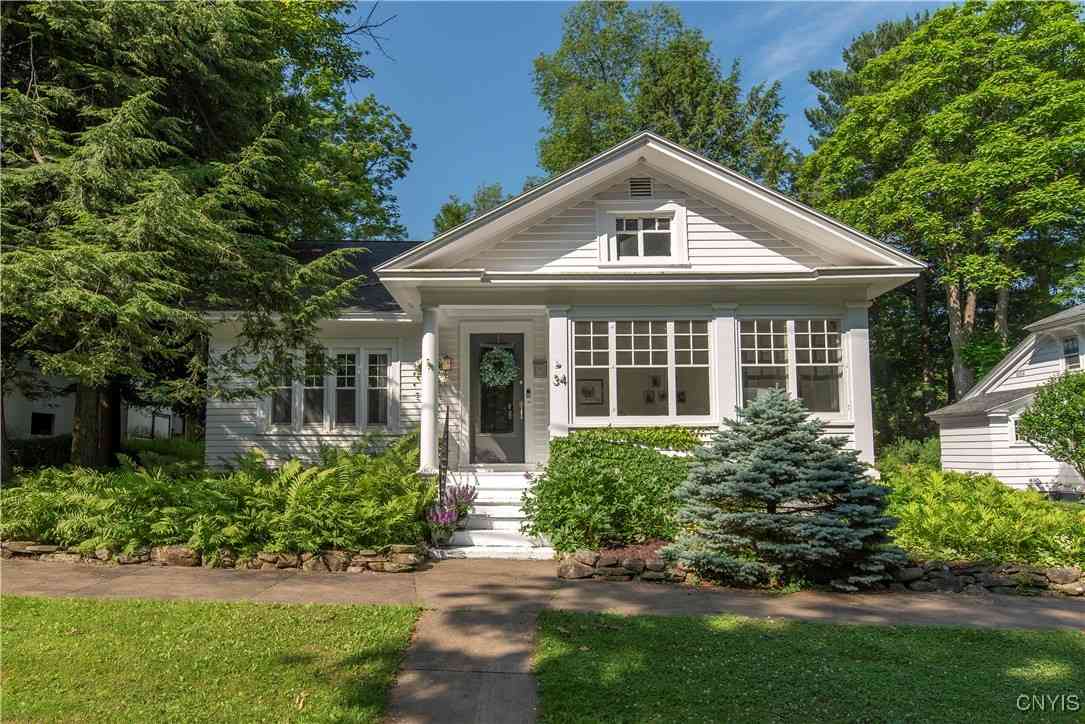

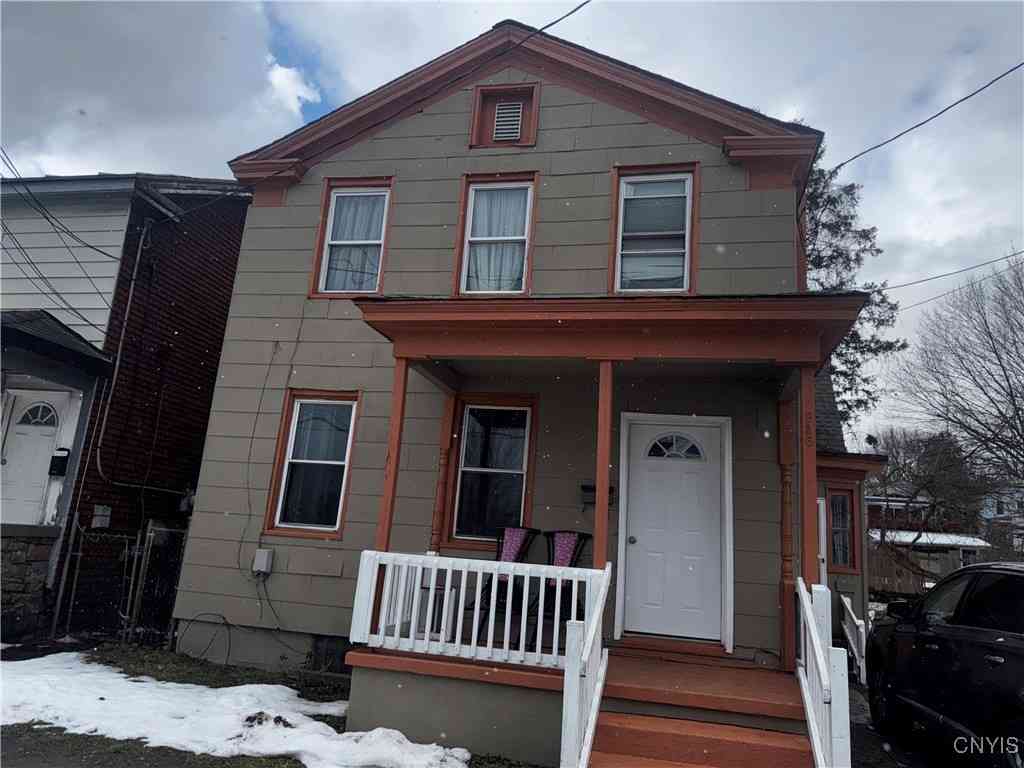

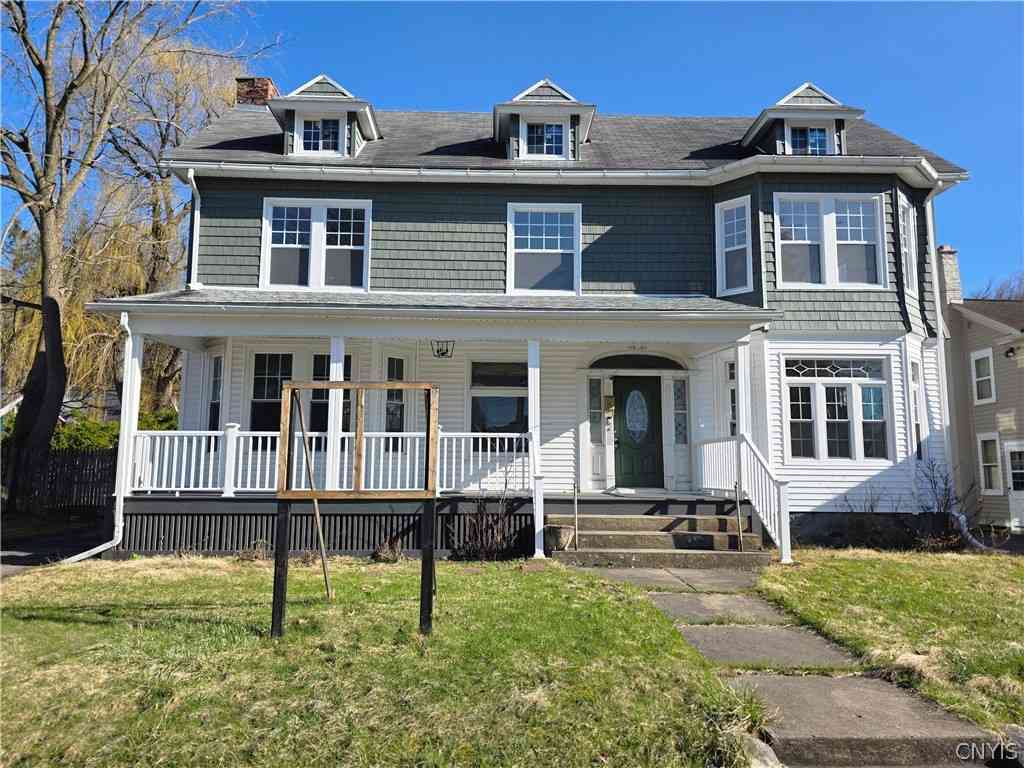
The data relating to real estate for sale on this website comes in part from the Internet Data exchange (IDX) program of the New York State Alliance MLS. IDX information is provided exclusively for consumers' personal, non-commercial use and may not be used for any purpose other than to identify prospective properties consumers may be interested in purchasing. Real estate listings held by brokerage firms other than ByOwner, are indicated by detailed information about them such as the name of the listing firms. All information deemed reliable but not guaranteed and should be independently verified. All properties are subject to prior sale, change or withdrawal. Neither the listing broker(s) nor ByOwner shall be responsible for any typographical errors, misinformation, misprints, and shall be held totally harmless. Copyright ©2026 New York State Alliance and participating MLS's - CNYIS, UNYREIS and WNYREIS. All Rights Reserved.
ByOwner last updated this listing 09/30/2026 @ 18:25
More Cities with for Sale by Owner Homes
- Utica Homes For Sale By Owner
- New Hartford Homes For Sale By Owner
- Marcy Homes For Sale By Owner
- Frankfort Homes For Sale By Owner
- Schuyler Homes For Sale By Owner
- Westmoreland Homes For Sale By Owner
- Poland Homes For Sale By Owner
- Rome Homes For Sale By Owner
- Newport Homes For Sale By Owner
- Herkimer Homes For Sale By Owner
- Sangerfield Homes For Sale By Owner
- Vernon Homes For Sale By Owner
- Little Falls Homes For Sale By Owner
- Remsen Homes For Sale By Owner
- Madison Homes For Sale By Owner
- Sherrill Homes For Sale By Owner
- Verona Homes For Sale By Owner
- Ava Homes For Sale By Owner
- Brookfield Homes For Sale By Owner
- Richfield Springs Homes For Sale By Owner
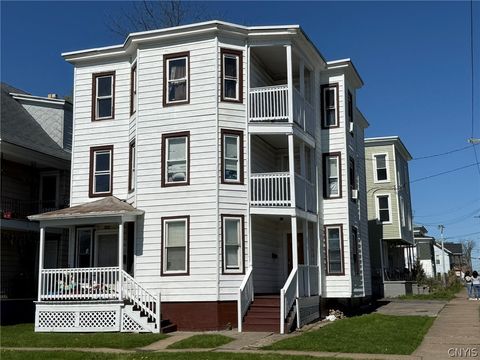
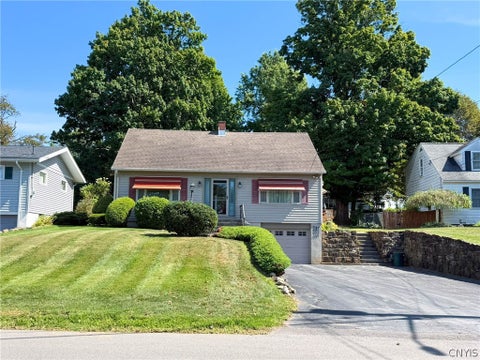
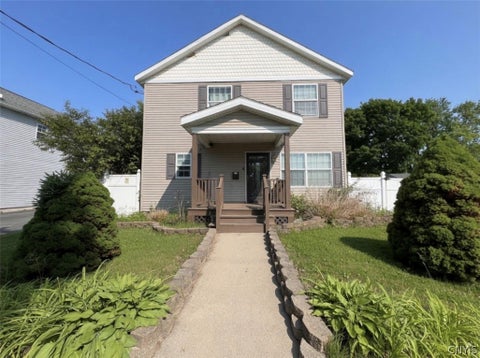
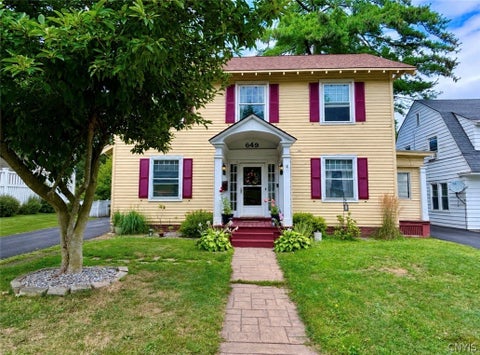
Homes around $277,990









Verify Your Email
Please enter the 6-digit verification code
sent to your email address.
Verify Your Phone Number
Please enter the 6-digit verification code
sent to your mobile phone.