

MLS: #MDCR2037512, Listed By: Mark Ruby, RE/MAX Advantage Realty, Source:Bright MLS
3623 Emory Road
UPPERCO, MD 21155

 5
5
Bed
 5
5
Bath
 5,770
5,770Sqft
 3.35
3.35Acres(Lot)
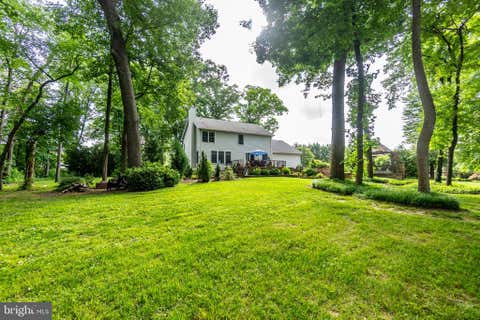
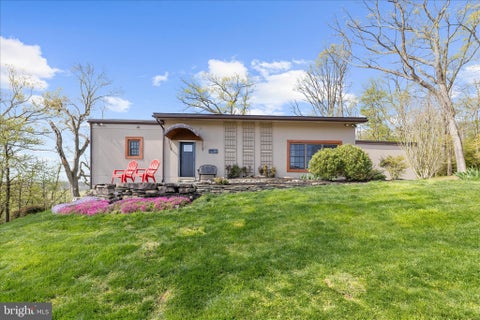
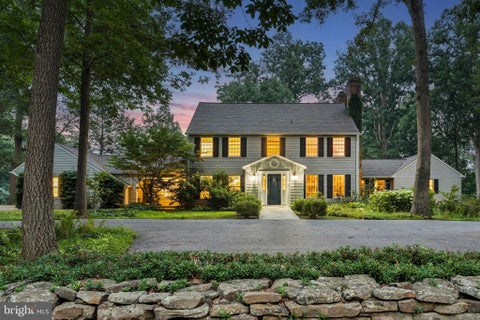
*SPACE, PRIVACY & EXCEPTIONAL VERSATILITY ON 3.3 ACRES*OPEN HOUSE SAT 11am to 1pm 10/3*Welcome to 3623 Emory Rd N, a distinctive custom-built home offering nearly 5,800 square feet of finished living space in a beautiful private setting in the Upperco/Finksburg area*Built in 2009 & located within the Carroll County school district, this impressive property provides the space & peace of country living while remaining convenient to Finksburg, Westminster, Hampstead, Reisterstown & the surrounding areas*Set well off the road on approximately 3.3 acres, the home makes a wonderful first impression with attractive architecture, mature landscaping, expansive lawn & an inviting covered front porch*The private setting continues around back, where mature trees & established landscaping provide a won

 Property Details
 Open House
- 10/03 11 AM-1 PM
 Map
Map
 Map
Map
What's Nearby
Nearby Areas
Features
-
Bedroom Information
Total beds: 5Bathroom Information
Total Baths: 5 Full Baths: 4 Half Baths: 1Room Information
Has Basement: Yes Basement: Exterior Entry, Walk-Out Access, Sump Pump, Partially Finished, Interior Entry -
Flooring Information
Hardwood, Carpet, Wood, Ceramic Tile -
Roofing Information
Asphalt, Shingle -
Interior Features
Ceiling Fan(s), Kitchen Island, Pantry, Recessed Lighting, Walk-In Closet(s), Other, Built-in Features, Crown Molding, Open Floorplan, Soaking Tub Roof: Asphalt, Shingle Appliances: Electric Range, Electric Oven, Gas Water Heater, Dishwasher, Dryer, Washer, Refrigerator, Exhaust Fan, Stainless Steel Appliance(s), Water Heater, Microwave, Tankless Water Heater, Water Purifier Laundry Features: Laundry Room, Main Level Window Features: Double Pane Windows -
Heating & Cooling
Has Heating: Yes Heating: Exhaust Fan, Propane, Heat Pump Has Cooling: Yes Cooling: Central Air, Ceiling Fan(s), Electric
-
Building Information
Year Built: 2009 Building Area Total: 6839 Construction Materials: Vinyl Siding Patio And Porch Features: Porch, Patio, Deck Pool Features: None Private Pool: No
-
Lot Information
Lot Size Acres: 3.35 Lot Size Source: Assessor Lot Size Square Feet: 145926 Lot Description: Few TreesProperty Information
Subdivision: NONE AVAILABLE Source Property Type: Residential Postal Code Plus 4: 9606 Property SubType: Single Family Residence Levels: Two Property Age: 17
-
Listing Price Information
Listing Price: $919500
-
Tax Information
Parcel Number: 0704082192 Tax Year: 2025 Annual Tax: $7087
-
Parking Information
Parking Total: 3 Garage Door Opener, Asphalt, Garage, Basement, AttachedGarage Information
Has Garage: Yes Has Attached Garage: Yes Garage Space: 3
-
School Information
Elementary School: SANDYMOUNTJunior High School: SHILOHSenior High School: WESTMINSTER -
Location Information
Direction: Use GPS or use Waze. Shared driveway with one other home. Just minutes from Lifepoint Church off of 91. WaterSource: Private
How much is this property worth?
Curious about this home's true market value? Use our free Home Evaluation Tool to instantly get a personalized Comparative Market Analysis (CMA) report. Make smarter, data-driven decisions before you buy.

Nearby Home Value
| Address | Estimate | Bed | Bath | Sq. Ft | Lot Size |
|---|---|---|---|---|---|
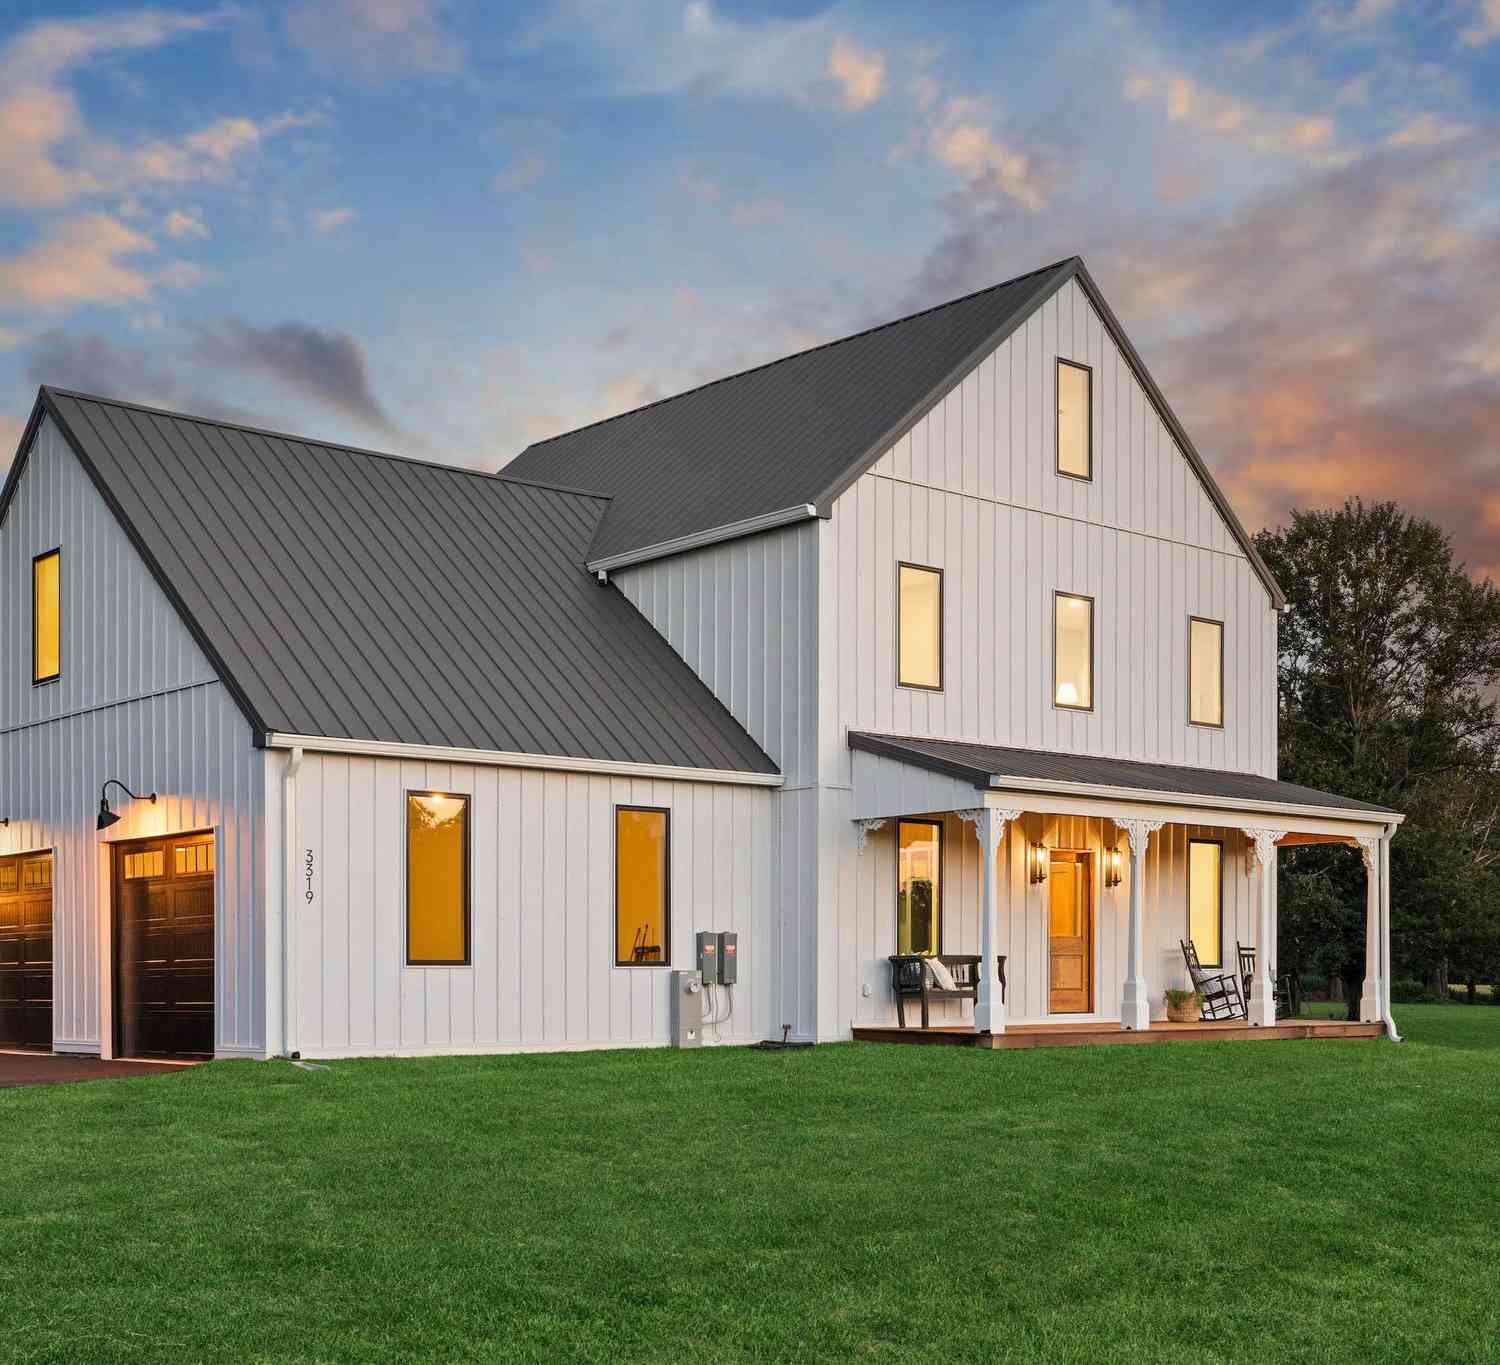
| 3319 Mount Carmel Road, Upperco, MD, 21155 | $1,400,000 | 4 | 5 | -- | 4.99 Acres |
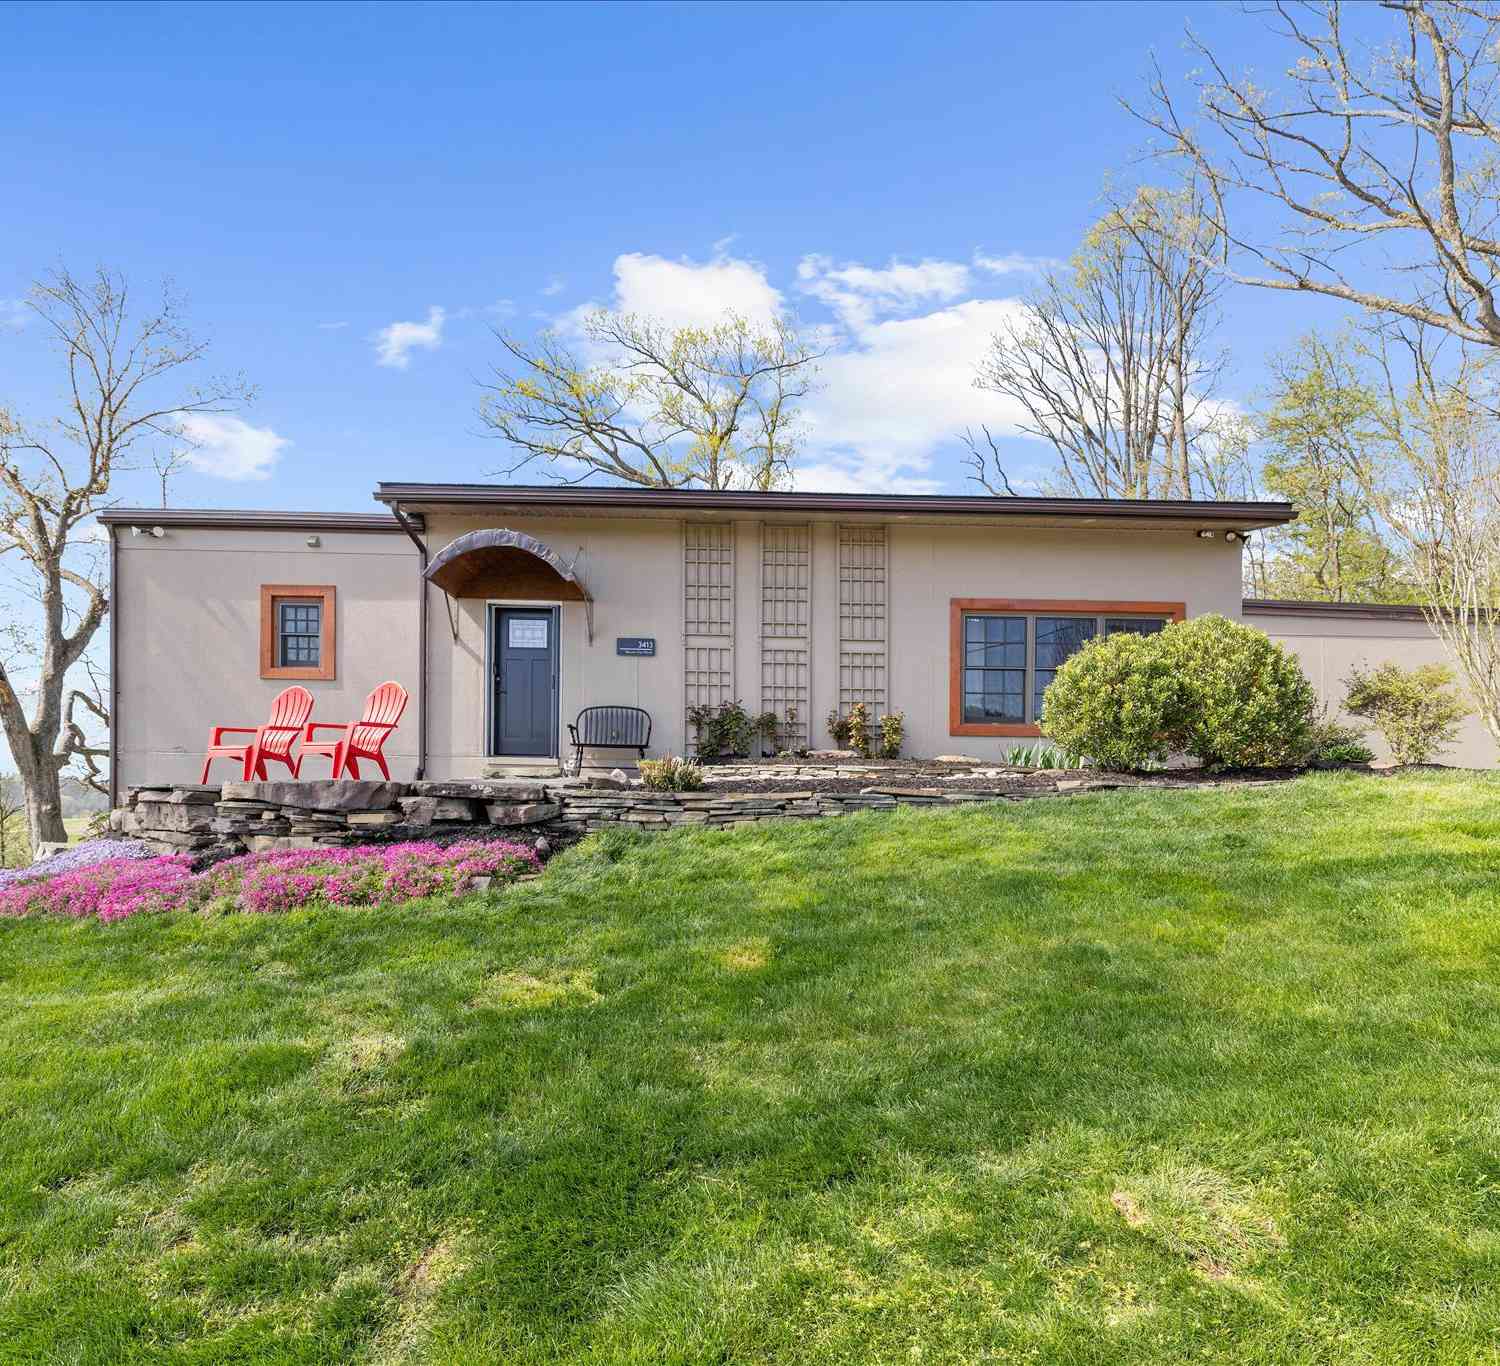
| 3413 Mount Zion Road, Upperco, MD, 21155 | $779,000 | 4 | 3 | 4,434 | 1.31 Acres |
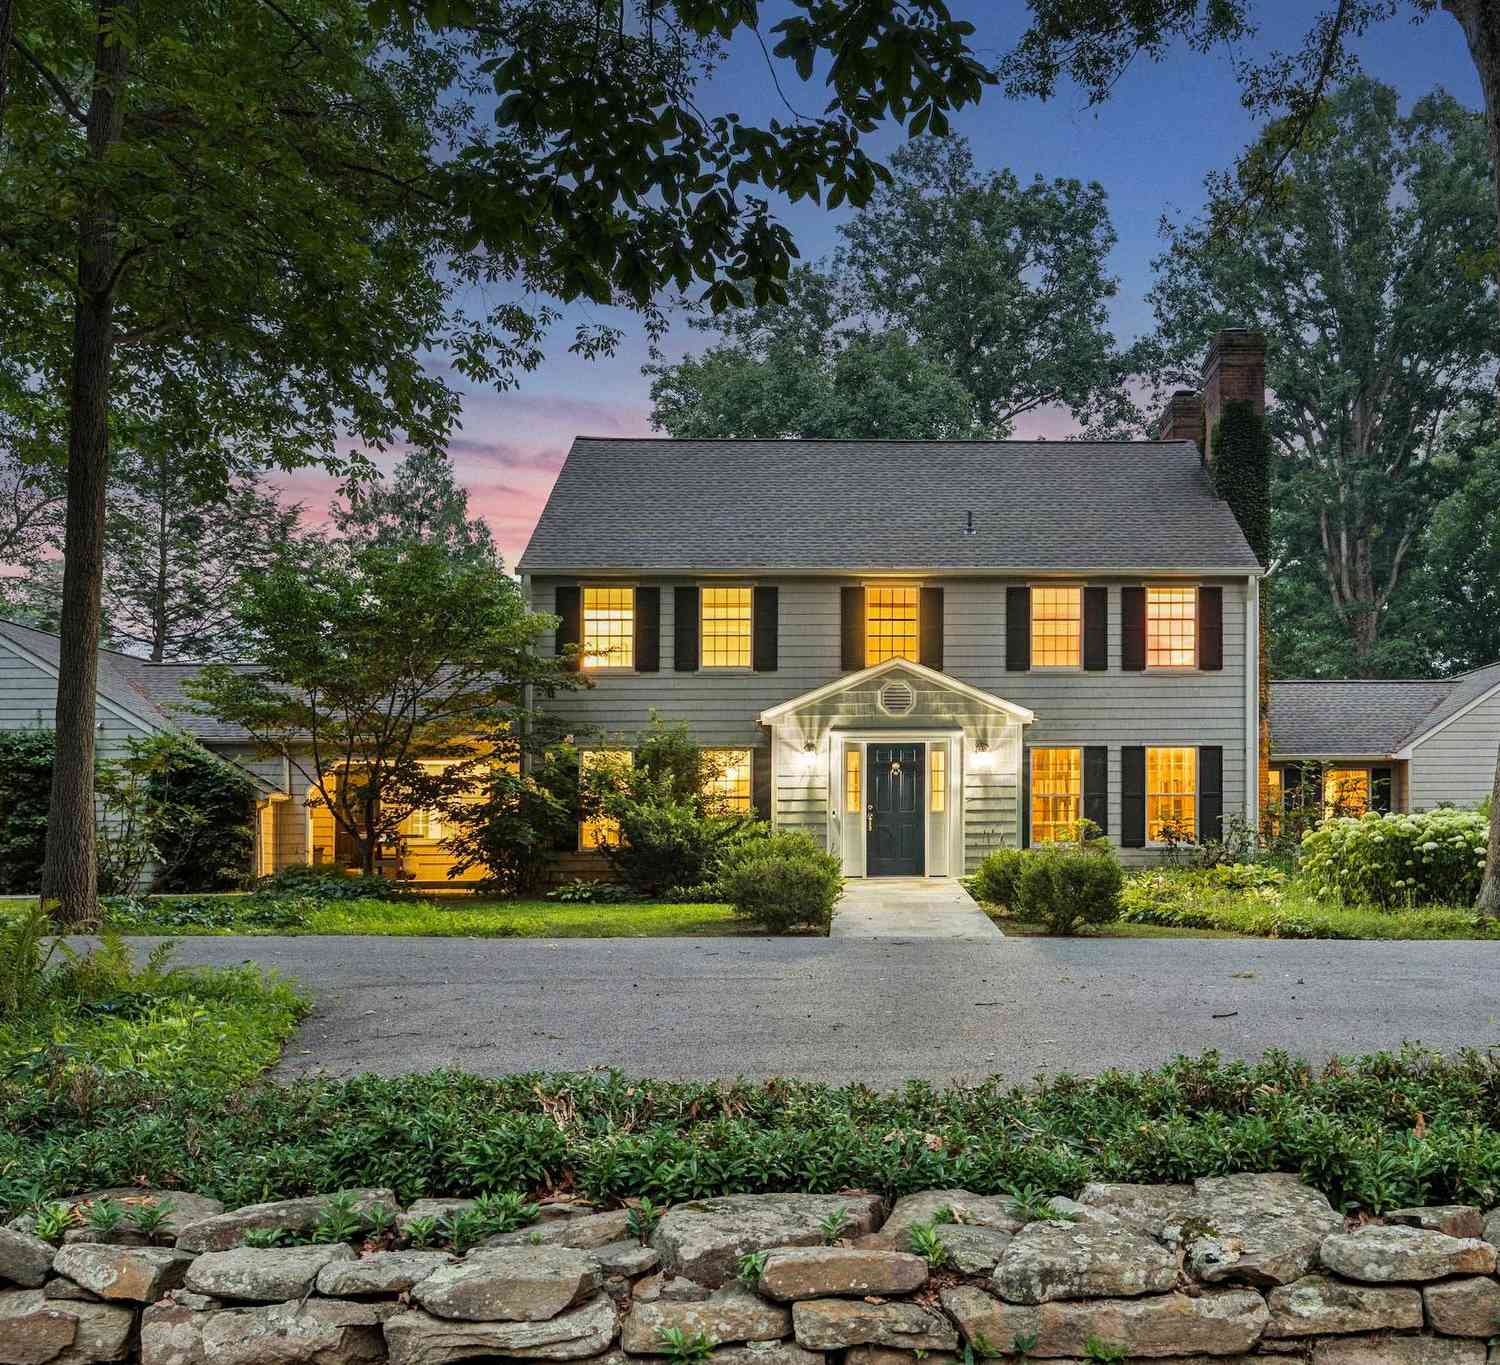
| 4323 Mount Zion Road, Upperco, MD, 21155 | $2,450,000 | 7 | 6 | 4,060 | 23.37 Acres |
| 4313 Mount Zion Road, Upperco, MD, 21155 | $1,500,000 | 3 | 4 | 2,646 | 2 Acres |
| 4300 Mount Zion Road, Upperco, MD, 21155 | $3,200,000 | 6 | 8 | 8,676 | 74.78 Acres |
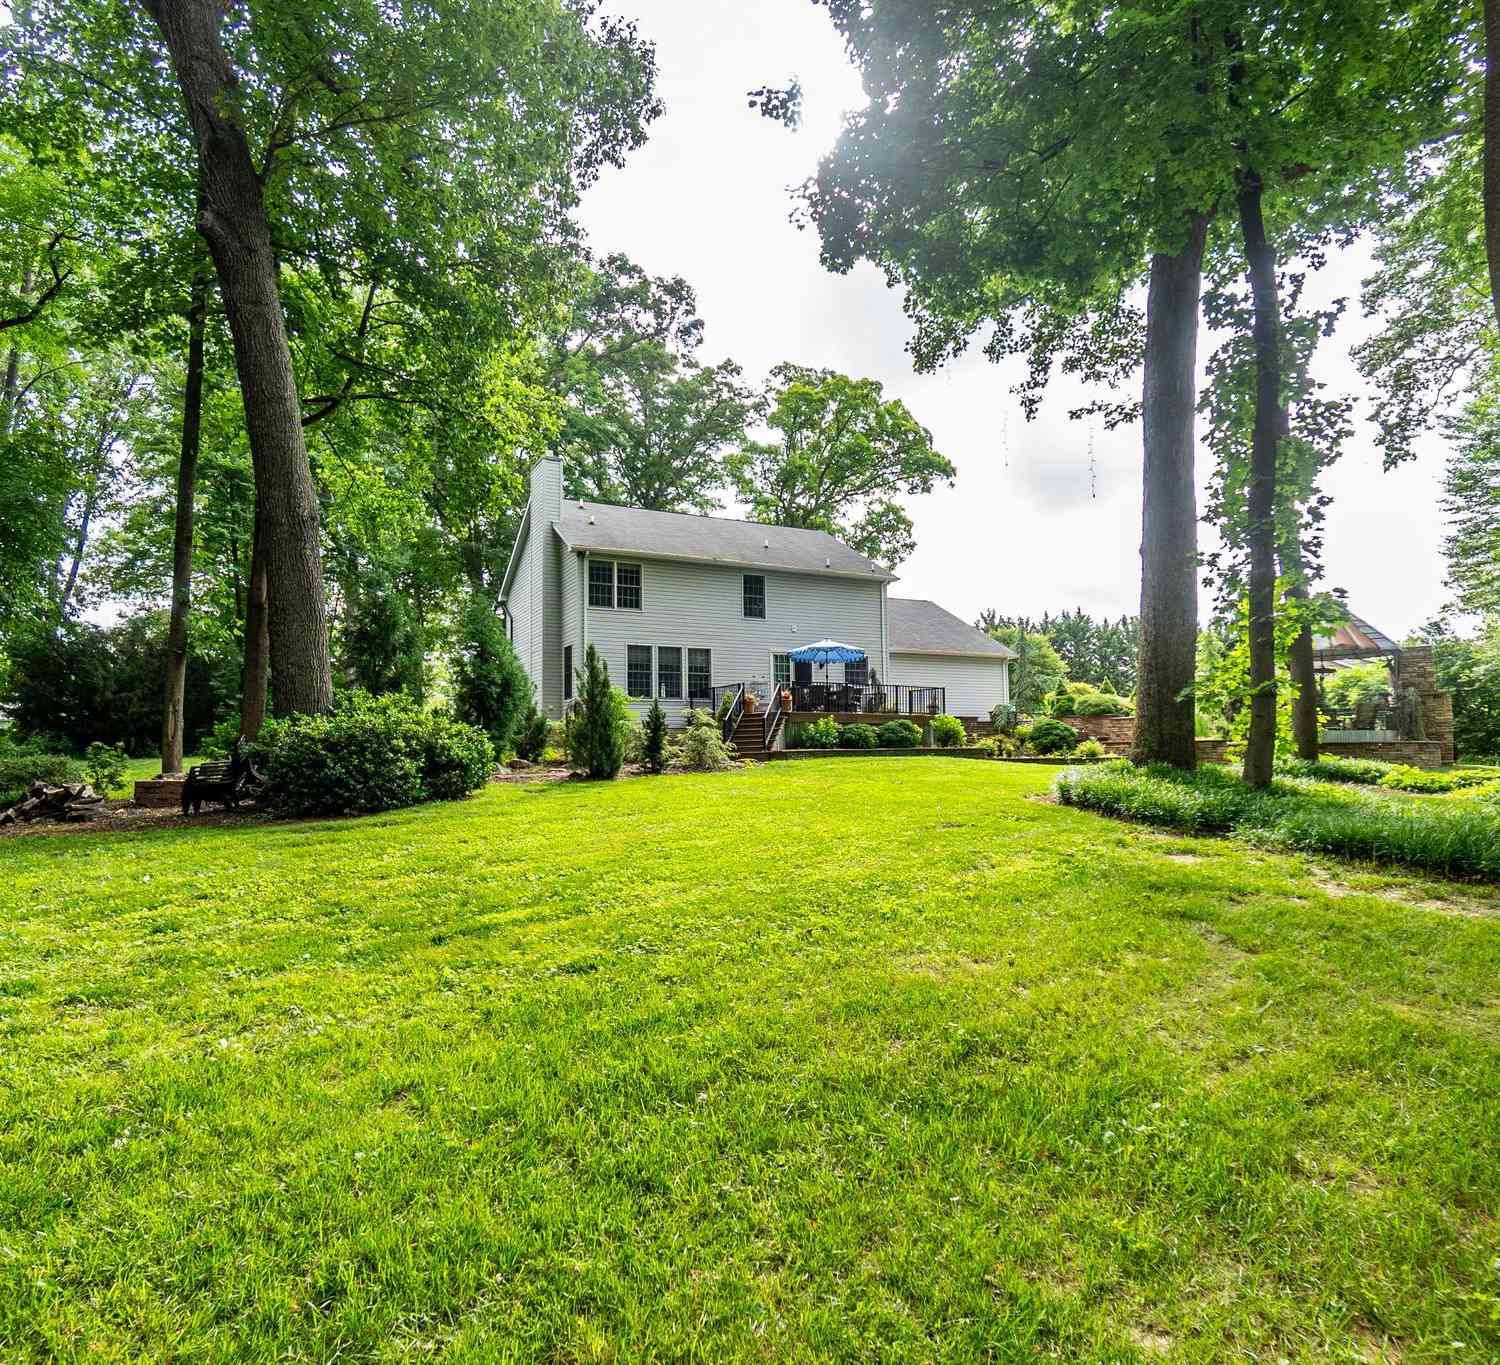
| 15214 Old Hanover Road, Upperco, MD, 21155 | $724,999 | 4 | 4 | 3,400 | 2.50 Acres |
| 15929 Hanover Pike, Upperco, MD, 21155 | $415,000 | 3 | 2 | 1,232 | 4.87 Acres |
Similar Homes To 3623 Emory Road
Nearby For Sale
The data relating to real estate for sale on this website appears in part through the BRIGHT Internet Data Exchange program, a voluntary cooperative exchange of property listing data between licensed real estate brokerage firms in which ByOwner participates, and is provided by BRIGHT through a licensing agreement. The information provided by this website is for the personal, non-commercial use of consumers and may not be used for any purpose other than to identify prospective properties consumers may be interested in purchasing. Some properties which appear for sale on this website may no longer be available because they are under contract, have closed or are no longer being offered for sale. Information Deemed Reliable But Not Guaranteed. Copyright © 2026 Bright MLS. All rights reserved.
ByOwner last updated this listing 09/30/2026 @ 05:52
More Cities with for Sale by Owner Homes
- Upperco Homes For Sale By Owner
- Hampstead Homes For Sale By Owner
- Glyndon Homes For Sale By Owner
- Sparks Glencoe Homes For Sale By Owner
- Reisterstown Homes For Sale By Owner
- Finksburg Homes For Sale By Owner
- Manchester Homes For Sale By Owner
- Parkton Homes For Sale By Owner
- Cockeysville Homes For Sale By Owner
- Owings Mills Homes For Sale By Owner
- Freeland Homes For Sale By Owner
- Westminster Homes For Sale By Owner
- Monkton Homes For Sale By Owner
- Phoenix Homes For Sale By Owner
- New Freedom Homes For Sale By Owner
- Randallstown Homes For Sale By Owner
- White Hall Homes For Sale By Owner
- Lutherville Timonium Homes For Sale By Owner
- Glenville Homes For Sale By Owner
- Pikesville Homes For Sale By Owner
Homes around $919,500





Verify Your Email
Please enter the 6-digit verification code
sent to your email address.
Verify Your Phone Number
Please enter the 6-digit verification code
sent to your mobile phone.