

2430 Southvue Drive Dr
Upper St Clair, PA 15241

 4
4
Bed
 5
5
Bath
 1.17
1.17Acres(Lot)
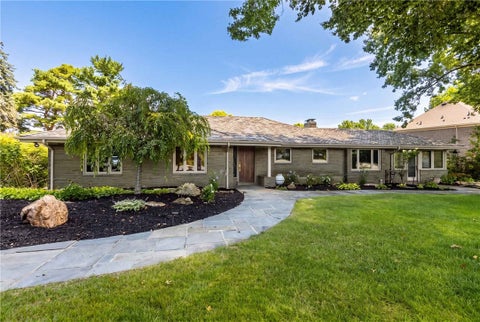
Welcome Home To 2430 Southvue Drive!!! Don’t Miss This Rare Opportunity To Own A Remarkable Piece Of Upper St. Clair History. Built In 1838, The Johnston-Cullen Farm Has Been Lovingly Owned By Just Two Families Throughout Its Nearly Two-Century History. Set On More Than An Acre Stretching From Southvue Drive To Orchard Drive, This Extraordinary Property Combines Timeless Historic Character With Thoughtful Additions And Modern Comforts. Guests Arrive At The Covered Front Porch And Enter Through The Original Antique Front Door With Beautiful Leaded-Glass Accents. The Expansive Entry Hall Welcomes You With Antique Wood Flooring And A Paneled Staircase Featuring Natural Wood Railings. To The Left, The Inviting Den Showcases Built-In Bookcases, An Ornate Black Marble Fireplace And Hardwood Floo

 Property Details
 Map
Map
 Map
Map
What's Nearby
Nearby Areas
 Features
-
Bedroom Information
Total beds: 4Bathroom Information
Total Baths: 5 Full Baths: 4 Half Baths: 1Room Information
Rooms Total: 14 Has Basement: Yes Basement: Walk-Out Access -
Flooring Information
Hardwood -
Roofing Information
Composition -
Interior Features
Roof: Composition Appliances: Cooktop, Dryer, Dishwasher, Disposal, Microwave, Refrigerator, Washer Window Features: Window Coverings, Window Treatments -
Heating & Cooling
Has Heating: Yes Heating: Natural Gas, Baseboard Has Cooling: Yes Cooling: Other
-
Building Information
Year Built: 1838 Building Area Total: 3932 Construction Materials: Brick, Frame Stories: 2 Pool Features: None Private Pool: No
-
Lot Information
Lot Dimensions: 212x191x228x272 m/l Main Square Feet: 1.17 Acres Lot Size Acres: 1.17
-
Listing Price Information
Listing Price: $825000
-
Tax Information
Annual Tax: $12796
-
Virtual Tour
Parking Information
Parking Total: 2 Attached, Garage, Garage Door OpenerGarage Information
Has Garage: Yes Has Attached Garage: Yes Garage Space: 2
-
Location Information
Direction: McMurray Road To Johnston Road Left Onto Southvue Drive OR Route 19 To Old Washington Road To Johnston Road Right Onto Southvue Drive WaterSource: Public
How much is this property worth?
Curious about this home's true market value? Use our free Home Evaluation Tool to instantly get a personalized Comparative Market Analysis (CMA) report. Make smarter, data-driven decisions before you buy.

Nearby Home Value
| Address | Estimate | Bed | Bath | Sq. Ft | Lot Size |
|---|---|---|---|---|---|
| 153 Seegar Rd Rd, Upper St Clair, PA, 15241 | $480,000 | 4 | 3 | -- | 0.30 Acre |
West Penn MLS, Inc. All information deemed reliable but not guaranteed. All properties are subject to prior sale, change or withdrawal. Neither listing broker(s) or information provider(s) shall be responsible for any typographical errors, misinformation, misprints and shall be held totally harmless. Listing(s) information is provided for consumer's personal, non-commercial use and may not be used for any purpose other than to identify prospective properties consumers may be interested in purchasing. The data relating to real estate for sale on this website comes in part from the Internet Data Exchange program of the Multiple Listing Service. Real estate listings held by brokerage firms other than ByOwner may be marked with the Internet Data Exchange logo and detailed information about those properties will include the name of the listing broker(s) when required by the MLS. Copyright ©2026 All rights reserved. Last Updated: 10/08/2026 @ 05:55
ByOwner last updated this listing 10/08/2026 @ 05:55
More Cities with for Sale by Owner Homes
- Abbeville Homes For Sale By Owner
- Abbeville Homes For Sale By Owner
- Abbeville Homes For Sale By Owner
- Abbott Homes For Sale By Owner
- Abbottstown Homes For Sale By Owner
- Abell Homes For Sale By Owner
- Abercrombie Homes For Sale By Owner
- Aberdeen Homes For Sale By Owner
- Aberdeen Homes For Sale By Owner
- Abilene Homes For Sale By Owner
- Abingdon Homes For Sale By Owner
- Abingdon Homes For Sale By Owner
- Abingdon Homes For Sale By Owner
- Abington Homes For Sale By Owner
- Abiquiu Homes For Sale By Owner
- Abita Springs Homes For Sale By Owner
- Acampo Homes For Sale By Owner
- Accident Homes For Sale By Owner
- Accokeek Homes For Sale By Owner
- Accomac Homes For Sale By Owner
Homes around $825,000






Verify Your Email
Please enter the 6-digit verification code
sent to your email address.
Verify Your Phone Number
Please enter the 6-digit verification code
sent to your mobile phone.