

1225 Montclair Drive Dr
Upper St Clair, PA 15241

 4
4
Bed
 3
3
Bath
 0.24
0.24Acre(Lot)
Luxurious, move-in-ready sanctuary in the heart of Upper Saint Clair! Welcome to 1225 Montclair Drive—a stunning residence where classic architectural charm seamlessly blends with sophisticated, high-end modern updates. Beautifully situated on a lush, private lot surrounded by mature trees and lush shrubbery, this home offers a peaceful retreat while keeping you moments away from top-rated schools, parks, and premier South Hills amenities. ELEGANT DESIGN & MAIN LEVEL LIVING from the moment you step inside, you will notice the seamless flow and timeless elegance defined by gleaming hardwood flooring that extends throughout the entire home. The heart of this residence is the extraordinary, fully remodeled designer kitchen. Built to impress, it boasts luxury gold accents, an oversized farmhou

 Property Details
 Map
Map
 Map
Map
What's Nearby
Nearby Areas
 Features
-
Bedroom Information
Total beds: 4Bathroom Information
Total Baths: 3 Full Baths: 2 Half Baths: 1Room Information
Rooms Total: 11 Has Basement: Yes Basement: Unfinished, Walk-Out Access -
Flooring Information
Ceramic Tile, Hardwood -
Roofing Information
Composition -
Interior Features
Kitchen Island, Pantry Roof: Composition Appliances: Cooktop, Dryer, Dishwasher, Disposal, Microwave, Refrigerator, Washer Window Features: Window Coverings, Screens, Window Treatments -
Heating & Cooling
Has Heating: Yes Heating: Electric, Forced Air Has Cooling: Yes Cooling: Central Air
-
Building Information
Year Built: 1967 Building Area Total: 2106 Construction Materials: Brick, Vinyl Siding Stories: 2 Pool Features: None Private Pool: No
-
Lot Information
Lot Dimensions: 86x146x97x148m/l Main Square Feet: 0.2422 Acres Lot Size Acres: 0.2422Property Information
Subdivision: Rolling Meadow Source Property Type: Residential MLS Area Minor: Upper St. Clair Property SubType: Single Family Residence Levels: Two Property Age: 59
-
Listing Price Information
Listing Price: $450000
-
Tax Information
Annual Tax: $10761
-
Virtual Tour
Parking Information
Parking Total: 2 Garage Door OpenerGarage Information
Has Garage: Yes Has Attached Garage: Yes Garage Space: 2
-
Location Information
Direction: Route 50 to Chartiers Street to Lesnett to Old Meadow to Montclair WaterSource: Public
How much is this property worth?
Curious about this home's true market value? Use our free Home Evaluation Tool to instantly get a personalized Comparative Market Analysis (CMA) report. Make smarter, data-driven decisions before you buy.

Nearby Home Value
| Address | Estimate | Bed | Bath | Sq. Ft | Lot Size |
|---|---|---|---|---|---|
| 153 Seegar Rd Rd, Upper St Clair, PA, 15241 | $480,000 | 4 | 3 | -- | 0.30 Acre |
West Penn MLS, Inc. All information deemed reliable but not guaranteed. All properties are subject to prior sale, change or withdrawal. Neither listing broker(s) or information provider(s) shall be responsible for any typographical errors, misinformation, misprints and shall be held totally harmless. Listing(s) information is provided for consumer's personal, non-commercial use and may not be used for any purpose other than to identify prospective properties consumers may be interested in purchasing. The data relating to real estate for sale on this website comes in part from the Internet Data Exchange program of the Multiple Listing Service. Real estate listings held by brokerage firms other than ByOwner may be marked with the Internet Data Exchange logo and detailed information about those properties will include the name of the listing broker(s) when required by the MLS. Copyright ©2026 All rights reserved. Last Updated: 10/08/2026 @ 11:37
ByOwner last updated this listing 10/08/2026 @ 11:37
More Cities with for Sale by Owner Homes
- Abbeville Homes For Sale By Owner
- Abbeville Homes For Sale By Owner
- Abbeville Homes For Sale By Owner
- Abbott Homes For Sale By Owner
- Abbottstown Homes For Sale By Owner
- Abell Homes For Sale By Owner
- Abercrombie Homes For Sale By Owner
- Aberdeen Homes For Sale By Owner
- Aberdeen Homes For Sale By Owner
- Abilene Homes For Sale By Owner
- Abingdon Homes For Sale By Owner
- Abingdon Homes For Sale By Owner
- Abingdon Homes For Sale By Owner
- Abington Homes For Sale By Owner
- Abiquiu Homes For Sale By Owner
- Abita Springs Homes For Sale By Owner
- Acampo Homes For Sale By Owner
- Accident Homes For Sale By Owner
- Accokeek Homes For Sale By Owner
- Accomac Homes For Sale By Owner
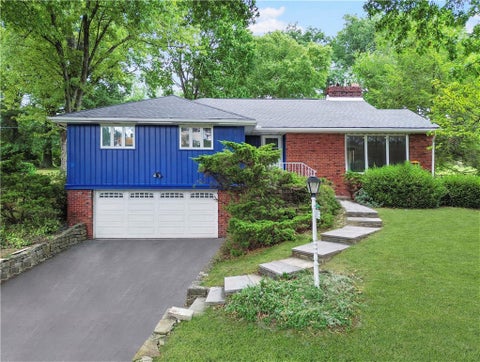
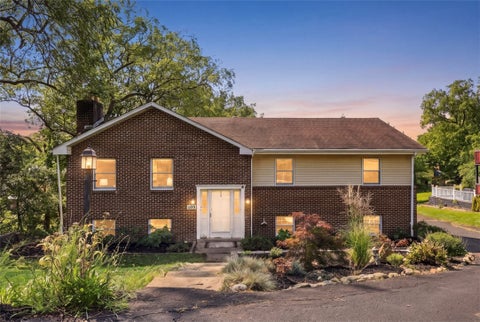
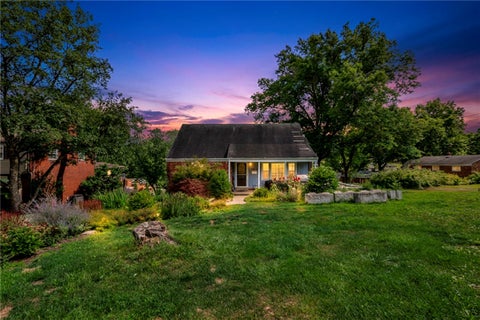
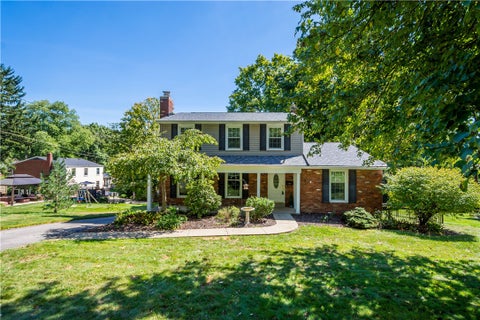
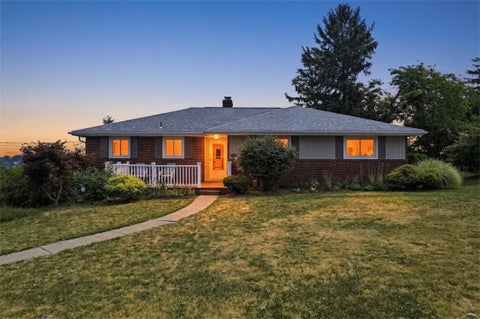
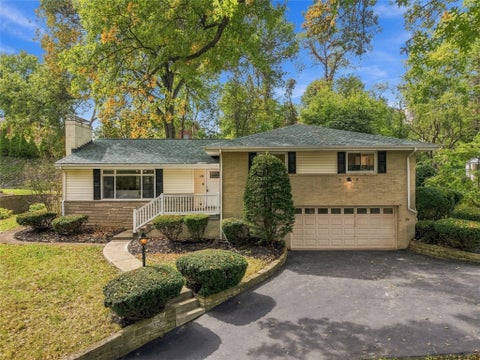
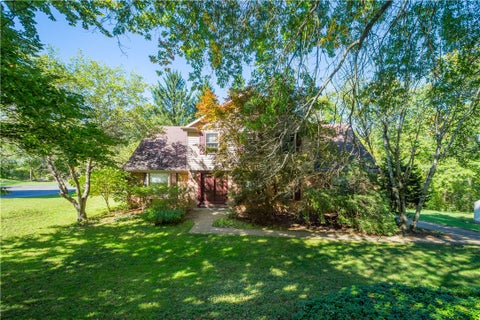
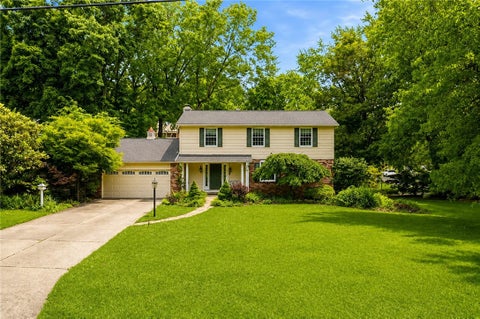
Homes around $450,000








Verify Your Email
Please enter the 6-digit verification code
sent to your email address.
Verify Your Phone Number
Please enter the 6-digit verification code
sent to your mobile phone.