

300 S Delaware Drive
Upper Mt Bethel Twp, PA 18343

 4
4
Bed
 2
2
Bath
 2,100
2,100Sqft
48,787Sqft(Lot)
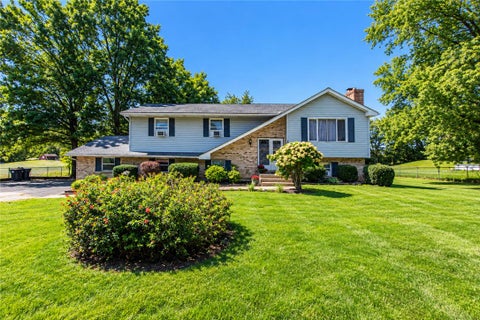
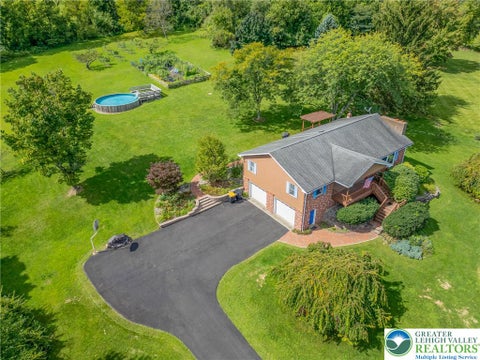
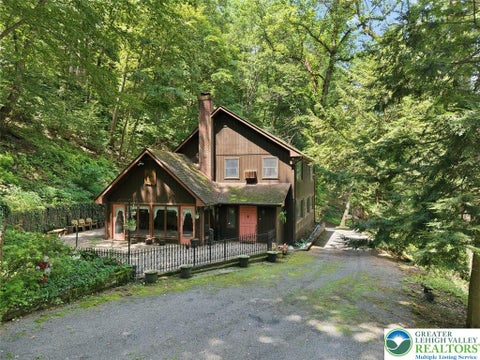
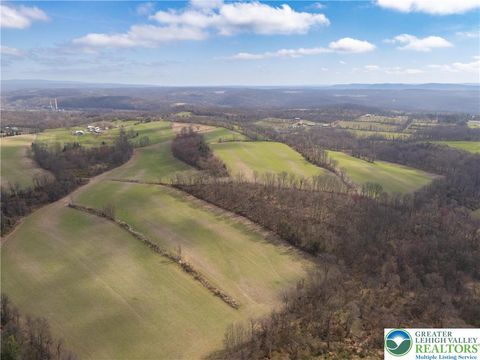
Country charm, character, and stunning views! This charming farmhouse offers 4 bedrooms, 1.5 baths, and over an acre in a beautiful country setting. Full of timeless character, this home offers comfortable living with plenty of space inside and out. The galley kitchen features an eat-in area overlooking picturesque cornfields, while the first floor boasts an oversized, light-filled living room and a cozy den—perfect for relaxing with a good book or morning coffee. Central air and several newer windows add modern comfort. Outside, enjoy a spacious, level backyard, long driveway, parking pad, and detached 2-car garage. With beautiful country views and classic farmhouse charm, this property offers a wonderful opportunity to enjoy peaceful country living and make it your own.
 Property Details
 Map
Map
 Map
Map
What's Nearby
Nearby Areas
 Features
-
Bedroom Information
Total beds: 4Bathroom Information
Total Baths: 2 Full Baths: 1 Half Baths: 1Room Information
Rooms Total: 10 Has Basement: Yes Basement: Dirt Floor, Exterior Entry, Other -
Flooring Information
Carpet, Hardwood, Tile -
Roofing Information
Asphalt, Fiberglass -
Interior Features
Eat-in Kitchen, Kitchen Island Roof: Asphalt, Fiberglass Appliances: Dryer, Dishwasher, Electric Oven, Electric Range, Electric Water Heater, Humidifier, Refrigerator, Washer Laundry Features: Washer Hookup -
Heating & Cooling
Has Heating: Yes Heating: Oil Has Cooling: Yes Cooling: Central Air, Wall Unit(s)
-
Building Information
Year Built: 1900 Construction Materials: Aluminum Siding, Asphalt, Brick, Wood Siding Stories: 2 Private Pool: No View: Hills, Panoramic
-
Lot Information
Main Square Feet: 48787 Square Feet Lot Size Acres: 1.12 Lot Size Square Feet: 48787Property Information
Subdivision: Not in Development Source Property Type: Residential Postal Code Plus 4: 5861 Property SubType: Single Family Residence Property Age: 126
-
Listing Price Information
Listing Price: $419900
-
Tax Information
Parcel Number: E11-5-3A-0131 Annual Tax: $4740.06
-
Parking Information
Driveway, Detached, Garage, Off Street, Parking PadGarage Information
Has Garage: Yes Garage Space: 2
-
Location Information
Direction: 33 N to Tatamy Exit. Right off ramp and continue straight through Tatamy. Left onto 611 N, continue to home on left. WaterSource: Well
How much is this property worth?
Curious about this home's true market value? Use our free Home Evaluation Tool to instantly get a personalized Comparative Market Analysis (CMA) report. Make smarter, data-driven decisions before you buy.

The data relating to real estate for sale on this website comes in part from the Internet Data exchange (IDX) program of the Greater Lehigh Valley REALTORS®. IDX information is provided exclusively for consumers' personal, non-commercial use and may not be used for any purpose other than to identify prospective properties consumers may be interested in purchasing. Real estate listings held by brokerage firms other than ByOwner, are indicated by detailed information about them such as the name of the listing firms. Information Deemed Reliable But Not Guaranteed. Copyright © 2026 Greater Lehigh Valley REALTORS®
ByOwner last updated this listing 10/07/2026 @ 18:30
More Cities with for Sale by Owner Homes
- Abbeville Homes For Sale By Owner
- Abbeville Homes For Sale By Owner
- Abbeville Homes For Sale By Owner
- Abbott Homes For Sale By Owner
- Abbottstown Homes For Sale By Owner
- Abell Homes For Sale By Owner
- Abercrombie Homes For Sale By Owner
- Aberdeen Homes For Sale By Owner
- Aberdeen Homes For Sale By Owner
- Abilene Homes For Sale By Owner
- Abingdon Homes For Sale By Owner
- Abingdon Homes For Sale By Owner
- Abingdon Homes For Sale By Owner
- Abington Homes For Sale By Owner
- Abiquiu Homes For Sale By Owner
- Abita Springs Homes For Sale By Owner
- Acampo Homes For Sale By Owner
- Accident Homes For Sale By Owner
- Accokeek Homes For Sale By Owner
- Accomac Homes For Sale By Owner
Homes around $419,900








Verify Your Email
Please enter the 6-digit verification code
sent to your email address.
Verify Your Phone Number
Please enter the 6-digit verification code
sent to your mobile phone.