
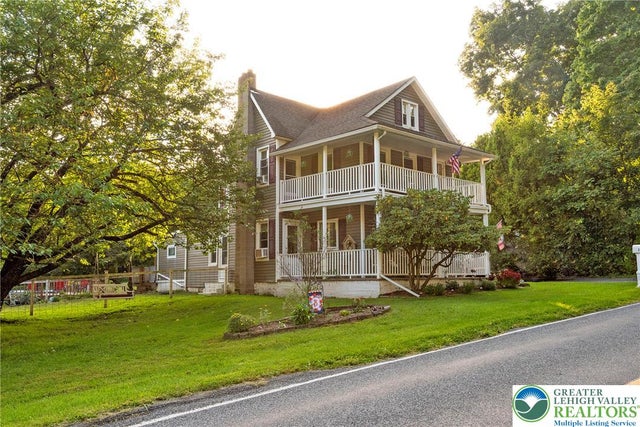
1114 Fox Gap Road
Upper Mt Bethel Twp, PA 18013

 3
3
Bed
 2
2
Bath
 1,445
1,445Sqft
67,082Sqft(Lot)
Welcome to country living in Upper Mount Bethel Township! Double-decker porches grace the front of this classic multi-level country home located at 1114 Fox Gap RD. Newer Vinyl siding & stone accents complement the exterior structure, which features shingle roofing. Covered porches, a balcony, and a screened porch expand the outdoor space, while white railings and neatly landscaped garden beds frame the entrance. The interior features an entrance foyer that leads into living spaces fitted with laminate wood style flooring. A pellet-burning stove set against a white brick wall anchors the family room. The home is equipped with baseboard electric heat and hot water heating, alongside wall and window cooling units. Double French doors connect versatile rooms, including a home office and a mu

 Property Details
 Map
Map
 Map
Map
What's Nearby
Nearby Areas
 Features
-
Bedroom Information
Total beds: 3Bathroom Information
Total Baths: 2 Full Baths: 1 Half Baths: 1Room Information
Rooms Total: 7 -
Flooring Information
Laminate, Tile -
Roofing Information
Asphalt, Fiberglass -
Interior Features
Eat-in Kitchen Roof: Asphalt, Fiberglass Appliances: Dryer, Dishwasher, Electric Oven, Electric Range, Electric Water Heater, Refrigerator, Washer -
Heating & Cooling
Has Heating: Yes Heating: Electric, Pellet Stove Has Cooling: Yes Cooling: Ceiling Fan(s), Wall/Window Unit(s)
-
Building Information
Year Built: 1870 Construction Materials: Vinyl Siding Stories: 2 Private Pool: No
-
Lot Information
Main Square Feet: 67082 Square Feet Lot Size Acres: 1.54 Lot Size Square Feet: 67082Property Information
Subdivision: Not in Development Source Property Type: Residential Postal Code Plus 4: 6002 Property SubType: Single Family Residence Property Age: 156
-
Listing Price Information
Listing Price: $374900
-
Tax Information
Parcel Number: C9-1A-14-0131 Annual Tax: $3704.61
-
Parking Information
Driveway, Detached, Garage, Off StreetGarage Information
Has Garage: Yes Garage Space: 2
-
Location Information
Direction: from route 512, turn onto north broad st, continue until 4 way at ridge road, proceed strait onto fox gap, continue thru the next TWO four way stop signs, property will be on the left after the 2nd four way stop WaterSource: Well
How much is this property worth?
Curious about this home's true market value? Use our free Home Evaluation Tool to instantly get a personalized Comparative Market Analysis (CMA) report. Make smarter, data-driven decisions before you buy.

The data relating to real estate for sale on this website comes in part from the Internet Data exchange (IDX) program of the Greater Lehigh Valley REALTORS®. IDX information is provided exclusively for consumers' personal, non-commercial use and may not be used for any purpose other than to identify prospective properties consumers may be interested in purchasing. Real estate listings held by brokerage firms other than ByOwner, are indicated by detailed information about them such as the name of the listing firms. Information Deemed Reliable But Not Guaranteed. Copyright © 2026 Greater Lehigh Valley REALTORS®
ByOwner last updated this listing 10/07/2026 @ 21:35
More Cities with for Sale by Owner Homes
- Abbeville Homes For Sale By Owner
- Abbeville Homes For Sale By Owner
- Abbeville Homes For Sale By Owner
- Abbott Homes For Sale By Owner
- Abbottstown Homes For Sale By Owner
- Abell Homes For Sale By Owner
- Abercrombie Homes For Sale By Owner
- Aberdeen Homes For Sale By Owner
- Aberdeen Homes For Sale By Owner
- Abilene Homes For Sale By Owner
- Abingdon Homes For Sale By Owner
- Abingdon Homes For Sale By Owner
- Abingdon Homes For Sale By Owner
- Abington Homes For Sale By Owner
- Abiquiu Homes For Sale By Owner
- Abita Springs Homes For Sale By Owner
- Acampo Homes For Sale By Owner
- Accident Homes For Sale By Owner
- Accokeek Homes For Sale By Owner
- Accomac Homes For Sale By Owner
Homes around $374,900





Verify Your Email
Please enter the 6-digit verification code
sent to your email address.
Verify Your Phone Number
Please enter the 6-digit verification code
sent to your mobile phone.