

MLS: #MDPG2205472, Listed By: Tobin Seven, Seven Real Estate Associates, LLC, Source:Bright MLS
4518 Bridle Ridge Road
UPPER MARLBORO, MD 20772

 5
5
Bed
 5
5
Bath
 5,954
5,954Sqft
 0.27
0.27Acre(Lot)
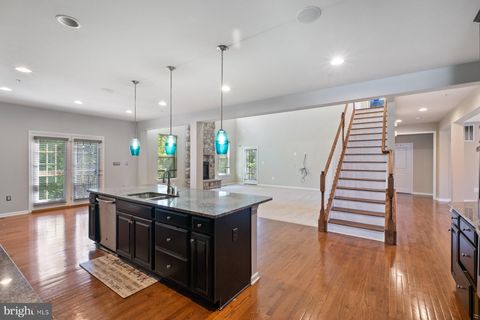
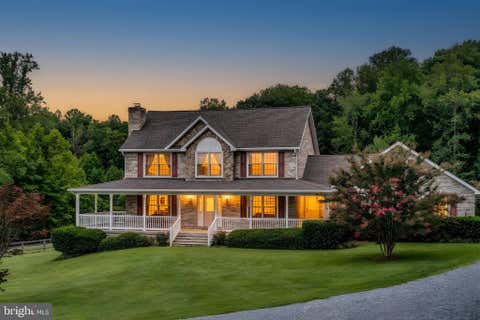
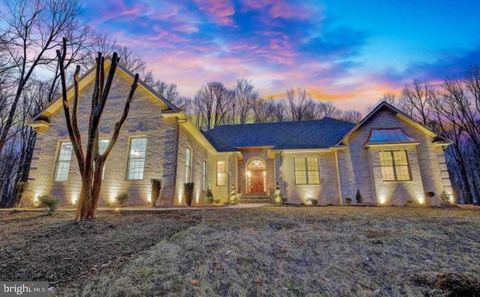
**NEW PRICE — $899,950!** Exceptional former model home in sought-after Marlboro Ridge offering **5 bedrooms, 4.5 baths and approximately 5,954 finished sq. ft.** on a premium .27-acre lot backing to a **protected wooded conservation area with no home immediately behind**. This is not your typical Marlboro Ridge home—former-model upgrades, extensive architectural moldings and trim, exceptional entertaining spaces, a custom movie theater and one of the community's largest composite decks make this property truly stand apart. Irrigation system in front and back yards to water lawn. Former Model Home is 10 years old. 2 HVAC units. Verizon FIOS fiber, 1GB, available to home. Enter through the dramatic **18.5-ft two-story foyer** and immediately notice the impressive scale and designer det

 Property Details
 Map
Map
 Map
Map
What's Nearby
Nearby Areas
 Features
-
Bedroom Information
Total beds: 5Bathroom Information
Total Baths: 5 Full Baths: 4 Half Baths: 1Room Information
Rooms Total: 37 Has Basement: Yes Basement: Finished, Exterior Entry, Walk-Out Access, Interior Entry -
Flooring Information
Carpet, Wood, Hardwood -
Interior Features
Bar, Ceiling Fan(s), Kitchen Island, Pantry, Recessed Lighting, Sound System, Walk-In Closet(s), Built-in Features, Crown Molding Appliances: Gas Water Heater, Washer, Disposal, Microwave, Dryer Laundry Features: Upper Level Window Features: Window Coverings, Window Treatments -
Heating & Cooling
Has Heating: Yes Heating: Natural Gas, Forced Air, Zoned, Central Has Cooling: Yes Cooling: Central Air, Ceiling Fan(s), Electric
-
Building Information
Year Built: 2016 Building Area Total: 5954 Construction Materials: Brick Patio And Porch Features: Deck, Patio, Porch, Wrap Around Pool Features: Community Private Pool: No View: Trees/Woods Association Fee Frequency: Monthly -
Exterior Features
Exterior Features: Balcony, Lighting
-
Lot Information
Lot Size Acres: 0.27 Lot Size Source: Assessor Lot Size Square Feet: 11891 Lot Description: Wooded, Private, Front YardProperty Information
Subdivision: MARLBORO RIDGE Source Property Type: Residential Postal Code Plus 4: 8154 Property SubType: Single Family Residence Levels: Three Or More Property Age: 10
-
Listing Price Information
Listing Price: $899950
-
Tax Information
Parcel Number: 17155526238 Tax Lot: 10 Tax Year: 2026 Annual Tax: $5000
-
Parking Information
Parking Total: 8 Garage Door Opener, Asphalt, On Street, Garage, Driveway, Inside Entrance, AttachedGarage Information
Has Garage: Yes Has Attached Garage: Yes Garage Space: 2 Pets Allowed: YesHomeowners Association InformationHas Association: Yes Included Fees: Snow Removal HOA: $162.00 Association Amenities: Clubhouse, Tennis Court(s), Meeting Room, Trail(s), Fitness Center, Jogging Path, Playground Community Features: Pool, Sidewalks
-
School Information
Elementary School: BARACK OBAMA ELEMENTARYJunior High School: JAMES MADISONSenior High School: DR. HENRY A. WISE, JR. HIGH -
Location Information
Direction: From Ritchie Marlboro Rd turn onto Marlboro Ridge Rd. Left on Bridle Ridge Rd. Property is on the left before Cross Country Terrace. WaterSource: Public Security Features: Security System
How much is this property worth?
Curious about this home's true market value? Use our free Home Evaluation Tool to instantly get a personalized Comparative Market Analysis (CMA) report. Make smarter, data-driven decisions before you buy.

Nearby Home Value
| Address | Estimate | Bed | Bath | Sq. Ft | Lot Size |
|---|---|---|---|---|---|
| 17501 Watershed Drive, Upper Marlboro, MD, 20772 | $349,500 | 3 | 2 | 1,824 | 1 Acre |
| 16351 Tanyard Road, Upper Marlboro, MD, 20772 | $1,599,000 | 4 | 3 | 3,056 | 23.12 Acres |
| 16301 Saint Thomas Chur.., Upper Marlboro, MD, 20772 | $375,000 | 2 | 1 | 1,579 | 27.01 Acres |
| 17209 Clairfield Lane, Upper Marlboro, MD, 20772 | $440,000 | 4 | 3 | 2,160 | 0.23 Acre |
| 4303 Fairway View Terrace, Upper Marlboro, MD, 20772 | $325,000 | 4 | 2 | 1,688 | 0.27 Acre |
| 4700 Mimsey Road, Upper Marlboro, MD, 20772 | $429,900 | 3 | 2 | 816 | 0.24 Acre |
| 4501 Bishopmill Circle, Upper Marlboro, MD, 20772 | $389,999 | 3 | 2 | 816 | 0.31 Acre |
| 16401 Mount Calvert Road, Upper Marlboro, MD, 20772 | $1,145,000 | 4 | 2 | 2,316 | 15.46 Acres |
| 15509 Cheswicke Lane, Upper Marlboro, MD, 20772 | $1,100,000 | 4 | 5 | 4,144 | 5.07 Acres |
| 13700 Baden Naylor Road, Upper Marlboro, MD, 20772 | $1,300,000 | 4 | 4 | 4,810 | 5.32 Acres |
Similar Homes To 4518 Bridle Ridge Road
Nearby For Sale
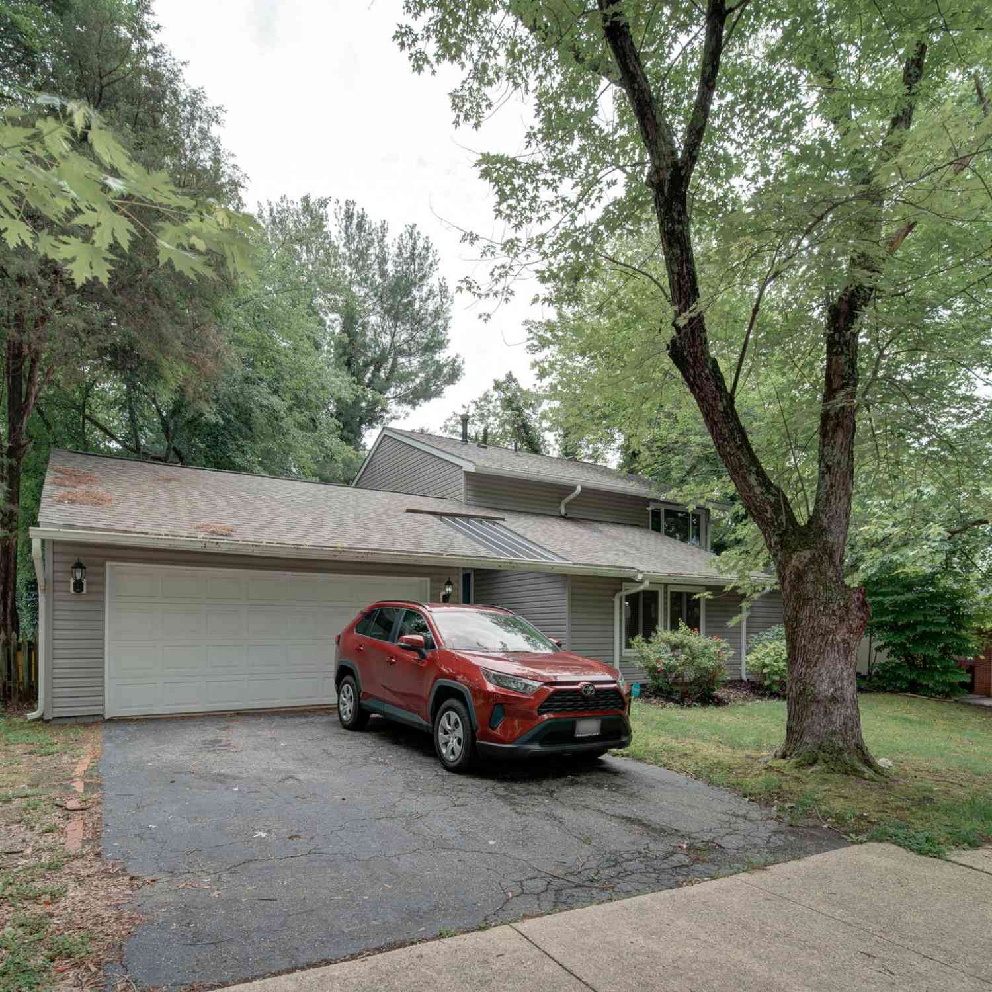
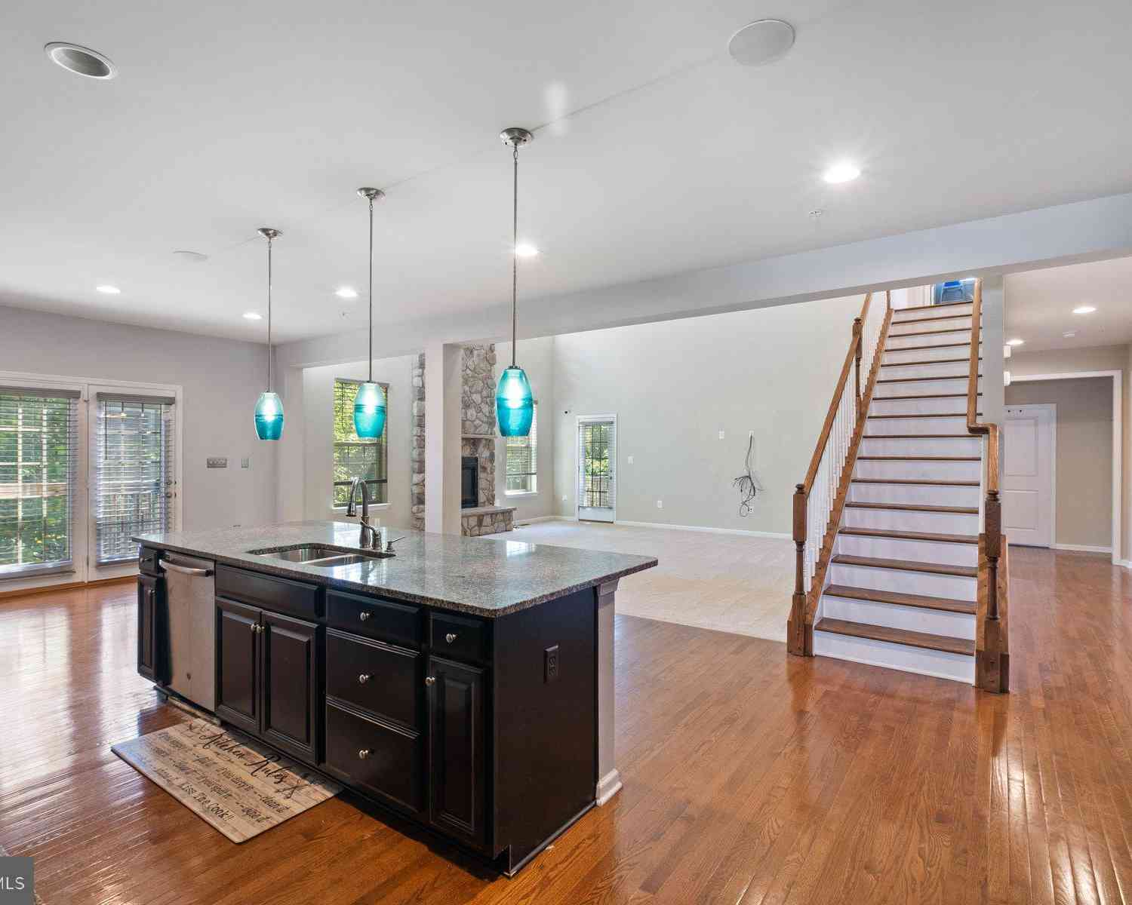
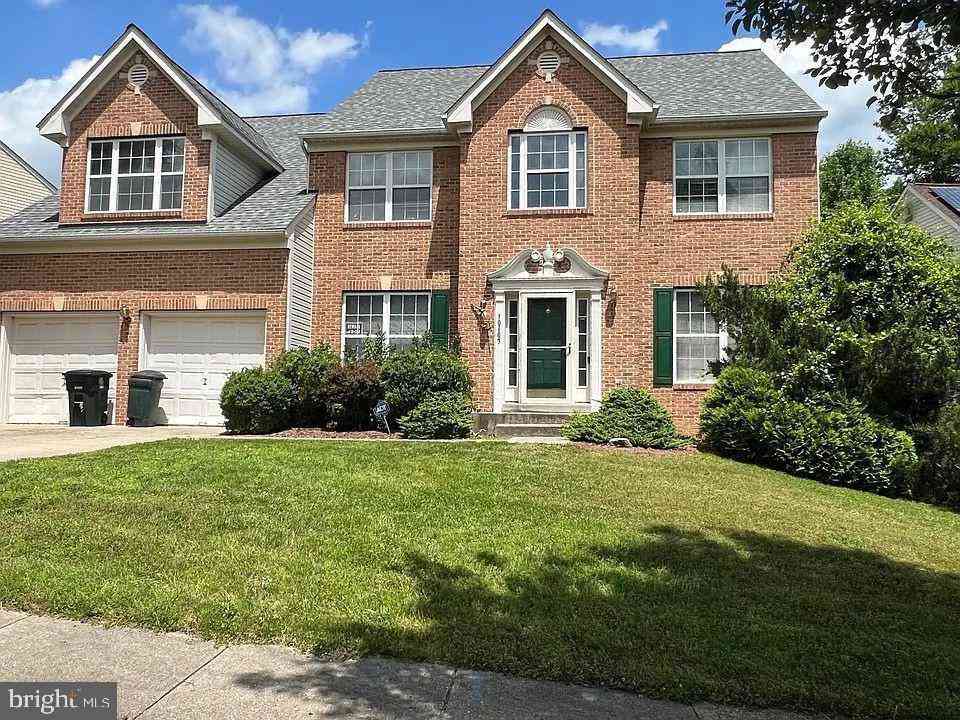
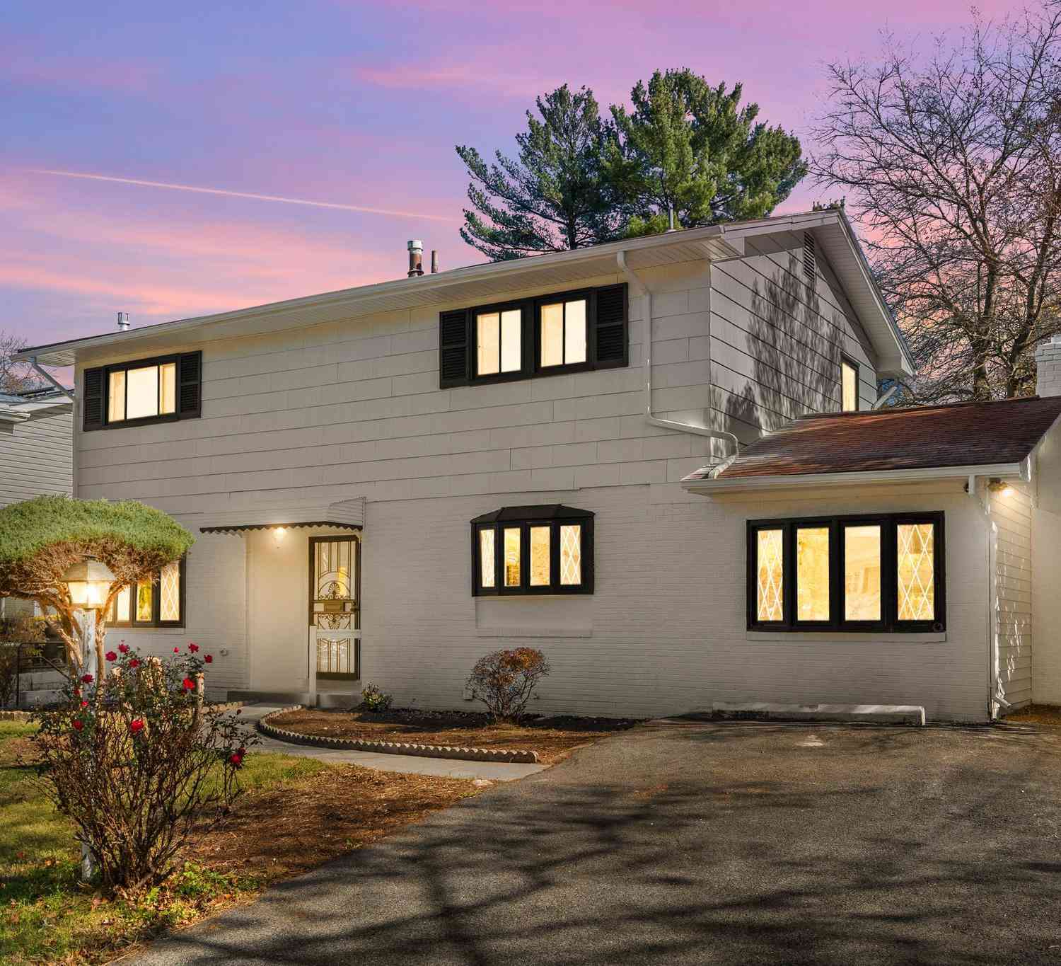
The data relating to real estate for sale on this website appears in part through the BRIGHT Internet Data Exchange program, a voluntary cooperative exchange of property listing data between licensed real estate brokerage firms in which ByOwner participates, and is provided by BRIGHT through a licensing agreement. The information provided by this website is for the personal, non-commercial use of consumers and may not be used for any purpose other than to identify prospective properties consumers may be interested in purchasing. Some properties which appear for sale on this website may no longer be available because they are under contract, have closed or are no longer being offered for sale. Information Deemed Reliable But Not Guaranteed. Copyright © 2026 Bright MLS. All rights reserved.
ByOwner last updated this listing 09/02/2026 @ 14:21
More Cities with for Sale by Owner Homes
- Upper Marlboro Homes For Sale By Owner
- Lothian Homes For Sale By Owner
- Cheltenham Homes For Sale By Owner
- District Heights Homes For Sale By Owner
- Dunkirk Homes For Sale By Owner
- Harwood Homes For Sale By Owner
- Clinton Homes For Sale By Owner
- Capitol Heights Homes For Sale By Owner
- Suitland Homes For Sale By Owner
- Cheverly Homes For Sale By Owner
- Tracys Landing Homes For Sale By Owner
- Brandywine Homes For Sale By Owner
- Friendship Homes For Sale By Owner
- West River Homes For Sale By Owner
- Temple Hills Homes For Sale By Owner
- Davidsonville Homes For Sale By Owner
- Owings Homes For Sale By Owner
- Galesville Homes For Sale By Owner
- Deale Homes For Sale By Owner
- Landover Homes For Sale By Owner
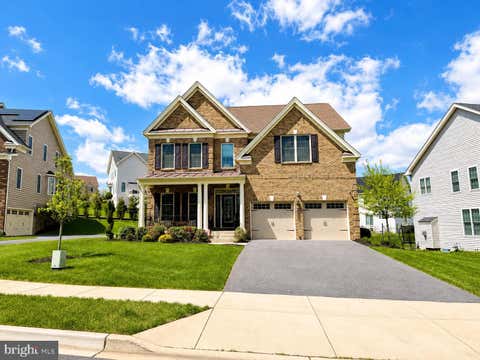
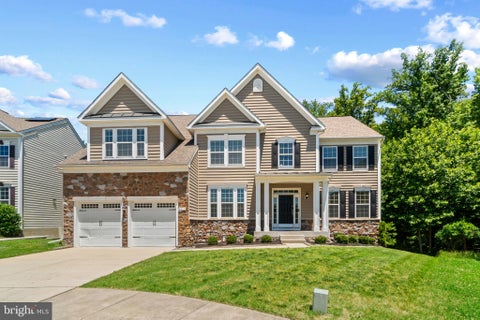
Homes around $899,950











Verify Your Email
Please enter the 6-digit verification code
sent to your email address.
Verify Your Phone Number
Please enter the 6-digit verification code
sent to your mobile phone.