
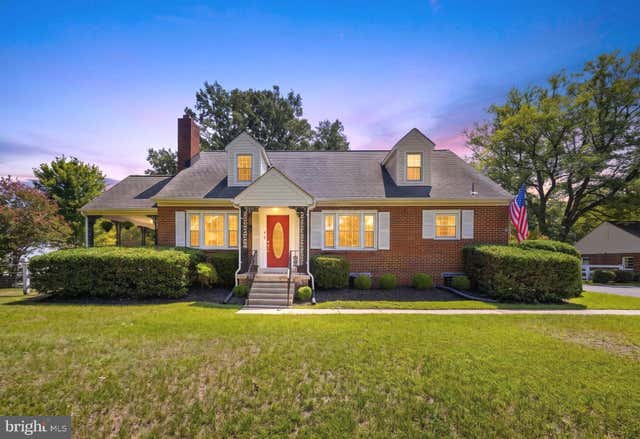
MLS: #MDPG2212340, Listed By: Sarah Miller, Hubble Bisbee Christie's International Real Estate, Source:Bright MLS
16401 Mount Calvert Road
UPPER MARLBORO, MD 20772

 4
4
Bed
 2
2
Bath
 2,316
2,316Sqft
 15.46
15.46Acres(Lot)
A Farm Built Over Time. Ready for It's Next Chapter. There is something different about a farm that has been built over generations. Rather than created all at once, Mt. Calvert Farm has evolved with purpose—quality buildings added, pastures divided, utilities expanded and infrastructure developed as the needs of the farm grew. Today, over 15 acres offer the foundation for the next owner to continue that legacy, whether envisioned as a private equestrian property, livestock operation, hobby farm or multi-purpose agricultural retreat. At the heart of the property is the 1950s brick Cape Cod farmhouse, updated over time and offering more than 3600 square feet, four bedrooms, two of which are main level and two full baths. Extensively refreshed for 2026, the home features a new air-conditio

 Property Details
 Map
Map
 Map
Map
What's Nearby
Nearby Areas
 Features
-
Bedroom Information
Total beds: 4Bathroom Information
Total Baths: 2 Full Baths: 2Room Information
Has Basement: Yes Basement: Exterior Entry, Walk-Out Access, Sump Pump, Full, Unfinished, Daylight, Partial, Interior Entry -
Flooring Information
Carpet, Concrete, Ceramic Tile, Vinyl -
Roofing Information
Composition, Shingle -
Interior Features
Ceiling Fan(s), Walk-In Closet(s), High Ceilings Roof: Composition, Shingle Appliances: Range, Cooktop, Water Purifier, Electric Water Heater, Washer, Dryer, Refrigerator, Built-In Range, Dishwasher, Exhaust Fan, Range Hood, Stainless Steel Appliance(s), Water Heater, Microwave Laundry Features: Laundry Room, Main Level Window Features: Double Pane Windows, Screens -
Heating & Cooling
Has Heating: Yes Heating: Exhaust Fan, Electric, Oil, Forced Air Has Cooling: Yes Cooling: Central Air, Ceiling Fan(s), Electric, Attic Fan
-
Building Information
Year Built: 1954 Building Area Total: 3860 Construction Materials: Brick Patio And Porch Features: Patio, Porch Pool Features: None Private Pool: No View: Panoramic, Pasture, Trees/Woods, Scenic
-
Lot Information
Lot Size Acres: 15.46 Lot Size Source: Assessor Lot Size Square Feet: 673438 Lot Description: Wooded, Cleared, Front Yard, Private, Level, Back YardProperty Information
Subdivision: CROOM Source Property Type: Residential Postal Code Plus 4: 8451 Property SubType: Single Family Residence Levels: Three Or More Property Age: 72
-
Listing Price Information
Listing Price: $1145000
-
Tax Information
Parcel Number: 17040257584 Tax Year: 2025 Annual Tax: $7474
-
Parking Information
Parking Total: 7 Oversized, Garage Door Opener, Asphalt, Off Street, Circular Driveway, Shared Driveway, Gravel, Garage, Driveway, DetachedGarage Information
Has Garage: Yes Garage Space: 3 Pets Allowed: Yes
-
Utility Information
Cable Available, Electricity Available -
Location Information
Direction: Route 3 South onto Croom Station Rd the left onto Mt Calvert Road. house is on the right WaterSource: Well Security Features: Smoke Detector(s), Carbon Monoxide Detector(s)
How much is this property worth?
Curious about this home's true market value? Use our free Home Evaluation Tool to instantly get a personalized Comparative Market Analysis (CMA) report. Make smarter, data-driven decisions before you buy.

Nearby Home Value
| Address | Estimate | Bed | Bath | Sq. Ft | Lot Size |
|---|---|---|---|---|---|
| 17501 Watershed Drive, Upper Marlboro, MD, 20772 | $349,500 | 3 | 2 | 1,824 | 1,824 SqFt |
| 16351 Tanyard Road, Upper Marlboro, MD, 20772 | $1,599,000 | 4 | 3 | 3,056 | 3,056 SqFt |
| 16601 Candy Hill Road, Upper Marlboro, MD, 20772 | $599,000 | 3 | 3 | 2,319 | 2,319 SqFt |
| 16301 Saint Thomas Chur.., Upper Marlboro, MD, 20772 | $375,000 | 2 | 1 | 1,579 | 1,579 SqFt |
| 17209 Clairfield Lane, Upper Marlboro, MD, 20772 | $440,000 | 4 | 3 | 2,160 | 2,160 SqFt |
| 4303 Fairway View Terrace, Upper Marlboro, MD, 20772 | $325,000 | 4 | 2 | 1,688 | 1,688 SqFt |
| 4700 Mimsey Road, Upper Marlboro, MD, 20772 | $434,900 | 3 | 2 | 816 | 816 SqFt |
| 4501 Bishopmill Circle, Upper Marlboro, MD, 20772 | $389,999 | 3 | 2 | 816 | 816 SqFt |
| 15509 Cheswicke Lane, Upper Marlboro, MD, 20772 | $1,100,000 | 4 | 5 | 4,144 | 4,144 SqFt |
| 13700 Baden Naylor Road, Upper Marlboro, MD, 20772 | $1,300,000 | 4 | 4 | 4,810 | 4,810 SqFt |
Similar Homes To 16401 Mount Calvert Road
Nearby For Sale
The data relating to real estate for sale on this website appears in part through the BRIGHT Internet Data Exchange program, a voluntary cooperative exchange of property listing data between licensed real estate brokerage firms in which ByOwner participates, and is provided by BRIGHT through a licensing agreement. The information provided by this website is for the personal, non-commercial use of consumers and may not be used for any purpose other than to identify prospective properties consumers may be interested in purchasing. Some properties which appear for sale on this website may no longer be available because they are under contract, have closed or are no longer being offered for sale. Information Deemed Reliable But Not Guaranteed. Copyright © 2026 Bright MLS. All rights reserved.
ByOwner last updated this listing 08/21/2026 @ 04:56
More Cities with for Sale by Owner Homes
- Upper Marlboro Homes For Sale By Owner
- Lothian Homes For Sale By Owner
- Cheltenham Homes For Sale By Owner
- District Heights Homes For Sale By Owner
- Dunkirk Homes For Sale By Owner
- Harwood Homes For Sale By Owner
- Clinton Homes For Sale By Owner
- Capitol Heights Homes For Sale By Owner
- Suitland Homes For Sale By Owner
- Cheverly Homes For Sale By Owner
- Tracys Landing Homes For Sale By Owner
- Brandywine Homes For Sale By Owner
- Friendship Homes For Sale By Owner
- West River Homes For Sale By Owner
- Temple Hills Homes For Sale By Owner
- Davidsonville Homes For Sale By Owner
- Owings Homes For Sale By Owner
- Galesville Homes For Sale By Owner
- Deale Homes For Sale By Owner
- Landover Homes For Sale By Owner
Homes around $1,145,000










Verify Your Email
Please enter the 6-digit verification code
sent to your email address.