
MLS: #MDPG2222210, Listed By: Brittany Newman, DRB Group Realty, LLC, Source:Bright MLS
3704 Edward Bluff Road
UPPER MARLBORO, MD 20772

 3
3
Bed
 3
3
Bath
 2,700
2,700Sqft
 0.06
0.06Acre(Lot)
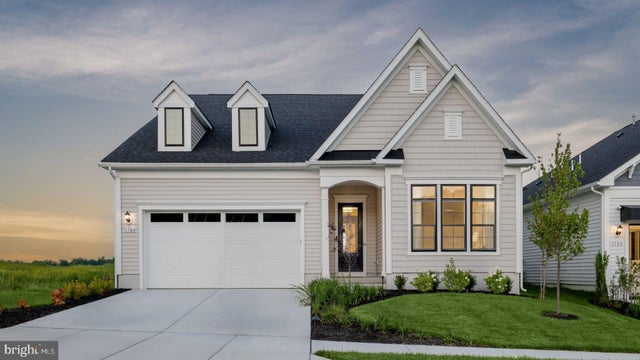
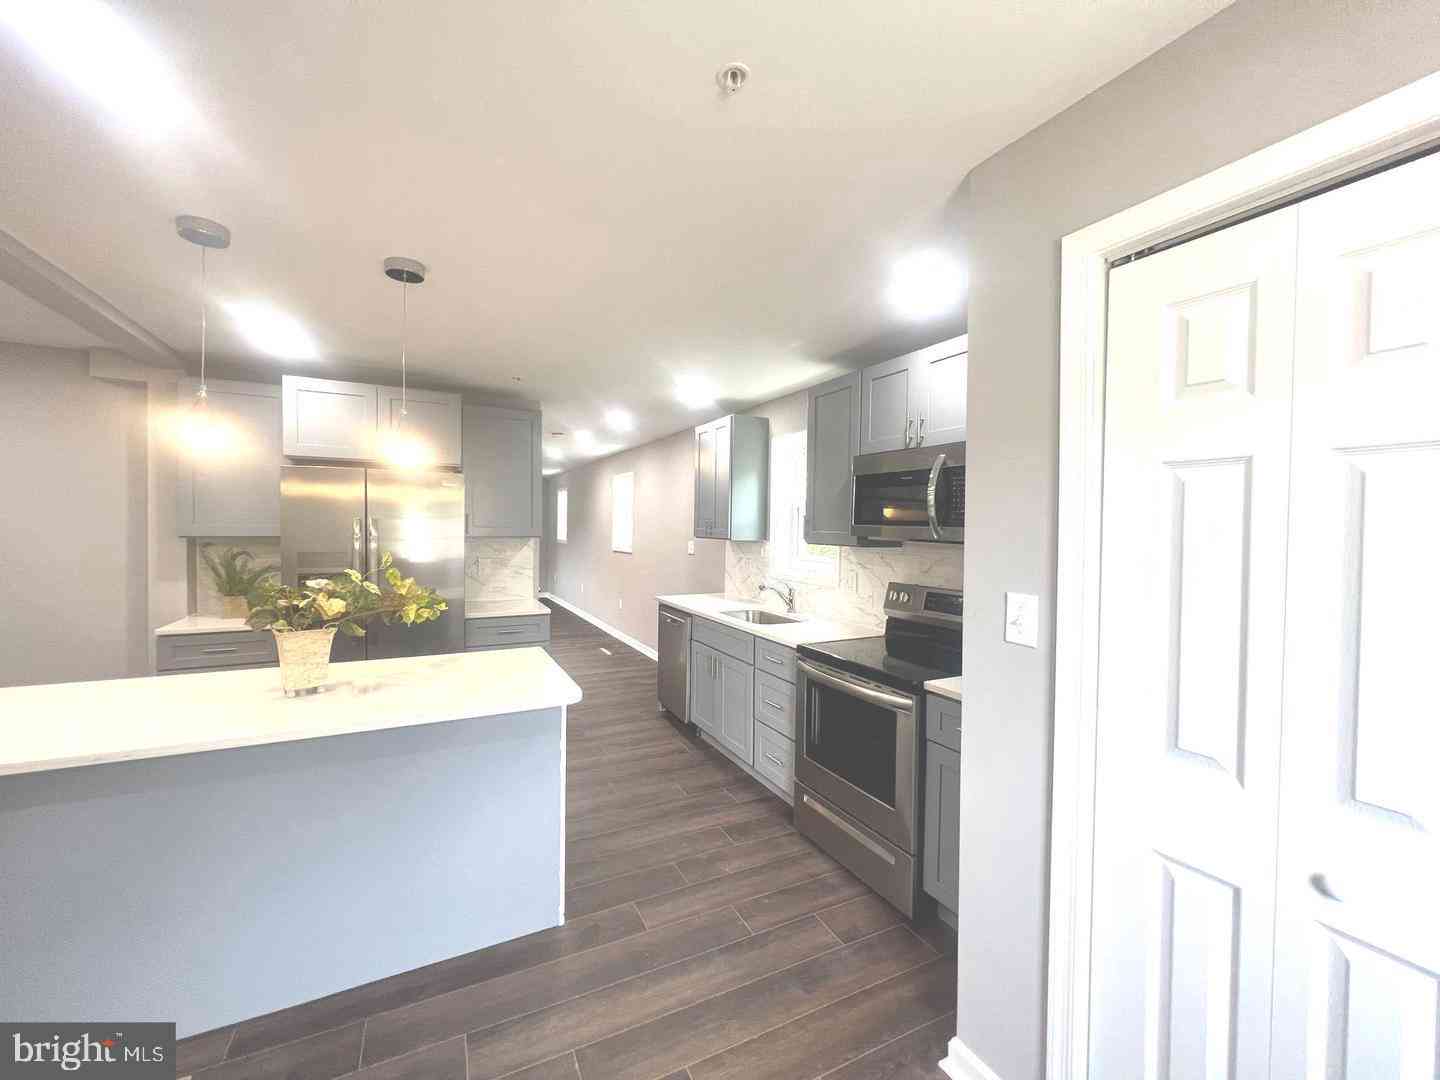
The Adventurer Model Home is now available! This is a rare opportunity to own one of only two remaining model homes. Showcasing an impressive collection of designer-selected upgrades, custom craftsmanship, and exclusive model-home details, this residence offers luxury living at its finest. Enjoy the ease and convenience of ranch-style living with a thoughtfully designed first-floor primary suite that provides a private retreat complete with upscale finishes and comfortable accessibility. The gourmet kitchen is beautifully appointed and serves as the heart of the home, featuring high-end cabinetry, premium surfaces, and an ideal layout for entertaining. Extend your living space outdoors with a screened-in porch, perfect for enjoying fresh air and peaceful mornings or hosting guests througho

 Property Details
 Map
Map
 Map
Map
What's Nearby
Nearby Areas
 Features
-
Bedroom Information
Total beds: 3Bathroom Information
Total Baths: 3 Full Baths: 3 -
Flooring Information
Vinyl -
Roofing Information
Asphalt -
Interior Features
Kitchen Island, Recessed Lighting, Walk-In Closet(s), Pantry Roof: Asphalt Appliances: Double Oven, Gas Range, Gas Oven, Refrigerator, Microwave, Dishwasher, Disposal, Stainless Steel Appliance(s), Washer, Dryer, Tankless Water Heater -
Heating & Cooling
Has Heating: Yes Heating: Natural Gas Has Cooling: Yes Cooling: Central Air, Electric
-
Building Information
Year Built: 2025 Building Area Total: 2700 Construction Materials: Vinyl Siding, Stone Pool Features: Community Private Pool: No Association Fee Frequency: Monthly
-
Lot Information
Lot Size Acres: 0.06 Lot Size Source: Estimated Lot Size Square Feet: 2600.02Property Information
Subdivision: VICTORIA PARK Source Property Type: Residential Property SubType: Single Family Residence Levels: Two Property Age: 1
-
Listing Price Information
Listing Price: $849000
-
Tax Information
Parcel Number: NO TAX RECORD Tax Lot: C8 Tax Year: 2025
-
Parking Information
Parking Total: 2 Garage, AttachedGarage Information
Has Garage: Yes Has Attached Garage: Yes Garage Space: 2Homeowners Association InformationHas Association: Yes HOA: $190.00 Association Amenities: Clubhouse, Tennis Court(s), Fitness Center, Picnic Area, Jogging Path, Playground Community Features: Pool
-
Location Information
Direction: Use the Capital Beltway (495) for quick and easy access to Victoria Park at Parkside! From areas south of Washington, DC, use 495E/95N. From areas north, use 495S/95S. Take exit 11A MD-4 S/Pennsylvania Ave towards Upper Marlboro. Turn left on Presidential Parkway,and then turn left again on Central Park Drive. At the traffic circle, continue 2/3 of the way around to Rock Springs Drive. Turn right to Edward Bluff Rd. WaterSource: Public
How much is this property worth?
Curious about this home's true market value? Use our free Home Evaluation Tool to instantly get a personalized Comparative Market Analysis (CMA) report. Make smarter, data-driven decisions before you buy.

Nearby Home Value
| Address | Estimate | Bed | Bath | Sq. Ft | Lot Size |
|---|---|---|---|---|---|
| 17501 Watershed Drive, Upper Marlboro, MD, 20772 | $349,500 | 3 | 2 | 1,824 | 1 Acre |
| 16351 Tanyard Road, Upper Marlboro, MD, 20772 | $1,495,000 | 4 | 3 | 3,056 | 23.12 Acres |
| 16601 Nottingham Road, Upper Marlboro, MD, 20772 | $399,900 | 3 | 1 | 912 | 1.49 Acres |
| 17304 Newton Court, Upper Marlboro, MD, 20772 | $519,900 | 4 | 4 | 2,320 | 0.24 Acre |
| 4327 Canyonview Drive, Upper Marlboro, MD, 20772 | $349,000 | 4 | 2 | 1,200 | 0.27 Acre |
| 4700 Mimsey Road, Upper Marlboro, MD, 20772 | $419,900 | 3 | 2 | 816 | 0.24 Acre |
| 15509 Cheswicke Lane, Upper Marlboro, MD, 20772 | $1,100,000 | 4 | 5 | 4,144 | 5.07 Acres |
| 16001 Croom Airport Road, Upper Marlboro, MD, 20772 | $895,000 | 4 | 4 | 3,710 | 5.15 Acres |
| 15211 Candy Hill Road, Upper Marlboro, MD, 20772 | $619,900 | 3 | 2 | 2,930 | 2.05 Acres |
| 3707 Halloway Place, Upper Marlboro, MD, 20772 | $399,900 | 3 | 2 | 1,632 | 0.33 Acre |
Similar Homes To 3704 Edward Bluff Road
Nearby For Sale

The data relating to real estate for sale on this website appears in part through the BRIGHT Internet Data Exchange program, a voluntary cooperative exchange of property listing data between licensed real estate brokerage firms in which ByOwner participates, and is provided by BRIGHT through a licensing agreement. The information provided by this website is for the personal, non-commercial use of consumers and may not be used for any purpose other than to identify prospective properties consumers may be interested in purchasing. Some properties which appear for sale on this website may no longer be available because they are under contract, have closed or are no longer being offered for sale. Information Deemed Reliable But Not Guaranteed. Copyright © 2026 Bright MLS. All rights reserved.
ByOwner last updated this listing 10/12/2026 @ 08:29
More Cities with for Sale by Owner Homes
- Upper Marlboro Homes For Sale By Owner
- Lothian Homes For Sale By Owner
- Cheltenham Homes For Sale By Owner
- District Heights Homes For Sale By Owner
- Dunkirk Homes For Sale By Owner
- Harwood Homes For Sale By Owner
- Clinton Homes For Sale By Owner
- Capitol Heights Homes For Sale By Owner
- Suitland Homes For Sale By Owner
- Cheverly Homes For Sale By Owner
- Tracys Landing Homes For Sale By Owner
- Brandywine Homes For Sale By Owner
- West River Homes For Sale By Owner
- Temple Hills Homes For Sale By Owner
- Davidsonville Homes For Sale By Owner
- Owings Homes For Sale By Owner
- Galesville Homes For Sale By Owner
- Deale Homes For Sale By Owner
- Landover Homes For Sale By Owner
- Glenn Dale Homes For Sale By Owner
Homes around $849,000








Verify Your Email
Please enter the 6-digit verification code
sent to your email address.
Verify Your Phone Number
Please enter the 6-digit verification code
sent to your mobile phone.