

MLS: #MDPG2213110, Listed By: John Lesniewski, RE/MAX United Real Estate, Source:Bright MLS
3101 Saffron Walden Way
UPPER MARLBORO, MD 20774

 5
5
Bed
 4
4
Bath
 2,696
2,696Sqft
 0.18
0.18Acre(Lot)
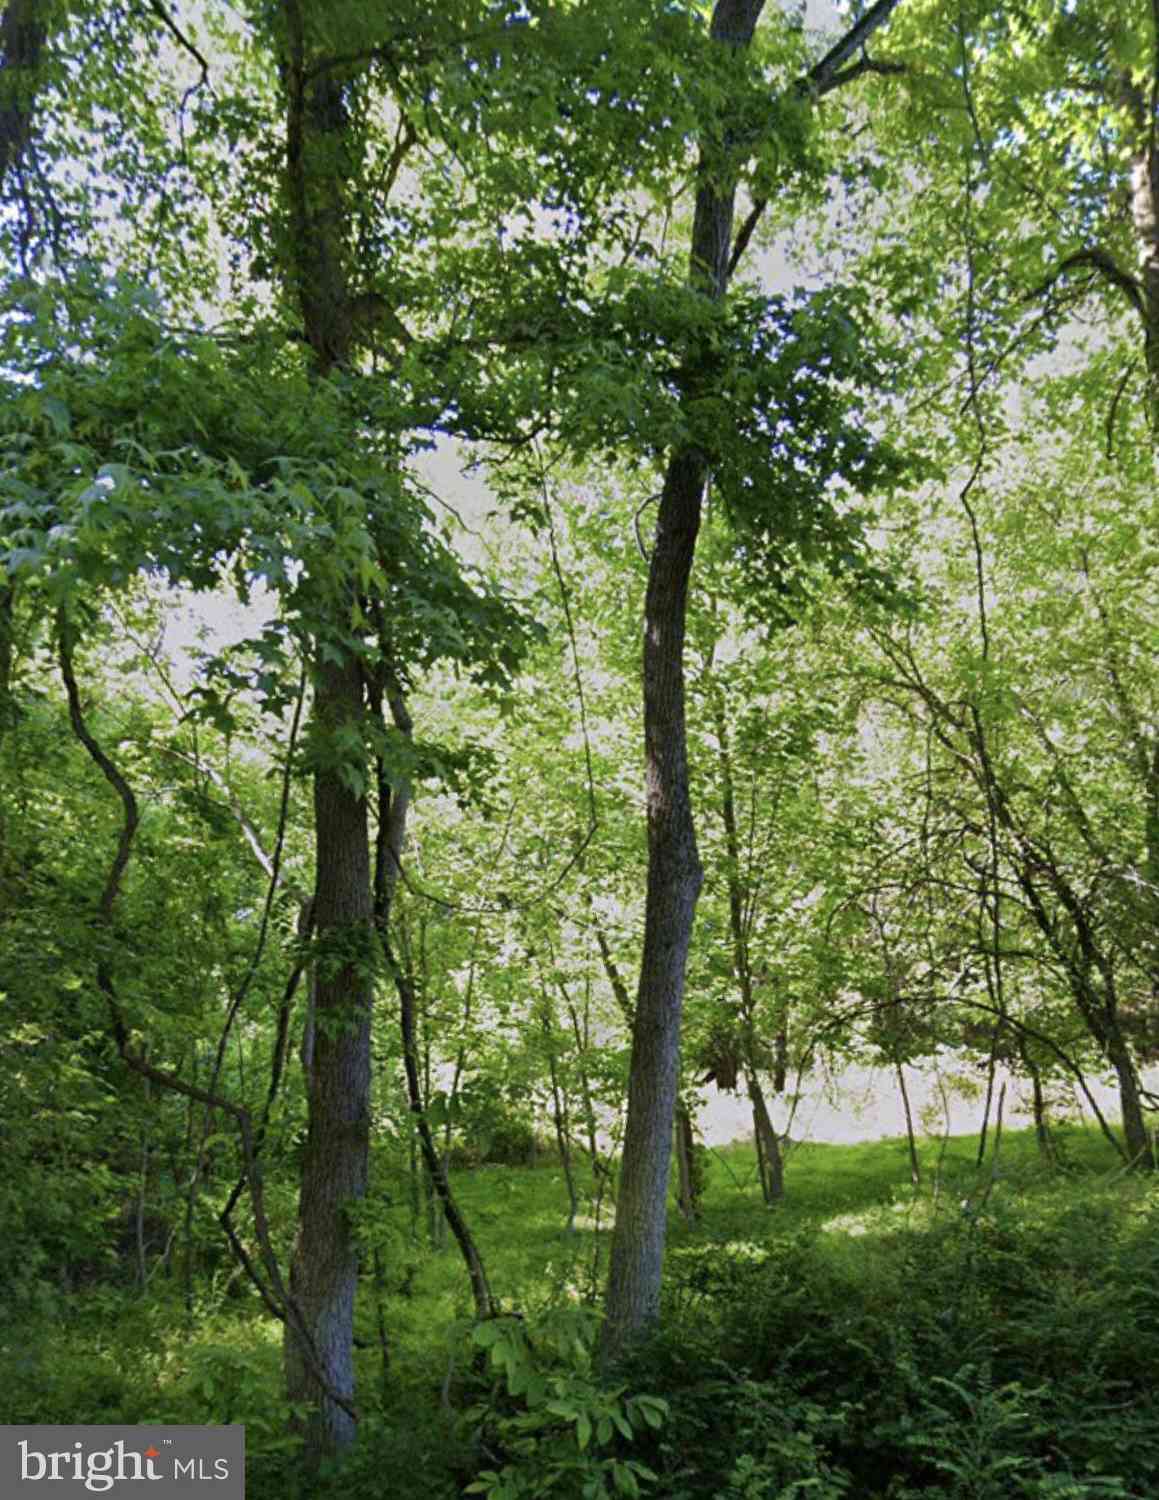
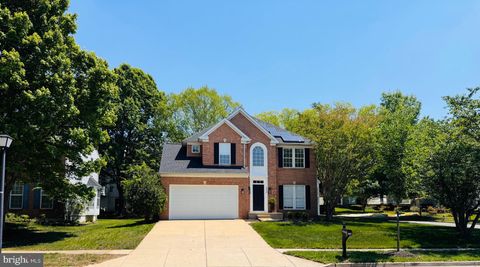
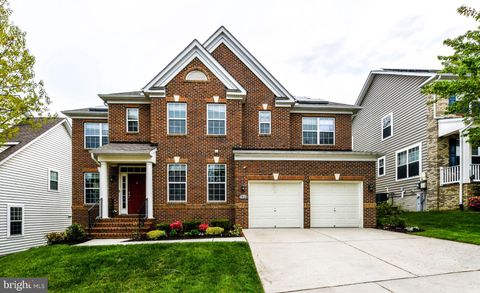
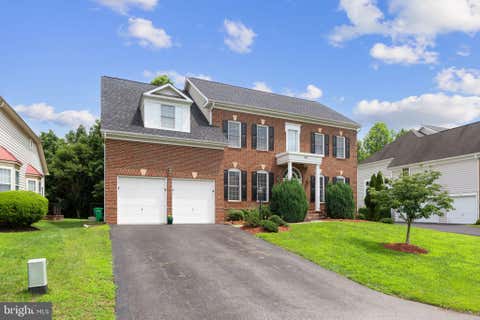
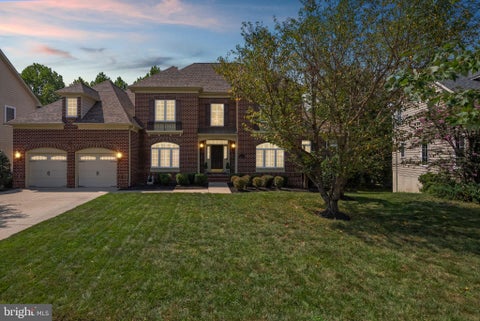
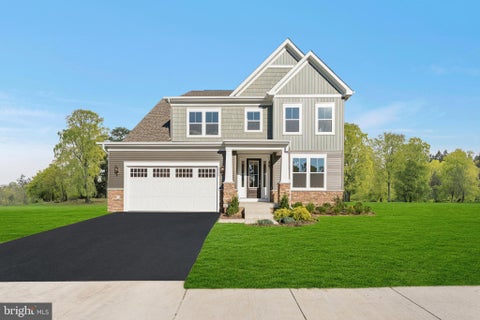
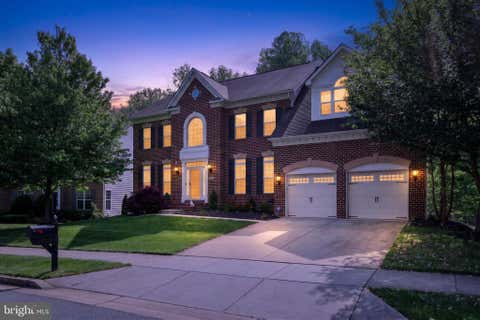
COMING SOON! Professional photos will be uploaded in the coming weeks. Welcome to this beautifully appointed and impeccably maintained four-bedroom residence, perfectly situated on a premium corner lot. Thoughtfully designed with timeless finishes and spacious living areas, this exceptional home offers both elegance and everyday comfort. The inviting formal living room is accented with crown molding, while the sophisticated dining room showcases classic chair rail and crown molding, creating the perfect setting for entertaining. At the heart of the home, the gourmet kitchen boasts gleaming granite countertops, an expansive center island, stainless steel appliances, 42-inch cabinetry, a pantry, ceramic tile flooring, and seamless access to the low-maintenance composite deck—ideal for indoo

 Property Details
 Map
Map
 Map
Map
What's Nearby
Nearby Areas
 Features
-
Bedroom Information
Total beds: 5Bathroom Information
Total Baths: 4 Full Baths: 3 Half Baths: 1Room Information
Rooms Total: 4 Has Basement: Yes Basement: Finished, Walk-Out Access, Other, Full -
Interior Features
Pantry, Recessed Lighting, Walk-In Closet(s), Bar, Crown Molding, Soaking Tub Appliances: Gas Range, Gas Oven, Gas Water Heater, Dishwasher, Refrigerator, Stainless Steel Appliance(s), Microwave Window Features: Insulated Windows -
Heating & Cooling
Has Heating: Yes Heating: Natural Gas, Forced Air Has Cooling: Yes Cooling: Central Air, Electric
-
Building Information
Year Built: 2013 Building Area Total: 2696 Construction Materials: Other Patio And Porch Features: Deck Pool Features: None Private Pool: No Association Fee Frequency: Monthly
-
Lot Information
Lot Size Acres: 0.18 Lot Size Source: Assessor Lot Size Square Feet: 7705Property Information
Subdivision: BEECH TREE WEST VILLAGE Source Property Type: Residential Postal Code Plus 4: 9087 Property SubType: Single Family Residence Levels: Two Property Age: 13
-
Listing Price Information
Listing Price: $750000
-
Tax Information
Parcel Number: 17035512298 Tax Lot: 1 Tax Year: 2025 Annual Tax: $8770
-
Parking Information
Parking Total: 2 Garage Door Opener, Garage, AttachedGarage Information
Has Garage: Yes Has Attached Garage: Yes Garage Space: 2 Pets Allowed: NoHomeowners Association InformationHas Association: Yes HOA: $115.00
-
Location Information
Direction: no WaterSource: Public
How much is this property worth?
Curious about this home's true market value? Use our free Home Evaluation Tool to instantly get a personalized Comparative Market Analysis (CMA) report. Make smarter, data-driven decisions before you buy.

Nearby Home Value
| Address | Estimate | Bed | Bath | Sq. Ft | Lot Size |
|---|---|---|---|---|---|
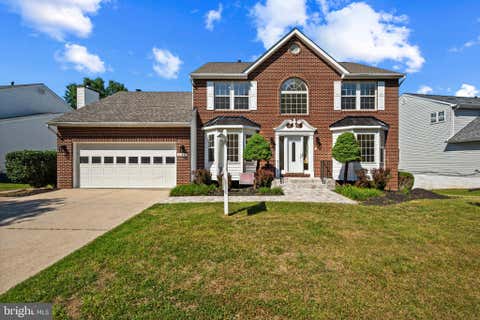
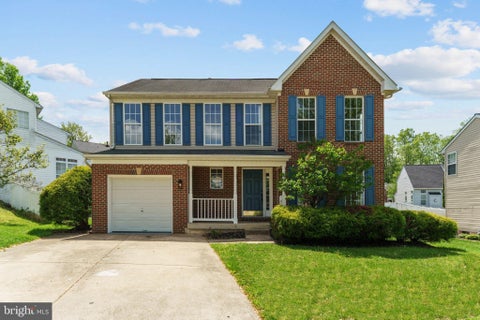
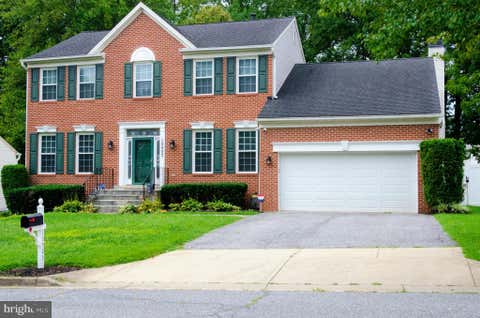
| 18121 Queen Anne Road, Upper Marlboro, MD, 20774 | $1,050,000 | 6 | 6 | 4,674 | 5 Acres |
| 17905 Queen Anne Road, Upper Marlboro, MD, 20774 | $1,225,000 | 4 | 5 | 8,162 | 9.02 Acres |
| 16506 Rolling Knolls Lane, Upper Marlboro, MD, 20774 | $1,610,960 | 7 | 8 | 7,130 | 1.47 Acres |
| 16504 Golden Crown Drive, Upper Marlboro, MD, 20774 | $1,356,285 | 6 | 6 | 5,372 | 1.47 Acres |
| 16503 Golden Crown Drive, Upper Marlboro, MD, 20774 | $1,414,285 | 6 | 6 | 5,372 | 1.47 Acres |
| 16500 Golden Crown Drive, Upper Marlboro, MD, 20774 | $1,617,184 | 6 | 7 | 7,494 | 2.28 Acres |
| 16601 Pleasant Colony D.., Upper Marlboro, MD, 20774 | $1,600,000 | 6 | 7 | 10,946 | 2.06 Acres |
| 2615 Galeshead Drive, Upper Marlboro, MD, 20774 | $874,999 | 4 | 5 | 8,017 | 0.29 Acre |
| 2602 Moores Plains Boul.., Upper Marlboro, MD, 20774 | $898,000 | 4 | 5 | 6,685 | 0.30 Acre |
| 3202 Dorstone Place, Upper Marlboro, MD, 20774 | $990,000 | 5 | 5 | 7,340 | -- |
Similar Homes To 3101 Saffron Walden Way
Nearby For Sale
The data relating to real estate for sale on this website appears in part through the BRIGHT Internet Data Exchange program, a voluntary cooperative exchange of property listing data between licensed real estate brokerage firms in which ByOwner participates, and is provided by BRIGHT through a licensing agreement. The information provided by this website is for the personal, non-commercial use of consumers and may not be used for any purpose other than to identify prospective properties consumers may be interested in purchasing. Some properties which appear for sale on this website may no longer be available because they are under contract, have closed or are no longer being offered for sale. Information Deemed Reliable But Not Guaranteed. Copyright © 2026 Bright MLS. All rights reserved.
ByOwner last updated this listing 09/05/2026 @ 20:02
More Cities with for Sale by Owner Homes
- Upper Marlboro Homes For Sale By Owner
- Lothian Homes For Sale By Owner
- Cheltenham Homes For Sale By Owner
- District Heights Homes For Sale By Owner
- Dunkirk Homes For Sale By Owner
- Harwood Homes For Sale By Owner
- Clinton Homes For Sale By Owner
- Capitol Heights Homes For Sale By Owner
- Suitland Homes For Sale By Owner
- Cheverly Homes For Sale By Owner
- Tracys Landing Homes For Sale By Owner
- Brandywine Homes For Sale By Owner
- West River Homes For Sale By Owner
- Temple Hills Homes For Sale By Owner
- Davidsonville Homes For Sale By Owner
- Owings Homes For Sale By Owner
- Galesville Homes For Sale By Owner
- Deale Homes For Sale By Owner
- Landover Homes For Sale By Owner
- Glenn Dale Homes For Sale By Owner
Homes around $750,000










Verify Your Email
Please enter the 6-digit verification code
sent to your email address.
Verify Your Phone Number
Please enter the 6-digit verification code
sent to your mobile phone.