
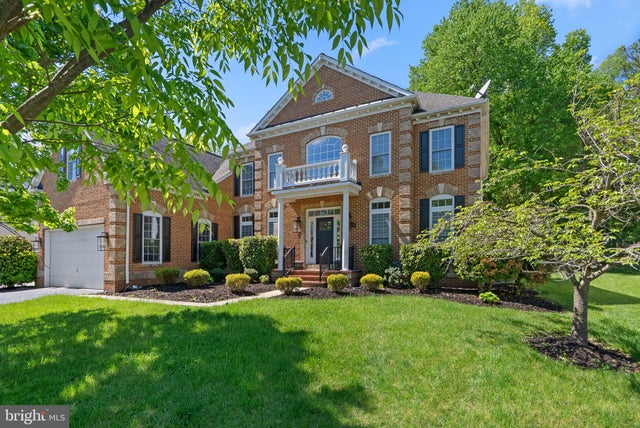
MLS: #MDPG2196758, Listed By: Charnise Calhoun Carter, Realty One Group Performance, LLC, Source:Bright MLS
14712 Turner Wootton Parkway
UPPER MARLBORO, MD 20774

 4
4
Bed
 5
5
Bath
 5,484
5,484Sqft
 0.23
0.23Acre(Lot)
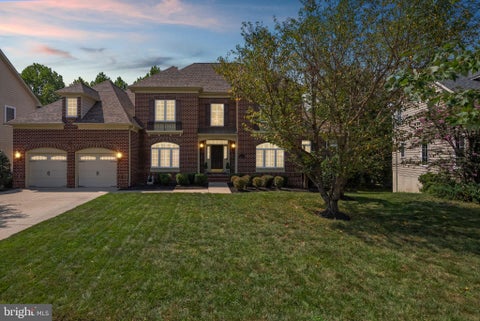
>>> PRICE IMPROVEMENT!! OPEN HOUSE!! This Sunday, 8/9 from 12p to 2pm <<< Located in the prestigious gated community of Oak Creek, this elegant 4BR | 4.5BA luxury residence offers over 5,000 square feet of refined living space, plus an additional 2,600 square foot unfinished lower level ready for your vision. Offered strictly as-is, this beautifully appointed home blends timeless architecture, designer finishes, and elevated everyday living. A grand two-story foyer with a sweeping dual staircase makes a striking first impression, opening to sophisticated formal living and dining spaces accented by rich hardwood flooring, custom millwork, stately columns, and dramatic designer lighting. The formal dining room is a standout with bold statement ceilings and curated upscale finishes. The che

 Property Details
 Map
Map
 Map
Map
What's Nearby
Nearby Areas
 Features
-
Bedroom Information
Total beds: 4Bathroom Information
Total Baths: 5 Full Baths: 4 Half Baths: 1Room Information
Has Basement: Yes Basement: Exterior Entry, Walk-Out Access, Sump Pump, Unfinished -
Flooring Information
Wood, Carpet, Ceramic Tile, Hardwood -
Roofing Information
Asphalt -
Interior Features
Eat-in Kitchen, Kitchen Island, Recessed Lighting, Cathedral Ceiling(s), High Ceilings, Tray Ceiling(s), Built-in Features, Crown Molding, Open Floorplan Roof: Asphalt Appliances: Oven, Washer, Gas Water Heater, Cooktop, Dishwasher, Disposal, Microwave, Refrigerator, Range Hood Laundry Features: Washer Hookup Window Features: Window Coverings, Screens, Skylight(s), Bay Window(s), Window Treatments -
Heating & Cooling
Has Heating: Yes Heating: Natural Gas, Forced Air, Zoned Has Cooling: Yes Cooling: Central Air, Ceiling Fan(s), Zoned, Gas
-
Building Information
Year Built: 2007 Building Area Total: 8114 Construction Materials: Brick Veneer, Brick Patio And Porch Features: Porch Pool Features: Community Private Pool: No Association Fee Frequency: Monthly
-
Lot Information
Lot Size Acres: 0.23 Lot Size Source: Assessor Lot Size Square Feet: 10186 Lot Description: Cleared, Cul-De-SacProperty Information
Subdivision: OAK CREEK CLUB Source Property Type: Residential Postal Code Plus 4: 8715 Property SubType: Single Family Residence Levels: Three Or More Property Age: 19
-
Listing Price Information
Listing Price: $850000
-
Tax Information
Parcel Number: 17073635836 Tax Lot: 40 Tax Year: 2025 Annual Tax: $13986
-
Parking Information
Parking Total: 2 Off Street, Garage, AttachedGarage Information
Has Garage: Yes Has Attached Garage: Yes Garage Space: 2Homeowners Association InformationHas Association: Yes Included Fees: Snow Removal HOA: $250.00 Association Amenities: Clubhouse, Golf Course, Fitness Center, Tennis Court(s), Trail(s), Gated, Jogging Path, Playground Community Features: Pool, Sidewalks
-
School Information
Elementary School: PERRYWOODJunior High School: KETTERINGSenior High School: DR. HENRY A. WISE, JR. -
Location Information
Direction: From 495N: Take Exit 13 toward Upper Marlboro. Merge onto Ritchie Marlboro Rd. Turn Right onto Largo Rd. Turn Left onto Watkins Park Dr. At the traffic circle, take the 1st exit onto Oak Grove Rd. Turn Left onto Church Rd. Turn Right onto Turner Wootton Pkwy. Home will be on the Left. WaterSource: Public
How much is this property worth?
Curious about this home's true market value? Use our free Home Evaluation Tool to instantly get a personalized Comparative Market Analysis (CMA) report. Make smarter, data-driven decisions before you buy.

Nearby Home Value
| Address | Estimate | Bed | Bath | Sq. Ft | Lot Size |
|---|---|---|---|---|---|
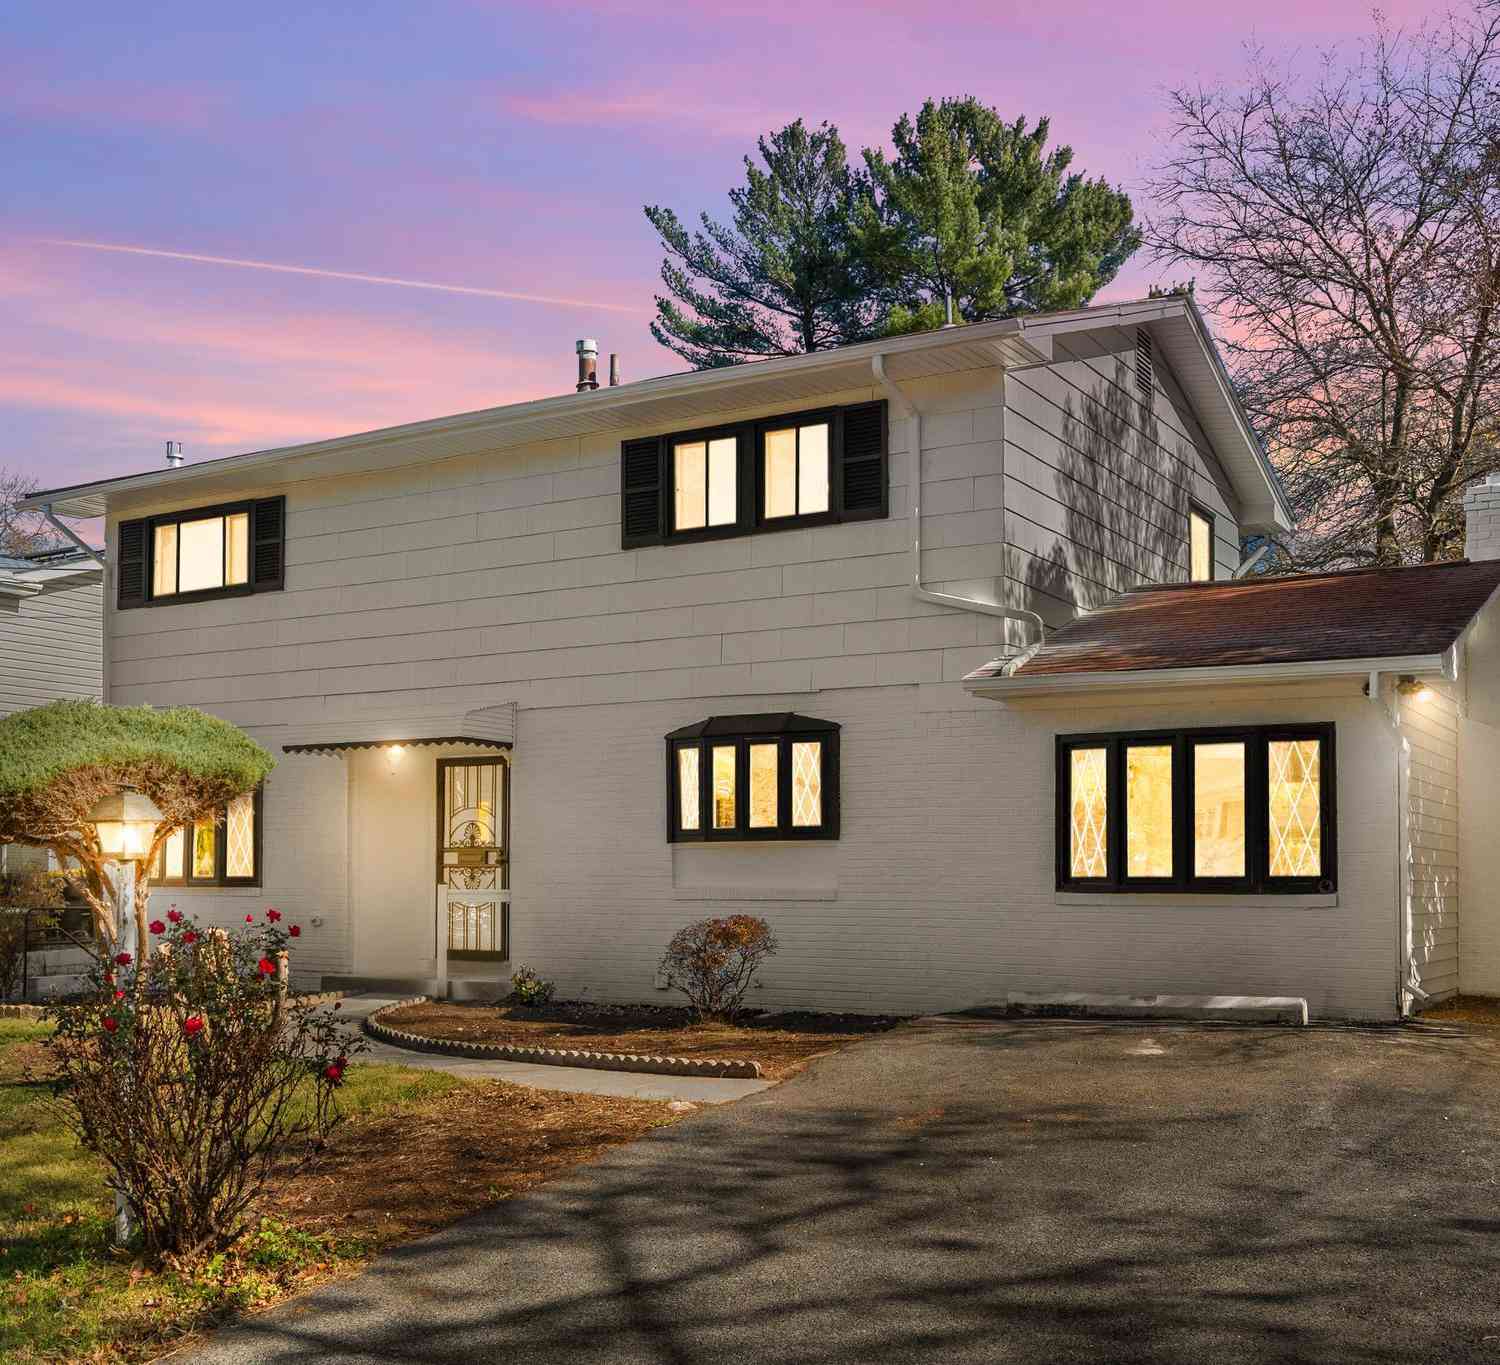
| 18121 Queen Anne Road, Upper Marlboro, MD, 20774 | $1,050,000 | 6 | 6 | 4,674 | 5 Acres |
| 17905 Queen Anne Road, Upper Marlboro, MD, 20774 | $1,225,000 | 4 | 5 | 8,162 | 9.02 Acres |
| 16506 Rolling Knolls Lane, Upper Marlboro, MD, 20774 | $1,610,960 | 7 | 8 | 7,130 | 1.47 Acres |
| 16504 Golden Crown Drive, Upper Marlboro, MD, 20774 | $1,356,285 | 6 | 6 | 5,372 | 1.47 Acres |
| 16503 Golden Crown Drive, Upper Marlboro, MD, 20774 | $1,414,285 | 6 | 6 | 5,372 | 1.47 Acres |
| 16500 Golden Crown Drive, Upper Marlboro, MD, 20774 | $1,617,184 | 6 | 7 | 7,494 | 2.28 Acres |
| 16601 Pleasant Colony D.., Upper Marlboro, MD, 20774 | $1,600,000 | 6 | 7 | 10,946 | 2.06 Acres |
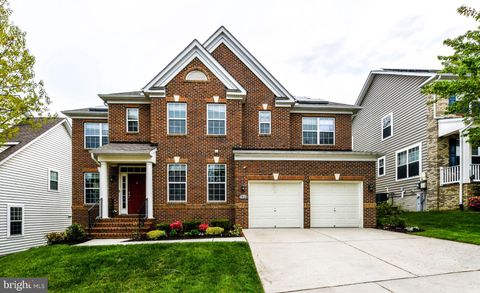
| 2615 Galeshead Drive, Upper Marlboro, MD, 20774 | $874,999 | 4 | 5 | 8,017 | 0.29 Acre |
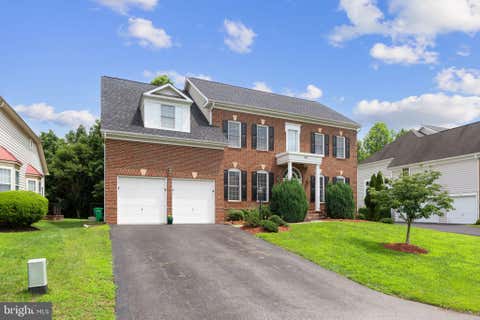
| 2602 Moores Plains Boul.., Upper Marlboro, MD, 20774 | $898,000 | 4 | 5 | 6,685 | 0.30 Acre |
| 3202 Dorstone Place, Upper Marlboro, MD, 20774 | $990,000 | 5 | 5 | 7,340 | -- |
Similar Homes To 14712 Turner Wootton Parkway
Nearby For Sale
The data relating to real estate for sale on this website appears in part through the BRIGHT Internet Data Exchange program, a voluntary cooperative exchange of property listing data between licensed real estate brokerage firms in which ByOwner participates, and is provided by BRIGHT through a licensing agreement. The information provided by this website is for the personal, non-commercial use of consumers and may not be used for any purpose other than to identify prospective properties consumers may be interested in purchasing. Some properties which appear for sale on this website may no longer be available because they are under contract, have closed or are no longer being offered for sale. Information Deemed Reliable But Not Guaranteed. Copyright © 2026 Bright MLS. All rights reserved.
ByOwner last updated this listing 09/05/2026 @ 15:03
More Cities with for Sale by Owner Homes
- Upper Marlboro Homes For Sale By Owner
- Lothian Homes For Sale By Owner
- Cheltenham Homes For Sale By Owner
- District Heights Homes For Sale By Owner
- Dunkirk Homes For Sale By Owner
- Harwood Homes For Sale By Owner
- Clinton Homes For Sale By Owner
- Capitol Heights Homes For Sale By Owner
- Suitland Homes For Sale By Owner
- Cheverly Homes For Sale By Owner
- Tracys Landing Homes For Sale By Owner
- Brandywine Homes For Sale By Owner
- West River Homes For Sale By Owner
- Temple Hills Homes For Sale By Owner
- Davidsonville Homes For Sale By Owner
- Owings Homes For Sale By Owner
- Galesville Homes For Sale By Owner
- Deale Homes For Sale By Owner
- Landover Homes For Sale By Owner
- Glenn Dale Homes For Sale By Owner
Homes around $850,000










Verify Your Email
Please enter the 6-digit verification code
sent to your email address.
Verify Your Phone Number
Please enter the 6-digit verification code
sent to your mobile phone.