

1145 SW Frank Street
Upper Macungie Twp, PA 18051

 5
5
Bed
 4
4
Bath
 3,463
3,463Sqft
27,051Sqft(Lot)
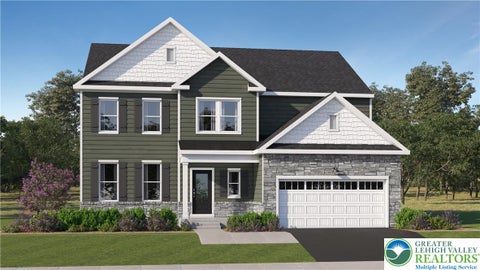
Welcome home to a place where space, comfort, and thoughtful design come together to create the lifestyle you've been looking for. Situated on a sprawling homesite of over half an acre, this exceptional home offers the rare opportunity to enjoy privacy and an unmatched sense of space. From the moment you step inside, you're greeted by a breathtaking two story family room filled with natural light, creating an open and inviting atmosphere that seamlessly connects to the heart of the home. The stunning gourmet kitchen is designed for gathering and is outfitted with luxury appliances, abundant cabinetry, expansive countertops, a large center island, and an oversized walk in pantry that provides exceptional storage while keeping everything within easy reach. Whether you're preparing a quiet fa

 Property Details
 Map
Map
 Map
Map
What's Nearby
Nearby Areas
 Features
-
Bedroom Information
Total beds: 5Bathroom Information
Total Baths: 4 Full Baths: 4Room Information
Rooms Total: 9 Has Basement: Yes Basement: Finished -
Roofing Information
Asphalt, Fiberglass -
Interior Features
Roof: Asphalt, Fiberglass Appliances: Double Oven, Dishwasher, Electric Oven, Gas Cooktop, Disposal, Gas Water Heater, Microwave, Washer, Tankless Water Heater Laundry Features: Electric Dryer Hookup -
Heating & Cooling
Has Heating: Yes Heating: Propane, Natural Gas Has Cooling: Yes Cooling: Central Air
-
Building Information
Year Built: 2026 Construction Materials: Vinyl Siding Private Pool: No
-
Lot Information
Main Square Feet: 27051 Square Feet Lot Size Acres: 0.621 Lot Size Source: Builder Lot Size Square Feet: 27051Property Information
Subdivision: Arabella Reserve Source Property Type: Residential Property SubType: Single Family Residence Property Age: 0
-
Listing Price Information
Listing Price: $959500
-
Parking Information
Attached, GarageGarage Information
Has Garage: Yes Has Attached Garage: Yes Garage Space: 2Homeowners Association InformationHOA: $160.00
-
School Information
Elementary School: Fogelsville Elementary SchoolJunior High School: Spring House Middle SchoolSenior High School: Parkland High School -
Location Information
Direction: GPS: 1125 Frank St, Fogelsville, PA 18051 WaterSource: Public
How much is this property worth?
Curious about this home's true market value? Use our free Home Evaluation Tool to instantly get a personalized Comparative Market Analysis (CMA) report. Make smarter, data-driven decisions before you buy.

The data relating to real estate for sale on this website comes in part from the Internet Data exchange (IDX) program of the Greater Lehigh Valley REALTORS®. IDX information is provided exclusively for consumers' personal, non-commercial use and may not be used for any purpose other than to identify prospective properties consumers may be interested in purchasing. Real estate listings held by brokerage firms other than ByOwner, are indicated by detailed information about them such as the name of the listing firms. Information Deemed Reliable But Not Guaranteed. Copyright © 2026 Greater Lehigh Valley REALTORS®
ByOwner last updated this listing 10/07/2026 @ 00:52
More Cities with for Sale by Owner Homes
- Abbeville Homes For Sale By Owner
- Abbeville Homes For Sale By Owner
- Abbeville Homes For Sale By Owner
- Abbott Homes For Sale By Owner
- Abbottstown Homes For Sale By Owner
- Abell Homes For Sale By Owner
- Aberdeen Homes For Sale By Owner
- Aberdeen Homes For Sale By Owner
- Abilene Homes For Sale By Owner
- Abingdon Homes For Sale By Owner
- Abingdon Homes For Sale By Owner
- Abingdon Homes For Sale By Owner
- Abington Homes For Sale By Owner
- Abiquiu Homes For Sale By Owner
- Abita Springs Homes For Sale By Owner
- Acampo Homes For Sale By Owner
- Accident Homes For Sale By Owner
- Accokeek Homes For Sale By Owner
- Accomac Homes For Sale By Owner
- Acton Homes For Sale By Owner
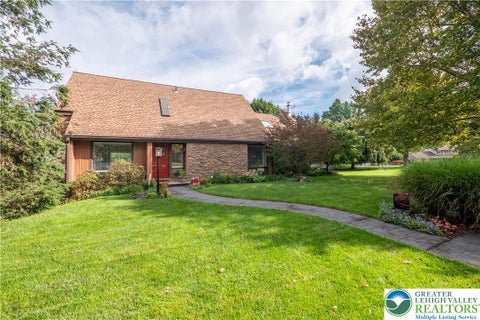
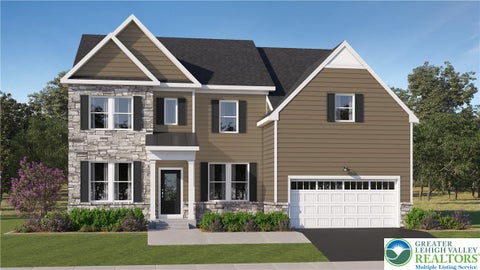
Homes around $959,500





Verify Your Email
Please enter the 6-digit verification code
sent to your email address.
Verify Your Phone Number
Please enter the 6-digit verification code
sent to your mobile phone.