

MLS: #PAMC2195610, Listed By: Liam Coonahan, Real of Pennsylvania, Source:Bright MLS
276 Goldenrod Drive
UPPER GWYNEDD, PA 19446

 3
3
Bed
 3
3
Bath
 2,884
2,884Sqft
 0.07
0.07Acre(Lot)
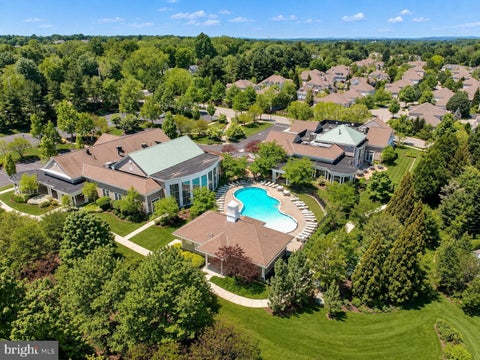
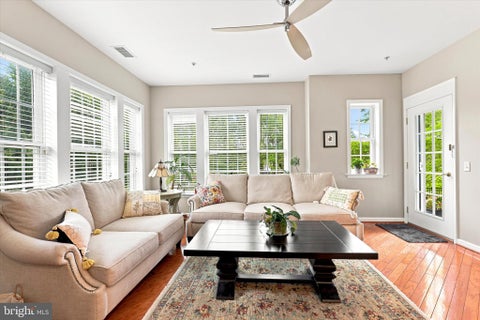
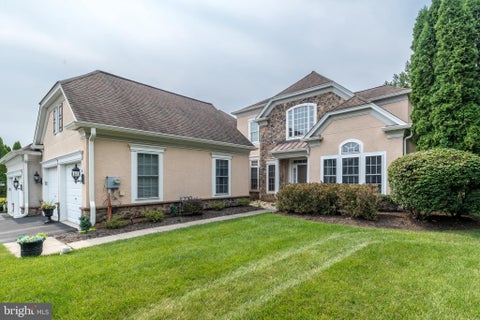
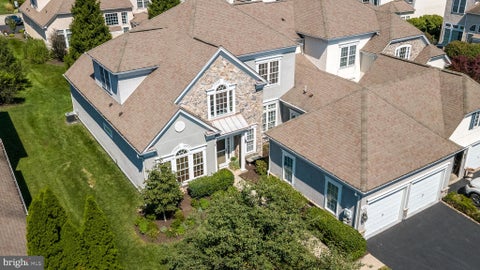
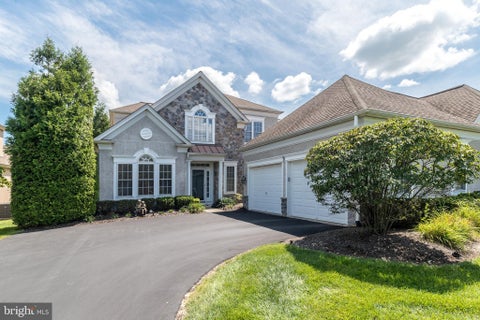
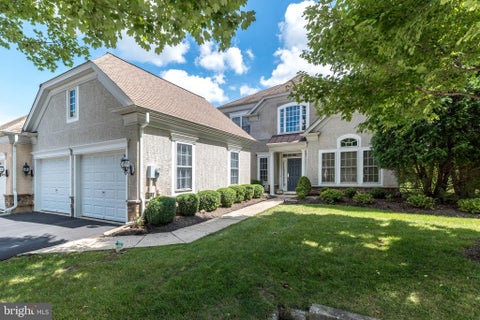
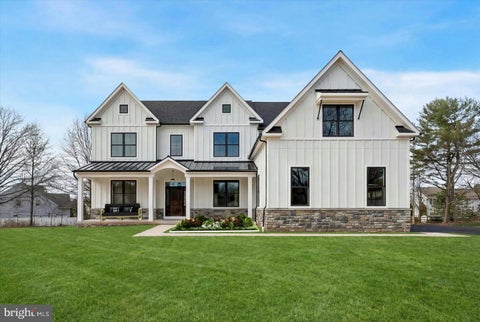
DETACHED HOME. FIRST-FLOOR PRIMARY SUITE. APPROXIMATELY $200,000 IN RENOVATIONS AND UPGRADES. COMPLETELY TURN-KEY. There is no need to spend the time, money, and hassle updating another home when the work has already been done for you. 276 Goldenrod Drive presents an exceptional opportunity to own a beautifully remodeled detached Manor home in the award-winning Reserve at Gwynedd. This sought-after Harrington model offers the space and privacy of a detached home, the convenience of a first-floor primary suite, and the peace of mind that comes with approximately $200,000 in renovations and high-end upgrades already completed. Simply move in, unpack, and enjoy. For buyers looking to downsize without compromising on quality, comfort, or style, this is the opportunity you've been waiting for.

 Property Details
 Map
Map
 Map
Map
What's Nearby
Nearby Areas
 Features
-
Bedroom Information
Total beds: 3Bathroom Information
Total Baths: 3 Full Baths: 2 Half Baths: 1 -
Interior Features
Appliances: Gas Water Heater -
Heating & Cooling
Has Heating: Yes Heating: Natural Gas, Central Has Cooling: Yes Cooling: Central Air, Gas
-
Building Information
Year Built: 2005 Building Area Total: 2884 Construction Materials: Stucco Pool Features: Community Private Pool: No Association Fee Frequency: Monthly
-
Lot Information
Lot Dimensions: 0.00 x 0.00 Lot Size Acres: 0.07 Lot Size Source: Assessor Lot Size Square Feet: 2884Property Information
Subdivision: RESERVE AT GWYNEDD Source Property Type: Residential Postal Code Plus 4: 7606 Property SubType: Single Family Residence Levels: Two Property Age: 21
-
Listing Price Information
Listing Price: $874900
-
Tax Information
Parcel Number: 56-00-06767-251 Tax Lot: 059 Tax Year: 2026 Annual Tax: $10608
-
Parking Information
Parking Total: 2 Garage Door Opener, Garage, Driveway, Inside Entrance, AttachedGarage Information
Has Garage: Yes Has Attached Garage: Yes Garage Space: 2Homeowners Association InformationHas Association: Yes Included Fees: Snow Removal, Trash HOA: $511.00 Association Amenities: Billiard Room, Clubhouse, Fitness Center, Game Room, Party Room, Sauna, Gated Community Features: Pool
-
Location Information
Direction: when you get to the main gate, follow signs for Visitors. It’s to the right when you pull in. Pull up to the touch screen and enter 9990. The navigation will take you to the back of the house. So, when you get through the gate, pull up to the Stop sign and turn left. Go to the 2nd Goldenrod and make a right. Do not go down the 1st Goldenrod. Once you make the right onto the 2nd Goldenrod, make a right into the 1st Cul-de-sac and we are the last house on the left. WaterSource: Public
How much is this property worth?
Curious about this home's true market value? Use our free Home Evaluation Tool to instantly get a personalized Comparative Market Analysis (CMA) report. Make smarter, data-driven decisions before you buy.

The data relating to real estate for sale on this website appears in part through the BRIGHT Internet Data Exchange program, a voluntary cooperative exchange of property listing data between licensed real estate brokerage firms in which ByOwner participates, and is provided by BRIGHT through a licensing agreement. The information provided by this website is for the personal, non-commercial use of consumers and may not be used for any purpose other than to identify prospective properties consumers may be interested in purchasing. Some properties which appear for sale on this website may no longer be available because they are under contract, have closed or are no longer being offered for sale. Information Deemed Reliable But Not Guaranteed. Copyright © 2026 Bright MLS. All rights reserved.
ByOwner last updated this listing 10/07/2026 @ 00:51
More Cities with for Sale by Owner Homes
- Abbeville Homes For Sale By Owner
- Abbeville Homes For Sale By Owner
- Abbeville Homes For Sale By Owner
- Abbott Homes For Sale By Owner
- Abbottstown Homes For Sale By Owner
- Abell Homes For Sale By Owner
- Aberdeen Homes For Sale By Owner
- Aberdeen Homes For Sale By Owner
- Abilene Homes For Sale By Owner
- Abingdon Homes For Sale By Owner
- Abingdon Homes For Sale By Owner
- Abingdon Homes For Sale By Owner
- Abington Homes For Sale By Owner
- Abiquiu Homes For Sale By Owner
- Abita Springs Homes For Sale By Owner
- Acampo Homes For Sale By Owner
- Accident Homes For Sale By Owner
- Accokeek Homes For Sale By Owner
- Accomac Homes For Sale By Owner
- Acton Homes For Sale By Owner
Homes around $874,900








Verify Your Email
Please enter the 6-digit verification code
sent to your email address.
Verify Your Phone Number
Please enter the 6-digit verification code
sent to your mobile phone.