
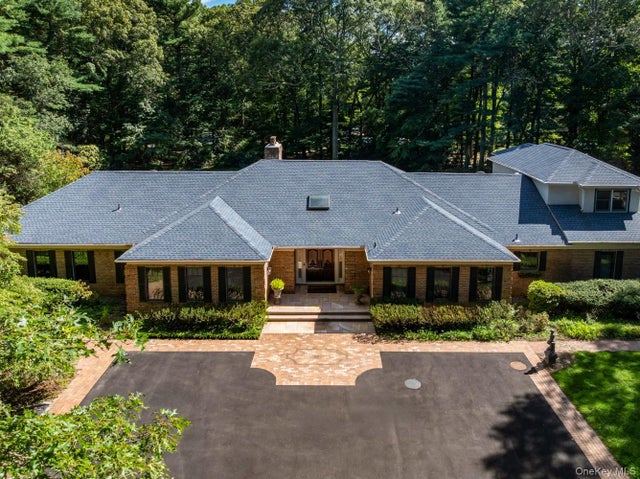
10 Laurel Woods Drive
Upper Brookville, NY 11771

 6
6
Bed
 8
8
Bath
 8,286
8,286Sqft
 5.45
5.45Acres(Lot)
Welcome to 10 Laurel Woods Drive, an expansive 8,000+ square-foot residence privately situated on 5.45 park-like acres in Upper Brookville. Set behind wrought iron gates at the end of a quiet, tree-lined cul-de-sac, this impressive expanded ranch offers exceptional scale, privacy, and a true estate-like setting. The home features six bedrooms and eight bathrooms, including a spacious first-floor primary suite. Generously proportioned interiors are designed for both everyday living and large-scale entertaining, with formal living and dining rooms, a sitting room, and an expansive great room, all enhanced by new flooring. A newly renovated, state-of-the-art chef’s kitchen serves as the heart of the home, thoughtfully equipped with both gas and electric cooking stations. Just beyond, a dedic

 Property Details
 Map
Map
 Map
Map
What's Nearby
Nearby Areas
 Features
-
Bedroom Information
Total beds: 6Bathroom Information
Total Baths: 8 Full Baths: 6 Half Baths: 2Room Information
Rooms Total: 11 Basement: Finished, Full -
Flooring Information
Hardwood -
Interior Features
Cathedral Ceiling(s), Central Vacuum, Eat-in Kitchen, Entrance Foyer, Kitchen Island, Pantry, Master Downstairs, Recessed Lighting, Walk-In Closet(s), Wet Bar Appliances: Dishwasher, Dryer, Electric Cooktop, Electric Oven, Gas Oven, Gas Range, Microwave, Refrigerator, Stainless Steel Appliance(s) Laundry Features: In Basement, Laundry Room -
Heating & Cooling
Has Heating: Yes Heating: Forced Air, Oil Has Cooling: Yes Cooling: Central Air
-
Building Information
Year Built: 1978 Construction Materials: Brick, Frame Pool Features: Private Private Pool: Yes
-
Lot Information
Lot Size Acres: 5.45 Lot Size Square Feet: 237402
-
Listing Price Information
Listing Price: $4200000
-
Tax Information
Parcel Number: 2427-24-E-00-1021-0 Annual Tax: $49100
-
Parking Information
AttachedGarage Information
Has Garage: Yes Has Attached Garage: Yes Garage Space: 4
-
School Information
Elementary School: Ann Macarthur Primary SchoolJunior High School: Locust Valley Middle SchoolSenior High School: Locust Valley High School -
Utility Information
Electricity Connected, Propane, Water Connected -
Location Information
WaterSource: Public
How much is this property worth?
Curious about this home's true market value? Use our free Home Evaluation Tool to instantly get a personalized Comparative Market Analysis (CMA) report. Make smarter, data-driven decisions before you buy.

The data relating to real estate for sale on this website comes in part from the Internet Data exchange of OneKey MLS. IDX information is provided exclusively for consumers' personal, non-commercial use and may not be used for any purpose other than to identify prospective properties consumers may be interested in purchasing. Information deemed reliable but not guaranteed. Copyright © 2026 OneKey MLS. All Rights Reserved
ByOwner last updated this listing 10/06/2026 @ 06:07
More Cities with for Sale by Owner Homes
- Glen Head Homes For Sale By Owner
- Upper Brookville Homes For Sale By Owner
- Glenwood Landing Homes For Sale By Owner
- Greenvale Homes For Sale By Owner
- Sea Cliff Homes For Sale By Owner
- Roslyn Heights Homes For Sale By Owner
- Manhasset Homes For Sale By Owner
- Roslyn Homes For Sale By Owner
- Albertson Homes For Sale By Owner
- Old Westbury Homes For Sale By Owner
- Glen Cove Homes For Sale By Owner
- Williston Park Homes For Sale By Owner
- Locust Valley Homes For Sale By Owner
- Port Washington Homes For Sale By Owner
- Carle Place Homes For Sale By Owner
- Mineola Homes For Sale By Owner
- Westbury Homes For Sale By Owner
- Great Neck Homes For Sale By Owner
- New Hyde Park Homes For Sale By Owner
- East Norwich Homes For Sale By Owner
Homes around $4,200,000





Verify Your Email
Please enter the 6-digit verification code
sent to your email address.
Verify Your Phone Number
Please enter the 6-digit verification code
sent to your mobile phone.