
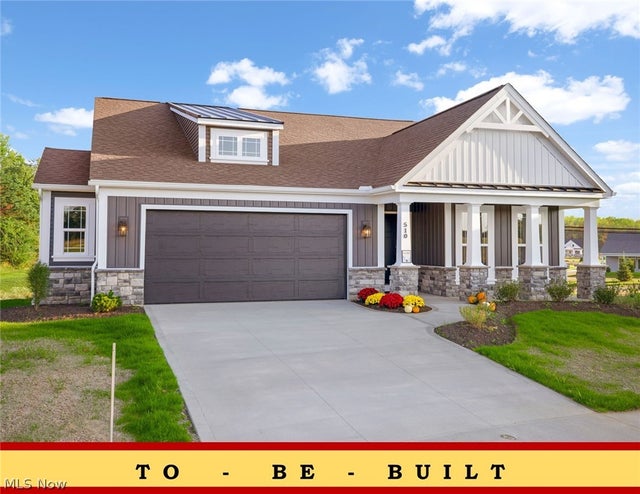
3495 Wicker Street
Uniontown, OH 44721

 3
3
Bed
 2
2
Bath
 1,725
1,725Sqft
 0.56
0.56Acre(Lot)
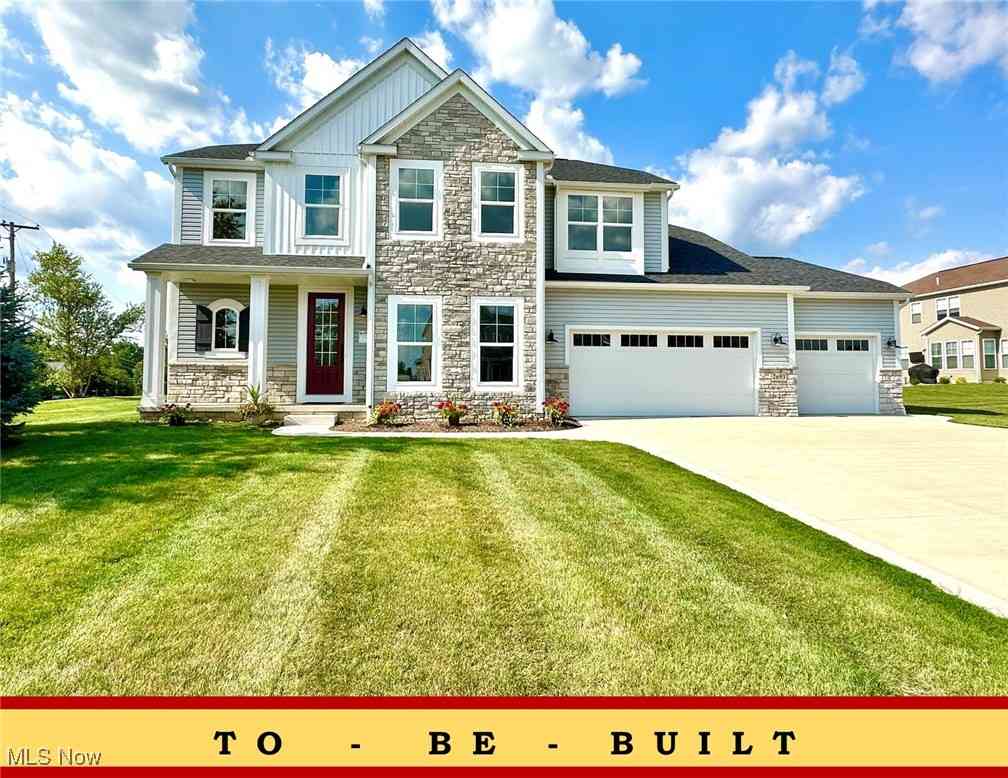
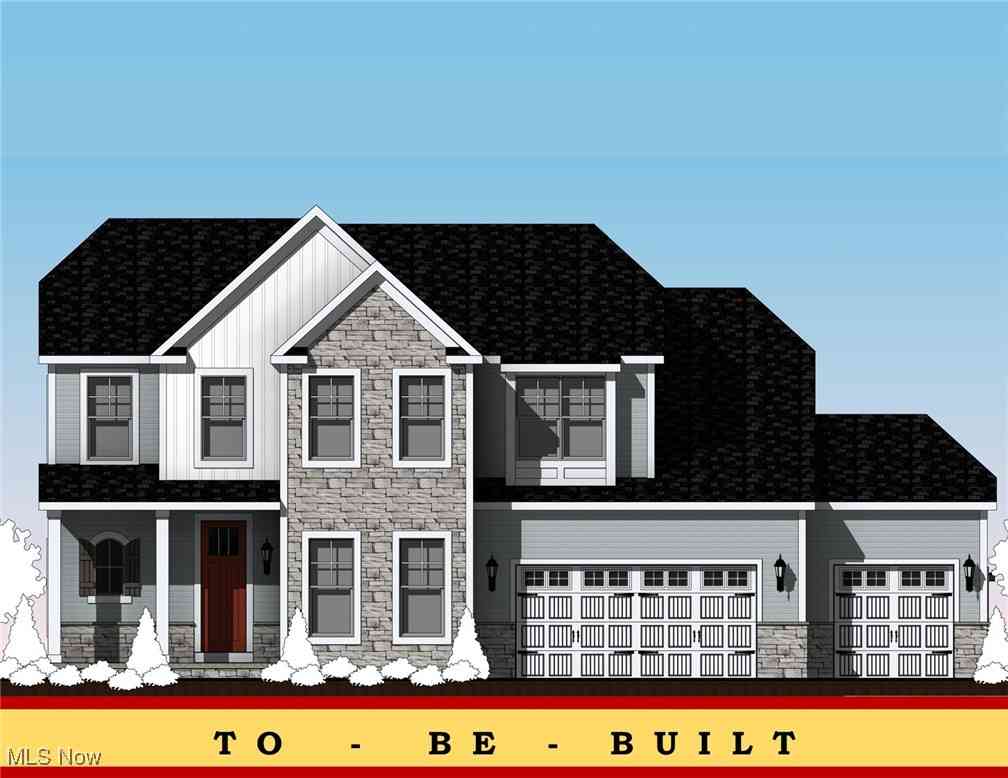
The Windham-III-1700 Plan *READY TO BUILD* (currently vacant homesites available) Create the home you've always envisioned with Patrick Long Homes in Wicker Creek's newest Phase 6. The expanded Windham plan offers the flexibility to personalize every detail. Ideal plan to add a 3rd car garage (on selected homesites). Main-FloorLiving, Make Customizations: Added Sunroom, Covered Decks or Porches available, vented Chimney Hoods, splendid cabinetry features, Shoe Bench, Granite or Cambria Quartz Kitchens/Baths, tiled backsplash, cabinet lighting, Vaulted Ceilings, Owner's Bed, Kitchen, and Dining Area. Fireplace with Dry-Stack StoneFace opt. Owner's Bath can accommodate a Deluxe Tiled Shower w/ Freestanding or Garden Tub. Deluxe Laundry Features available. We'll help create a home that fits y

 Property Details
 Map
Map
 Map
Map
What's Nearby
Nearby Areas
 Features
-
Bedroom Information
Total beds: 3Bathroom Information
Total Baths: 2 Full Baths: 2Room Information
Rooms Total: 6 Has Basement: Yes Basement: Full, Sump Pump -
Roofing Information
Asphalt, Fiberglass -
Interior Features
Roof: Asphalt, Fiberglass Appliances: Dishwasher, Disposal, Microwave, Range -
Heating & Cooling
Has Heating: Yes Heating: Forced Air, Fireplace(s) Has Cooling: Yes Cooling: Central Air
-
Building Information
Construction Materials: Batts Insulation, Blown-In Insulation, Concrete, Stone Veneer, Vinyl Siding Stories: 1 Patio And Porch Features: Front Porch Private Pool: No Association Fee Frequency: Annually
-
Lot Information
Main Square Feet: 0.562 Acres Lot Size Acres: 0.562 Lot Size Source: AssessorProperty Information
Subdivision: Wicker Creek Source Property Type: Residential Property SubType: Single Family Residence Levels: One
-
Listing Price Information
Listing Price: $369900 Cash, Conventional
-
Tax Information
Parcel Number: 10020583 Tax Year: 2025 Annual Tax: $100 Tax Legal Desc: taxes not yet assessed.
-
Parking Information
Attached, GarageGarage Information
Has Garage: Yes Has Attached Garage: Yes Garage Space: 2Homeowners Association InformationHas Association: Yes HOA: $250.00
-
Location Information
Direction: Middlebranch to Werner Church to Wicker Creek WaterSource: Public Security Features: Carbon Monoxide Detector(s), Smoke Detector(s)
How much is this property worth?
Curious about this home's true market value? Use our free Home Evaluation Tool to instantly get a personalized Comparative Market Analysis (CMA) report. Make smarter, data-driven decisions before you buy.

Similar Homes To 3495 Wicker Street
Nearby For Sale
The data relating to real estate for sale on this website comes in part from the Internet Data Exchange program of MLS Now. Real estate listings are marked with the Internet Data Exchange logo and detailed information about them includes the name of the listing broker(s). Information Deemed Reliable But Not Guaranteed.
ByOwner last updated this listing 08/20/2026 @ 04:04
More Cities with for Sale by Owner Homes
- Uniontown Homes For Sale By Owner
- Hartville Homes For Sale By Owner
- Lakemore Homes For Sale By Owner
- North Canton Homes For Sale By Owner
- Green Homes For Sale By Owner
- Mogadore Homes For Sale By Owner
- Akron Homes For Sale By Owner
- Tallmadge Homes For Sale By Owner
- Clinton Homes For Sale By Owner
- Louisville Homes For Sale By Owner
- Fairlawn Homes For Sale By Owner
- Atwater Homes For Sale By Owner
- Canal Fulton Homes For Sale By Owner
- Barberton Homes For Sale By Owner
- New Franklin Homes For Sale By Owner
- Munroe Falls Homes For Sale By Owner
- Massillon Homes For Sale By Owner
- Rootstown Homes For Sale By Owner
- Cuyahoga Falls Homes For Sale By Owner
- Alliance Homes For Sale By Owner


 Create the home...)

Verify Your Email
Please enter the 6-digit verification code
sent to your email address.