
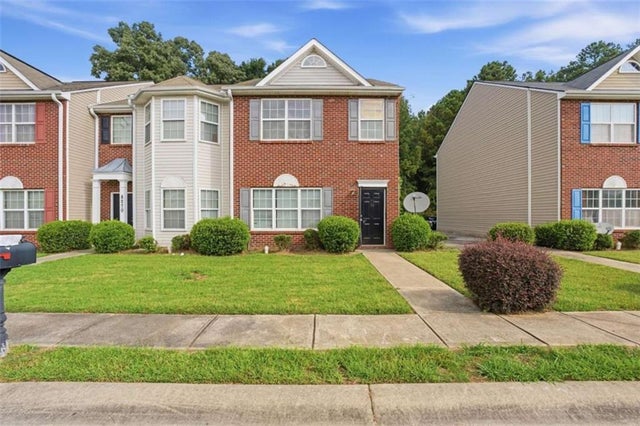
8260 Oakley Circle
Union City, GA 30291

 3
3
Bed
 3
3
Bath
 1,600
1,600Sqft
 0.06
0.06Acre(Lot)
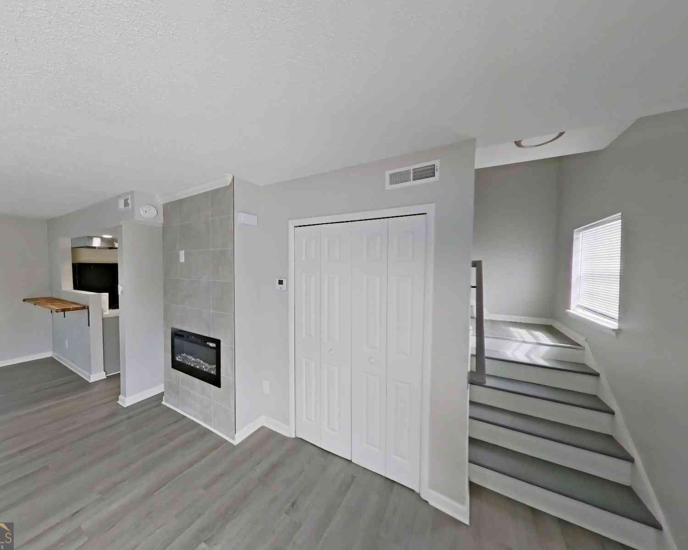
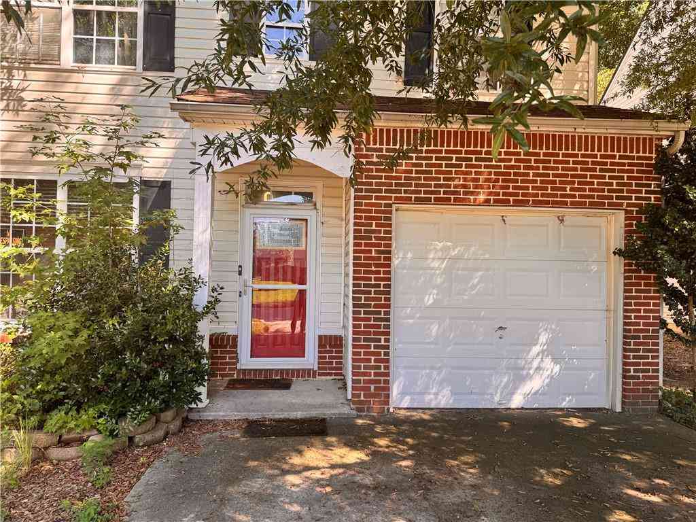
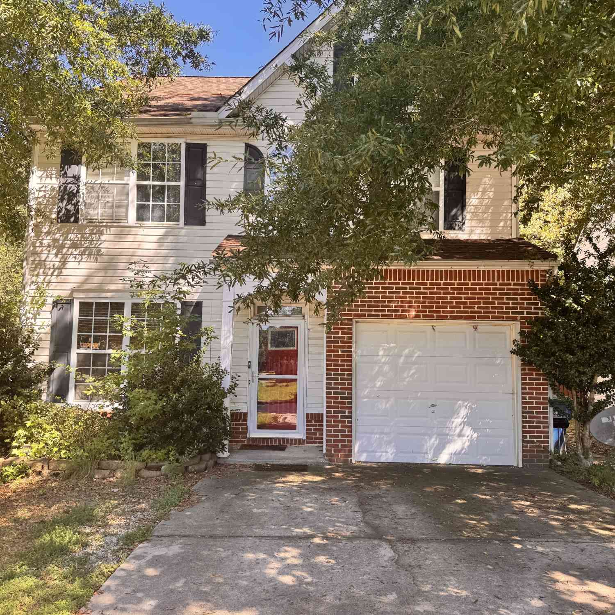
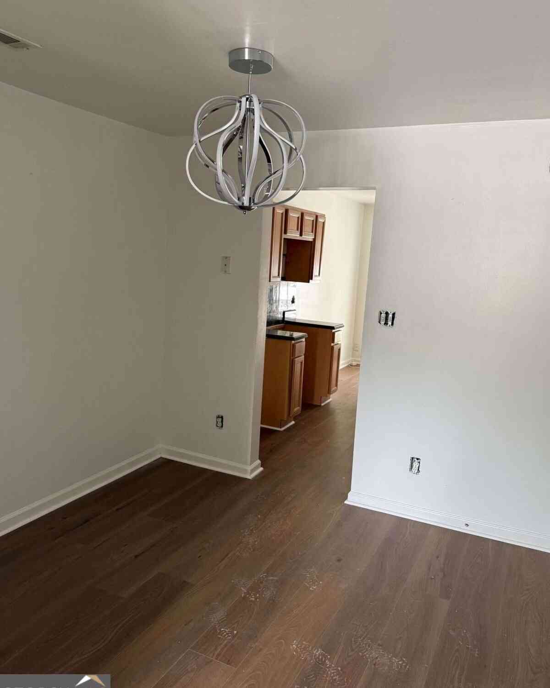
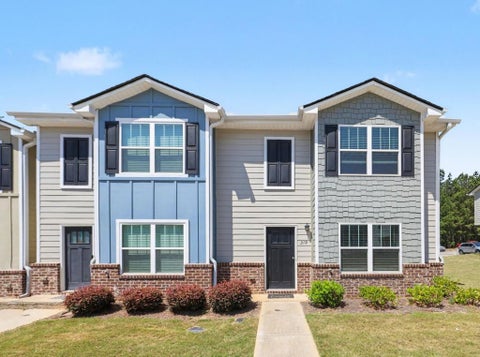
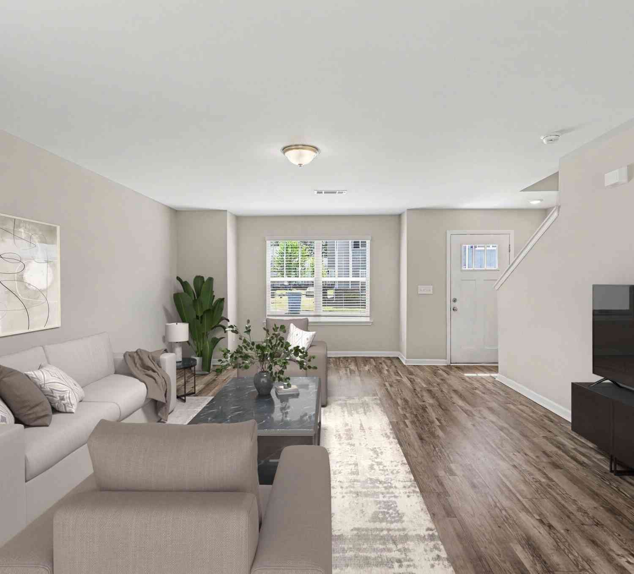
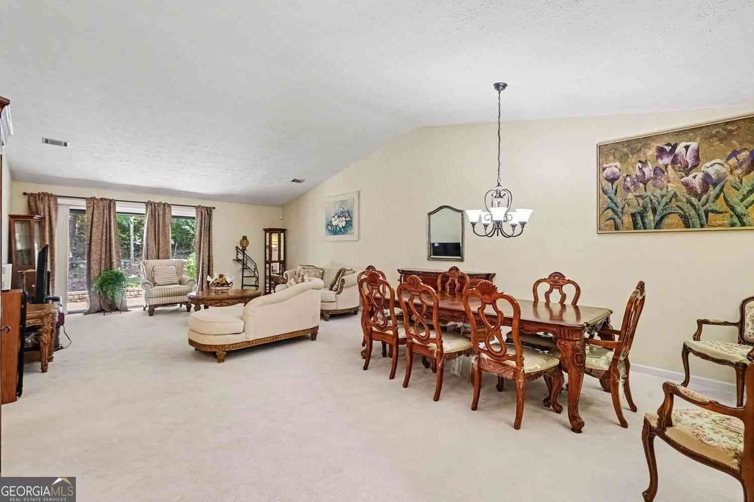
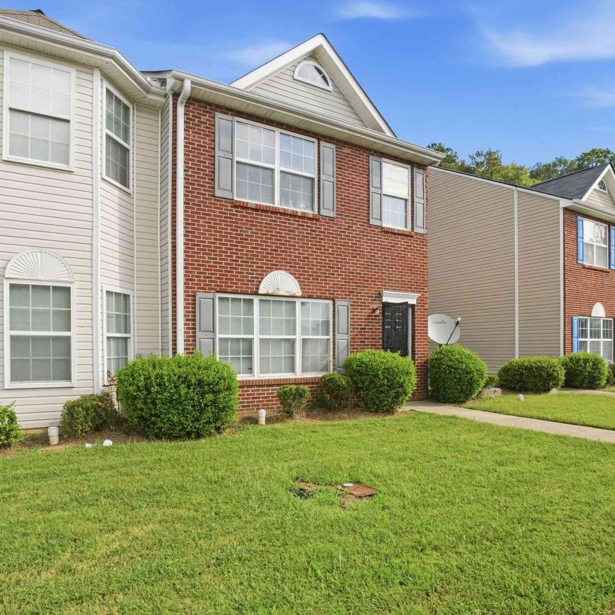
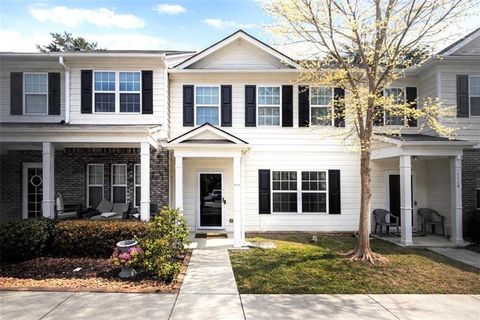
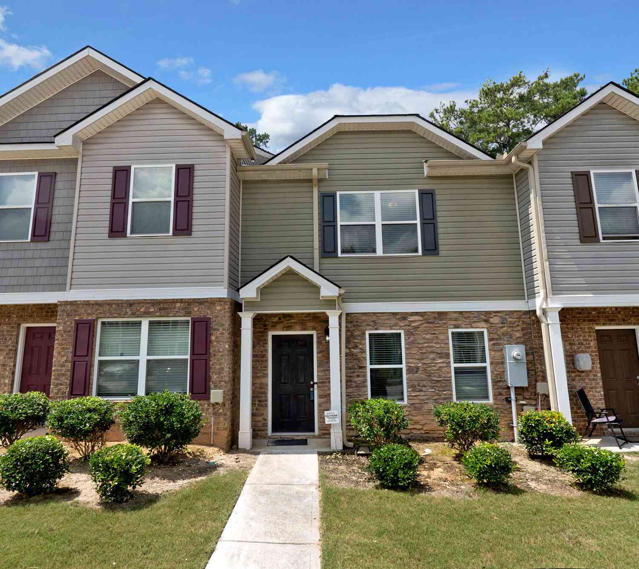
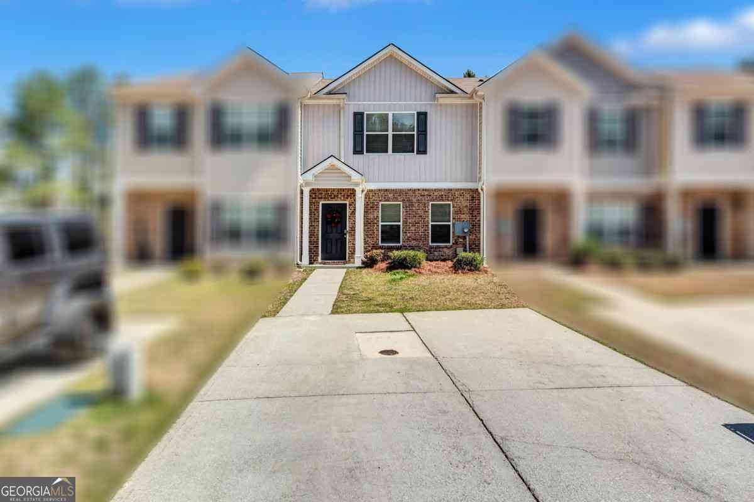
Welcome to 8260 Oakley Circle, a charming brick-front end-unit townhome offering approximately 1,600 square feet, 3 bedrooms, and 2.5 bathrooms** in Union City. Freshly updated and ready for its next chapter, the home features new carpet, new LVP flooring, fresh interior paint, and newly smoothed ceilings following popcorn ceiling removal, giving the space a clean, refreshed feel from the moment you step inside. The main level offers a spacious, open layout with plenty of room for both living and dining. A cozy fireplace anchors the living area, while the kitchen features generous cabinetry, stainless steel appliances, recessed lighting, ample counter space, and a breakfast bar overlooking the main living space. Upstairs, you'll find all three bedrooms along with two full bathrooms, cre

 Property Details
 Map
Map
 Map
Map
What's Nearby
Nearby Areas
 Features
-
Bedroom Information
Total beds: 3Bathroom Information
Total Baths: 3 Full Baths: 2 Half Baths: 1Room Information
Basement: None -
Flooring Information
Carpet, Laminate, Vinyl -
Roofing Information
Composition -
Interior Features
Breakfast Bar, Walk-In Closet(s) Roof: Composition Appliances: Dishwasher, Refrigerator Laundry Features: In Hall, In Kitchen, Laundry Room Window Features: Aluminum Frames -
Heating & Cooling
Has Heating: Yes Heating: Central Has Cooling: Yes Cooling: Ceiling Fan(s), Central Air, Zoned
-
Building Information
Year Built: 2005 Building Area Total: 1600 Construction Materials: Aluminum Siding, Brick Patio And Porch Features: None Pool Features: None Private Pool: No View: Other Association Fee Frequency: Annually -
Exterior Features
Exterior Features: None
-
Lot Information
Lot Size Acres: 0.056 Lot Size Source: Other Lot Description: LevelProperty Information
Subdivision: Oakley Commons Source Property Type: Residential Property SubType: Single Family Residence Levels: Two Property Age: 21
-
Listing Price Information
Listing Price: $210000
-
Tax Information
Parcel Number: 09F150500781610 Tax Lot: 0 Tax Block: 0 Tax Year: 2024 Annual Tax: $3340 Tax Legal Desc: 0
-
Parking Information
AssignedHomeowners Association InformationHas Association: Yes Included Fees: Maintenance Grounds, Pest Control HOA: $700.00 Community Features: Sidewalks, Street Lights
-
School Information
Elementary School: GullattJunior High School: Camp CreekSenior High School: Creekside -
Utility Information
Other -
Location Information
Direction: use gps WaterSource: Public Security Features: Carbon Monoxide Detector(s), Smoke Detector(s)
How much is this property worth?
Curious about this home's true market value? Use our free Home Evaluation Tool to instantly get a personalized Comparative Market Analysis (CMA) report. Make smarter, data-driven decisions before you buy.

Nearby Home Value
| Address | Estimate | Bed | Bath | Sq. Ft | Lot Size |
|---|---|---|---|---|---|
| 6071 Airedale Drive, Union City, GA, 30291 | $443,990 | 5 | 3 | 3,209 | 0.25 Acre |
| 6067 Airedale Drive, Union City, GA, 30291 | $379,990 | 4 | 2 | 1,774 | 0.25 Acre |
| 6063 Airedale Drive, Union City, GA, 30291 | $443,990 | 5 | 3 | 3,209 | 0.25 Acre |
| 6069 Airedale Drive, Union City, GA, 30291 | $411,990 | 5 | 3 | 2,511 | 0.25 Acre |
| 445 Buffington Drive, Union City, GA, 30291 | $239,900 | 3 | 2 | 1,990 | 0.42 Acre |
| 445 Buffington Drive, Union City, GA, 30291 | $239,900 | 3 | 2 | -- | 0.42 Acre |
| 205 Buffington Drive, Union City, GA, 30291 | $280,000 | 5 | 3 | 2,172 | 0.18 Acre |
| 205 Buffington Drive, Union City, GA, 30291 | $280,000 | 5 | 3 | 2,172 | 0.18 Acre |
| 5704 Barrington Run, Union City, GA, 30291 | $359,900 | 4 | 3 | 2,954 | 0.19 Acre |
| 5704 Barrington Run, Union City, GA, 30291 | $359,900 | 4 | 2 | 2,954 | 0.19 Acre |
Similar Homes To 8260 Oakley Circle
Nearby For Sale
Listings on this website come from the FMLS IDX Compilation and may be held by brokerage firms other than the owner of this website. The listing brokerage is identified in any listing details. Information is deemed reliable but is not guaranteed. If you believe any FMLS listing contains material that infringes your copyrighted work, please (https://www.fmls.com/dmca.htm) to review our DMCA policy and learn how to submit a takedown request. © 2026 FMLS.
ByOwner last updated this listing 09/22/2026 @ 17:30
More Cities with for Sale by Owner Homes
- Union City Homes For Sale By Owner
- Fairburn Homes For Sale By Owner
- College Park Homes For Sale By Owner
- East Point Homes For Sale By Owner
- Tyrone Homes For Sale By Owner
- Morrow Homes For Sale By Owner
- Riverdale Homes For Sale By Owner
- Palmetto Homes For Sale By Owner
- Hapeville Homes For Sale By Owner
- Fayetteville Homes For Sale By Owner
- Forest Park Homes For Sale By Owner
- Jonesboro Homes For Sale By Owner
- Peachtree City Homes For Sale By Owner
- Conley Homes For Sale By Owner
- Douglasville Homes For Sale By Owner
- Chattahoochee Hills Homes For Sale By Owner
- Lithia Springs Homes For Sale By Owner
- Sharpsburg Homes For Sale By Owner
- Rex Homes For Sale By Owner
- Mableton Homes For Sale By Owner
Homes around $210,000






Verify Your Email
Please enter the 6-digit verification code
sent to your email address.
Verify Your Phone Number
Please enter the 6-digit verification code
sent to your mobile phone.